
25 Parkdale StreetKedron QLD 4031
Property Details for 25 Parkdale St, Kedron
25 Parkdale St, Kedron is a 4 bedroom, 1 bathroom House with 1 parking spaces and was built in 1960. The property has a land size of 746m2 and floor size of 113m2. While the property is not currently for sale or for rent, it was last sold in September 2019.
Last Listing description (August 2020)
Brilliantly positioned in a prime pocket of the thriving suburb of Kedron, you will fall in love with this character filled home as soon as you see it! Offered to the market for the first time in over 50 years, this wonderful home has been lovingly maintained to a very high standard and is a rare opportunity to purchase a blue-chip property with exceptional proportions and enormous scope to add value!Buyers will immediately be drawn to the peaceful yet exceptionally convenient location this wonderful home offers. With the beautiful Bradbury Park at your back fence, you will have direct access to hectares of parkland, recreational spaces and walking and cycling tracks. There is a wide selection of local cafes, restaurants and shops at your fingertips, including Westfield Chermside, Queensland's largest shopping centre, which is just 5 minutes down the road. Both the Prince Charles and St. Vincents Hospitals are just around the corner and you will be within close proximity to numerous quality schools including Padua College, Wavell State High School, St Anthony's and Somerset Hills Primary School. Catching public transport doesn't get any easier with city express bus stops just a short stroll away.Things you will love:* A rare 746sqm block in a family friendly pocket of Kedron with direct access to beautiful parkland* The home has been lovingly maintained and has some amazing character features throughout including high ceilings with ornate plasterwork and cornicing, hardwood flooring (under carpet) and lovely large timber windows* 4 large bedrooms, 3 with built-in robes* A spacious lounge room with air-conditioning and ceiling fan* A large contemporary kitchen with plenty of bench space and storage* A dining area adjoining the kitchen, separated from the lounge room by beautiful french timber doors* A well-maintained family bathroom with separate shower and bath* A separate toilet* Underneath the house comprises a laundry, enclosed storage room plus plenty of low height storage space* A charming separate garage is positioned to the rear of the house and is accessed via a side driveway* The 746sqm block offers plenty of space for the kids to play and tremendous scope to extend the existing home* Other great features include ceiling insulation, security screens, NBN connectivity and a water tank An opportunity like this will not last long - arrange your inspection before you miss out!For further information or to arrange your inspection, please contact JOSHUA WATERS.QUICK FACTS:Land Size: 746m2Year Built: Circa 1950Rates: $589 per quarter School Catchments: Somerset Hills State School (Primary) & Wavell State High School (Secondary)
Property History for 25 Parkdale St, Kedron, QLD 4031
- 18 Sep 2019Sold for $735,000
- 11 Sep 2019Listed for Sale UNDER CONTRACT

Recent sales nearby
See more recent sales nearby/assets/perm/26doehjq6mi6zhizems6yz4u54?signature=173b2a2d77acc98664145b7f4369edc698defa753f8df142d5e9af47098eaf31) 0
0

/assets/perm/kf2nd7yfb4i6vey37mmr6gzfpq?signature=9529e078a76591a78ff788268fd3ccde3fce7997281aafaccafdd433519a7686) 0
0

/assets/perm/tso7aghdemi63ksflv5xrevuka?signature=191ea1f2eadddb78d2cc0e39a074426fd23e8fc5530f591071c5d79ef00bec9c) 0
0Similar properties For Sale nearby
See more properties for sale nearby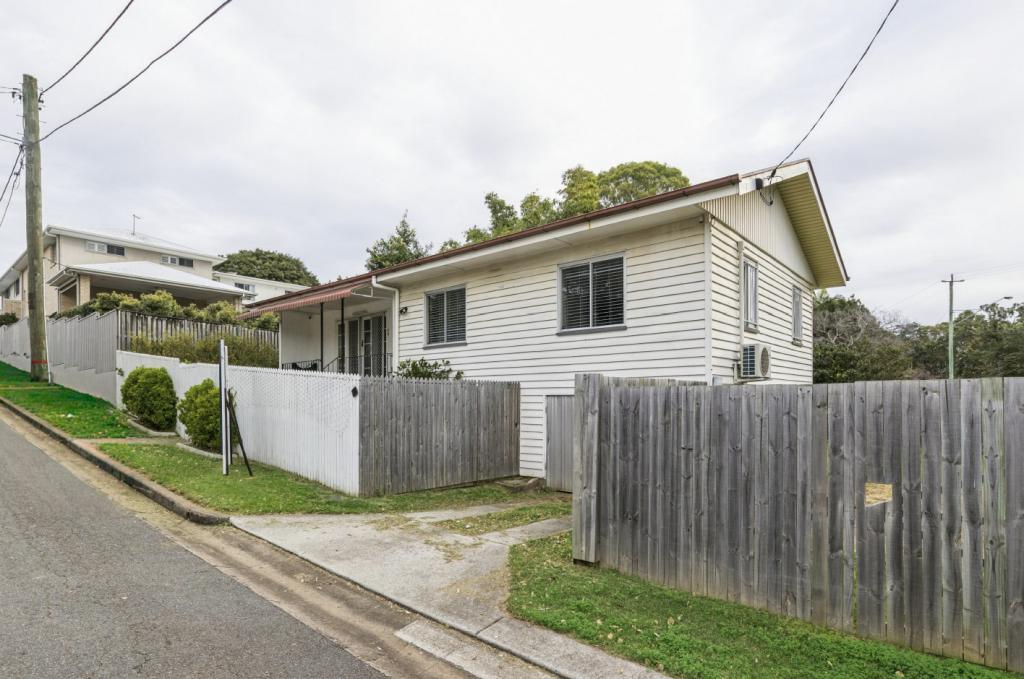 0
0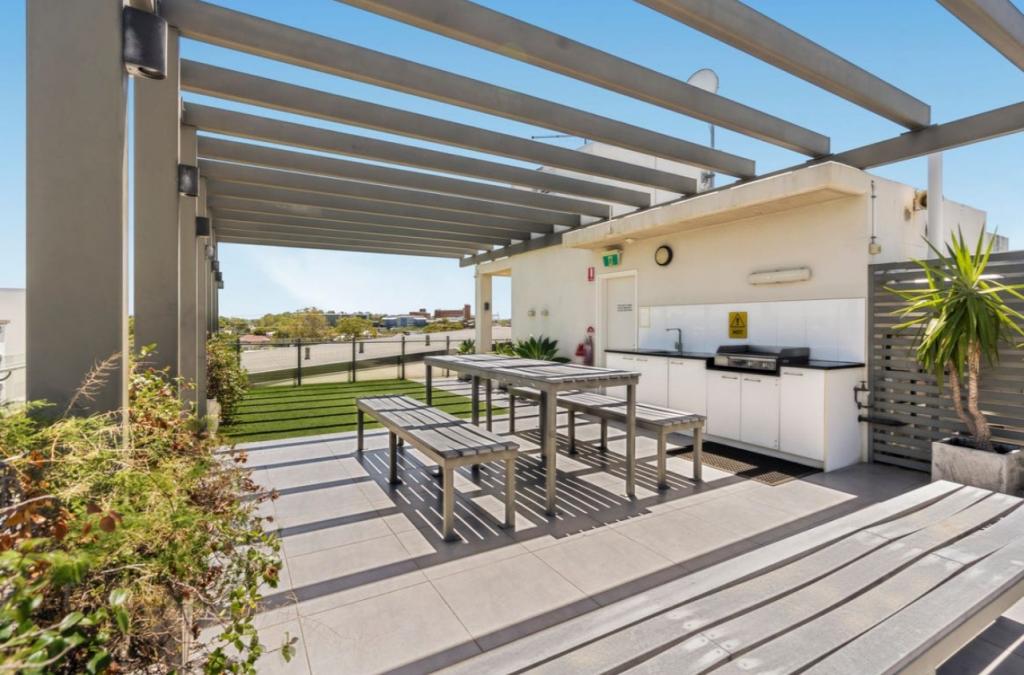 0
0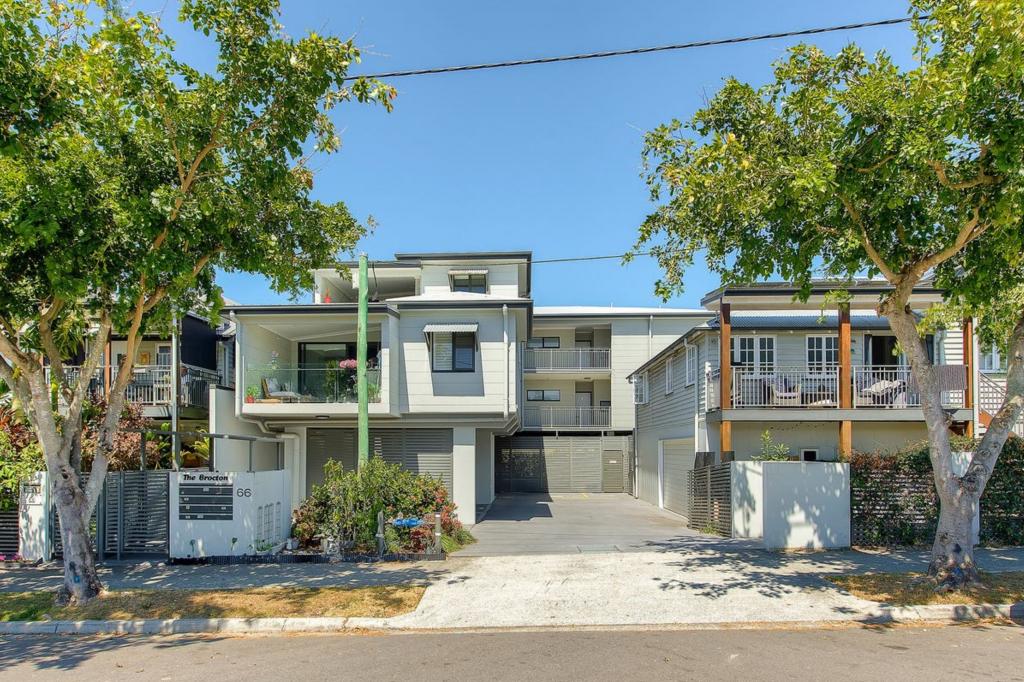 0
0

Similar properties For Rent nearby
See more properties for rent nearby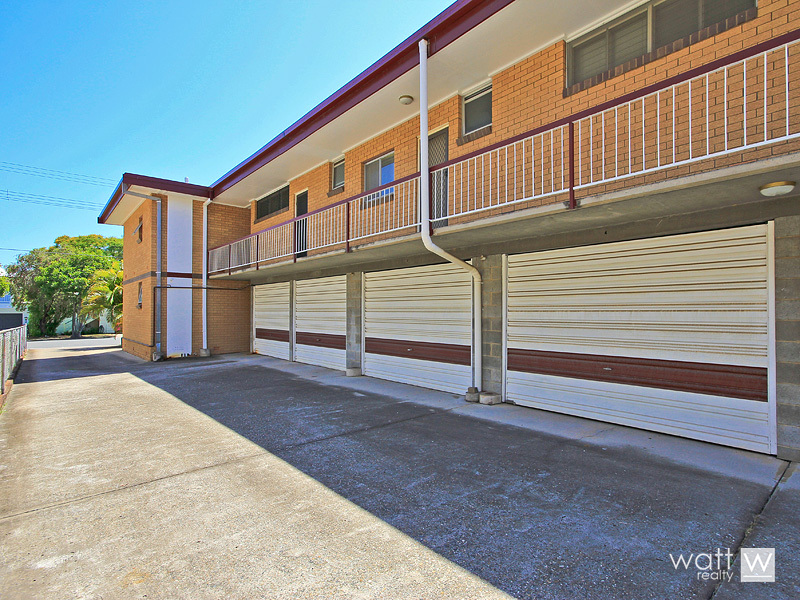 0
0
 0
0
 0
0
About Kedron 4031
The size of Kedron is approximately 3.5 square kilometres. There are 6 parks, covering nearly 6.8% of the total area. The population of Kedron in 2016 was 9359 people. By 2021 the population was 9907 showing a population growth of 5.9% in the area during that time. The predominant age group in Kedron is 30-39 years. Households in Kedron are primarily couples with children and are likely to be repaying $1800 - $2399 per month on mortgage repayments. In general, people in Kedron work in a professional occupation.In 2021, 54.50% of the homes in Kedron were owner-occupied compared with 53.50% in 2016.
Kedron has 4,877 properties. Over the last 5 years, Houses in Kedron have seen a 60.25% increase in median value, while Units have seen a 116.02% increase. As at 31 July 2026:
- The median value for Houses in Kedron is $1,576,833 while the median value for Units is $864,341.
- Houses have a median rent of $750 while Units have a median rent of $600.
Suburb Insights for Kedron 4031
Market Insights
Kedron Trends for Houses
N/A
N/A
View TrendN/A
N/A
Kedron Trends for Units
N/A
N/A
View TrendN/A
N/A
Neighbourhood Insights
© Copyright 2026. RP Data Pty Ltd trading as Cotality (Cotality). All rights reserved. No reproduction, distribution, or transmission of the copyrighted materials is permitted. The information is deemed reliable but not guaranteed.
While Cotality uses commercially reasonable efforts to ensure the Cotality Data is current, Cotality does not warrant the accuracy, currency or completeness of the Cotality Data and to the full extent permitted by law excludes all loss or damage howsoever arising (including through negligence) in connection with the Cotality Data.
This product uses cookies and other similar technologies to improve and customise your browsing experience, to tailor content and adverts, and for analytics and metrics regarding visitor usage on this product and other media. We may share cookie and analytics information with third parties for the purposes of advertising. By continuing to use our website, you consent to cookies being used. View our Privacy Policy here.
X
