
2 Patomar StreetKedron QLD 4031
Property Details for 2 Patomar St, Kedron
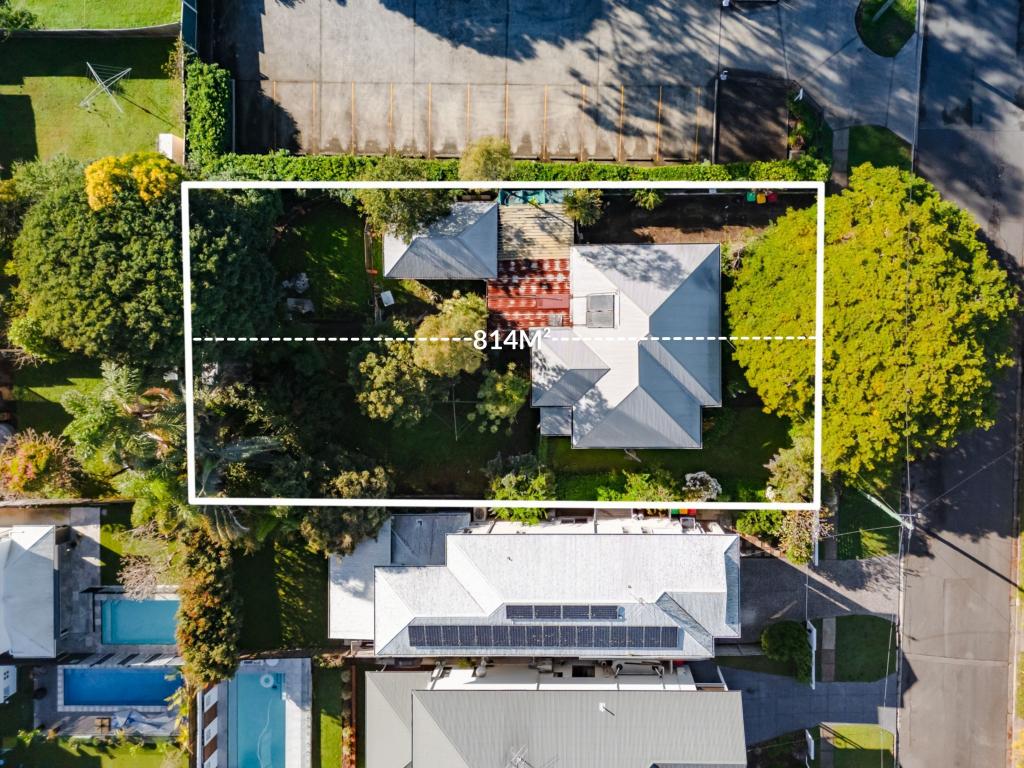
2 Patomar St, Kedron is a 3 bedroom, 1 bathroom House with 2 parking spaces and was built in 1955. The property has a land size of 610m2 and floor size of 97m2. While the property is not currently for sale or for rent, it was last sold in August 2024.
Last Listing description (June 2026)
If you are looking for a beautifully renovated home with a great layout on a big corner block then 183 Turner Road may be your new home!
This post-war residence is situated right in the heart of Kedron, within walking distance of the Padua Precinct and local shops, has plenty of internal and external space and is ready to move straight in.
Beautifully finished, this home features all the modern touches you'd expect, whilst still retaining that exterior character charm that we know and love in the Kedron area.
Inside, the three bedrooms are well appointed with built-in robes, ceiling fans, and a fresh coat of white paint. Stunning hardwood floors carry through the entire home, and are especially shown at their best in the spacious living room. Featuring air-conditioning, this is the perfect space to relax with a movie through the hot summer months. The family bathroom is large, with a shower-in-tub, tiled walls, and beautiful vanity space.
The kitchen and dining space is spacious, with modern appliances, space for a double fridge and stone benchtops. This opens out to one of two outdoor entertaining areas. The covered balcony is perfect for an evening dinner party, whilst the outdoor terrace is excellent for a late afternoon aperitif. So many options!
Downstairs you have a massive undercroft area with plenty of potential. A rumpus room, home gym, or just a lot of storage: let your imagination run wild!
A laundry downstairs and an exterior two-car enclosed car port that provides access to Patomar Street, complete the property.
183 Turner Road in Kedron will not be around for long, so ensure it's on your open home schedule for this weekend!
Property Features:
- Three well-sized bedrooms, two with built in cabinetry, and featuring ceiling fans.
- Massive living space with air-conditioning.
- Large family bathroom, with a shower-in-tub, tiled walls and a beautiful vanity.
- U-bend kitchen with stainless steel appliances, stone benchtop, and space for a double fridge.
- Large dining space that opens to covered balcony.
- Additional terrace entertaining area outside.
- Two-car car port.
- Large undercroft area for you to convert into whatever suits your family best.
Location Features:
- 500m to Mount Alvernia/St Anthony's/Padua School precinct.
- 8.4km to Brisbane CBD.
- 550m to Supermarket and shops.
- 2.5km to Westfield Chermside
- 1.6km to Prince Charles Hospital
Property History for 2 Patomar St, Kedron, QLD 4031
- 06 Aug 2024Sold for $1,240,000
- 29 Jul 2024Listed for Sale Contact Agent
- 16 Jan 2023Listed for Rent - Price not available

Recent sales nearby
See more recent sales nearby/assets/perm/pdm5zi56kui6ndaqpxg6mztmkq?signature=3ec2e24e2a8691698bfb22e2ac0498c6c362beb0143b62acacd8e23f1ee9da70) 0
0

/assets/perm/cerre6yo7ei63gmt7haowak2ua?signature=2d4ab4149341078918d4231d5f755b26d6d93a720a09c24226d0f792f336eb47) 0
0Similar properties For Sale nearby
See more properties for sale nearby
 0
0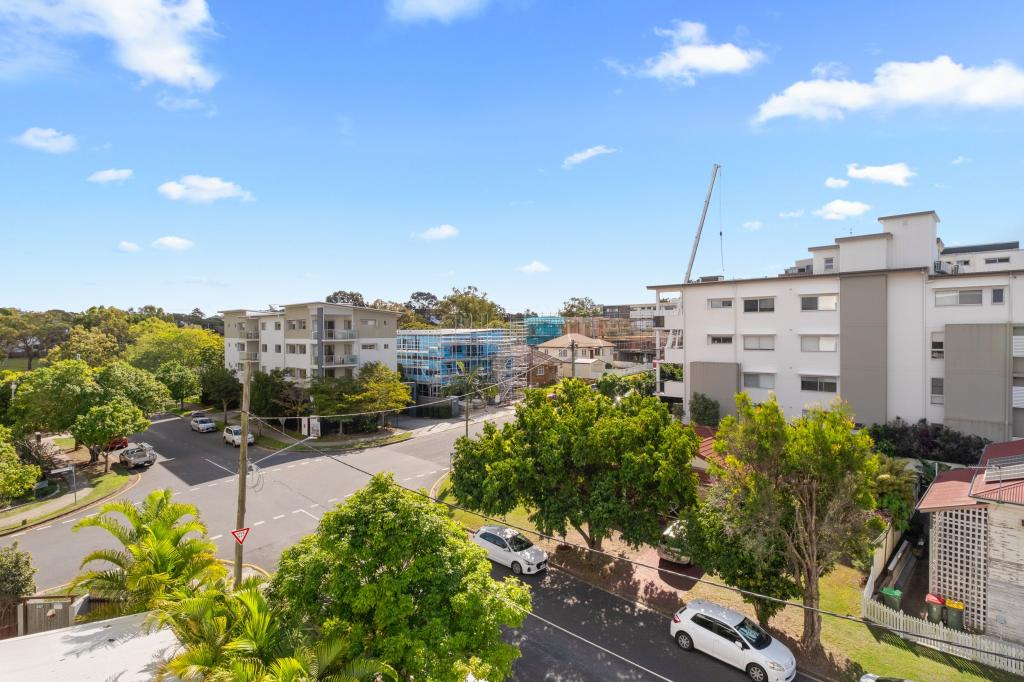 0
0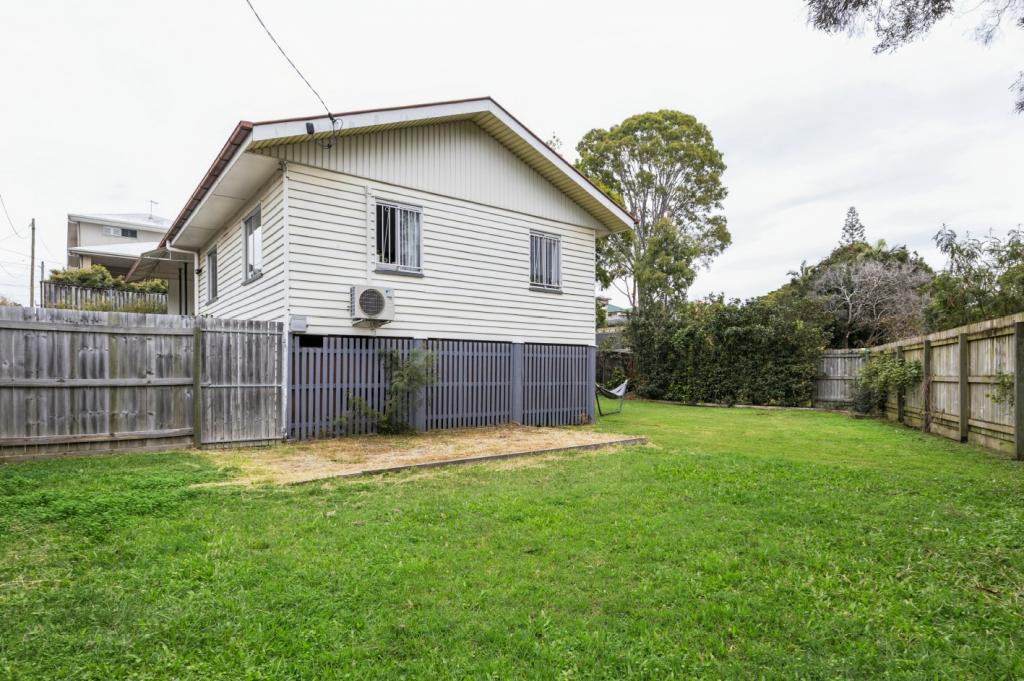 0
0

Similar properties For Rent nearby
See more properties for rent nearby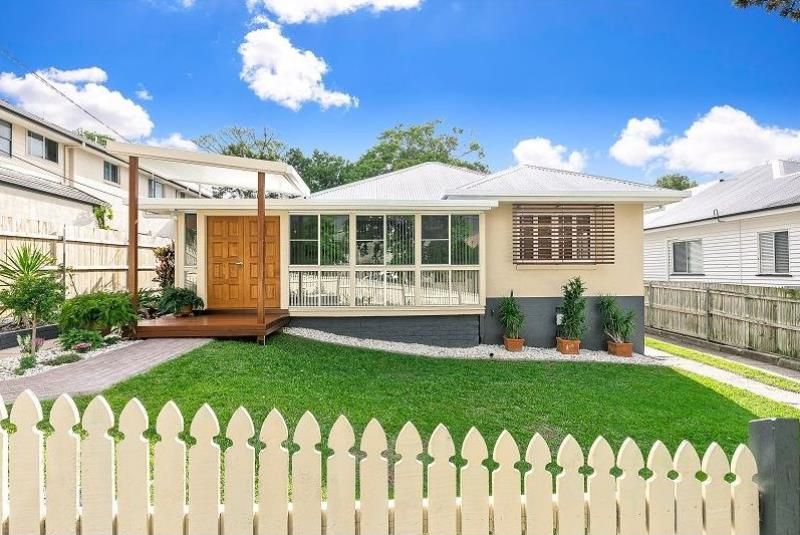 0
0 0
0
 0
0
About Kedron 4031
The size of Kedron is approximately 3.5 square kilometres. There are 6 parks, covering nearly 6.8% of the total area. The population of Kedron in 2016 was 9359 people. By 2021 the population was 9907 showing a population growth of 5.9% in the area during that time. The predominant age group in Kedron is 30-39 years. Households in Kedron are primarily couples with children and are likely to be repaying $1800 - $2399 per month on mortgage repayments. In general, people in Kedron work in a professional occupation.In 2021, 54.50% of the homes in Kedron were owner-occupied compared with 53.50% in 2016.
Kedron has 4,877 properties. Over the last 5 years, Houses in Kedron have seen a 73.65% increase in median value, while Units have seen a 121.79% increase. As at 30 June 2026:
- The median value for Houses in Kedron is $1,629,286 while the median value for Units is $872,419.
- Houses have a median rent of $750 while Units have a median rent of $600.
Suburb Insights for Kedron 4031
Market Insights
Kedron Trends for Houses
N/A
N/A
View TrendN/A
N/A
Kedron Trends for Units
N/A
N/A
View TrendN/A
N/A
Neighbourhood Insights
© Copyright 2026. RP Data Pty Ltd trading as Cotality (Cotality). All rights reserved. No reproduction, distribution, or transmission of the copyrighted materials is permitted. The information is deemed reliable but not guaranteed.
While Cotality uses commercially reasonable efforts to ensure the Cotality Data is current, Cotality does not warrant the accuracy, currency or completeness of the Cotality Data and to the full extent permitted by law excludes all loss or damage howsoever arising (including through negligence) in connection with the Cotality Data.
This product uses cookies and other similar technologies to improve and customise your browsing experience, to tailor content and adverts, and for analytics and metrics regarding visitor usage on this product and other media. We may share cookie and analytics information with third parties for the purposes of advertising. By continuing to use our website, you consent to cookies being used. View our Privacy Policy here.
X
