
2/5 Wood StKedron QLD 4031

Property Details for 2/5 Wood St, Kedron
2/5 Wood St, Kedron is a 3 bedroom, 2 bathroom Townhouse with 2 parking spaces. The property has a land size of 184m2. While the property is not currently for sale or for rent, it was last sold in July 2026. There are other 3 bedroom Townhouse sold in Kedron in the last 12 months.
Last Listing description (September 2026)
Perfectly positioned in the highly sought-after Padua Precinct, this stylish and contemporary townhome at 2/5 Wood Street delivers an exceptional lifestyle opportunity in one of the area's most convenient locations. Just a short stroll to the ever-popular Farmhouse Caf, close to public transport, quality schools, parklands and local amenities, this address offers the ideal balance of comfort and connectivity.
Whether you are searching for a quality home or a high-performing investment, this residence is sure to impress. Currently tenanted until 5/02/2027 and offering a strong rental return, it is an outstanding opportunity to secure a modern property in a blue-chip pocket.
Designed for easy living, the lower level welcomes you with a private entry and spacious open-plan interiors featuring sleek grey tiled flooring. At the centre of the home is a beautifully appointed kitchen with timber and white cabinetry, striking black accents, ample storage and seamless connection to the living and dining zones. Sliding doors extend outdoors to a private timber entertaining deck, creating the perfect setting for weekend gatherings or relaxed evenings at home.
Upstairs, plush carpets add warmth and comfort throughout the bedroom accommodation. The oversized master retreat features a stylish ensuite and generous walk-in robe, while bedrooms two and three include mirrored built-in robes. Bedroom three also enjoys its own private balcony. A well-designed family bathroom with shower over bath and a separate toilet adds extra practicality for busy households.
Adding further appeal, the property includes ducted air-conditioning, ceiling fans throughout, a secure double lock-up garage, plus additional secure off-street parking.
Features to Love:
- Prime Padua Precinct position
- Walking distance to Farmhouse Caf
- Close to schools, transport, shops and parklands
- Completed December 2021
- Modern, low-maintenance townhome design
- Private welcoming entry
- Spacious open-plan living and dining area
- Contemporary kitchen with timber and white finishes
- Striking black feature accents
- Private timber entertaining deck
- Pet-friendly setting
- Plush carpets upstairs
- Oversized master suite with ensuite and walk-in robe
- Mirrored built-ins to bedrooms two and three
- Private balcony off bedroom three
- Family bathroom with shower over bath
- Separate upstairs toilet
- Ducted air-conditioning
- Ceiling fans throughout
- Secure double lock-up garage
- Additional secure off-street parking
- Currently tenanted until February 2027
- Great rental return
A standout residence in a premium location, this impressive townhome combines modern design, everyday comfort and strong investment appeal in one complete package.
Please note that although every effort has been made to ensure the accuracy of the information provided, neither the vendor nor the agent can guarantee its accuracy. Interested individuals should not consider this information as factual representations but should instead conduct their own inspection or verification. In compliance with relevant legislation, properties being sold without a specified price or by auction cannot have a price guide provided. Websites may categorize such properties within a price range for functional purposes. Any estimates provided are not endorsed by the agent and should not be considered as a price guide.
Property History for 2/5 Wood St, Kedron, QLD 4031
- 05 Jul 2026Sold for $1,220,000
- 05 May 2026Listed for Sale UNDER CONTRACT
- 27 Sep 2023Listed for Rent $800 / week

Recent sales nearby
See more recent sales nearby/assets/perm/tnox2zc5xui6zb33iooajaqsvu?signature=d8ddd42d0c0936a72d5e23881b8498e1d9b3a67ae2253feaf4593d3a79105aa8) 0
0/assets/perm/qnsl4zbmd4i65cwuxoqeao27rq?signature=14438bc9bd49328ffd75cdf261bb952feb180e87874713be3fc64ec5aa257e78) 0
0

/assets/perm/lfrws466e4i6xjlzywusq6fm6m?signature=5923a1696b449bc30feb822df6a0f25ffe635f64673919de258b75e428abc27e) 0
0Similar properties For Sale nearby
See more properties for sale nearby
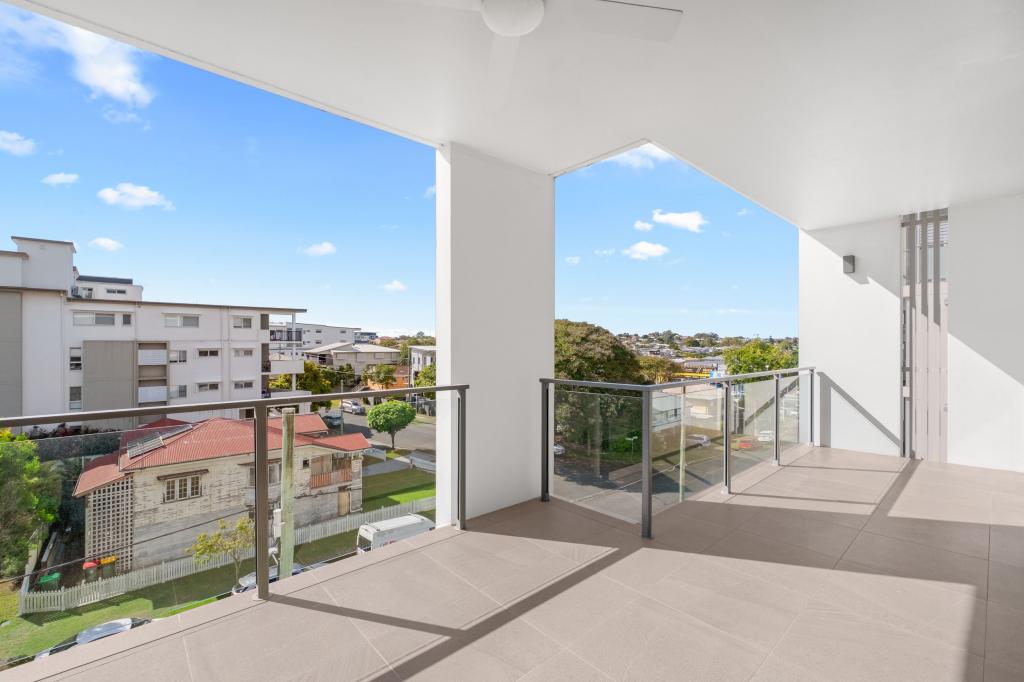 0
0
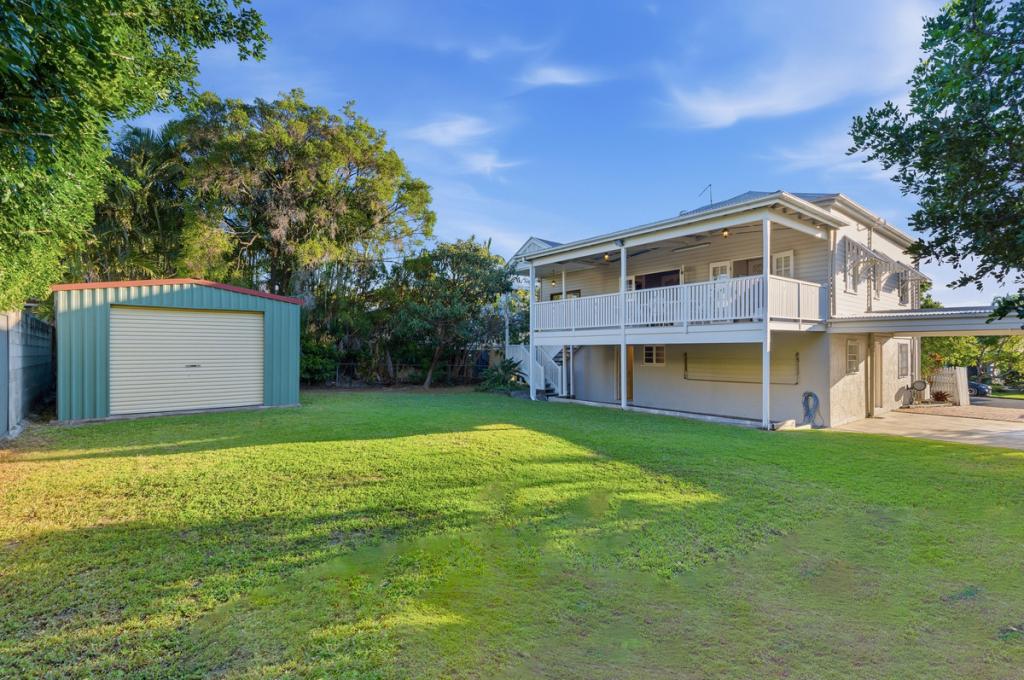 0
0

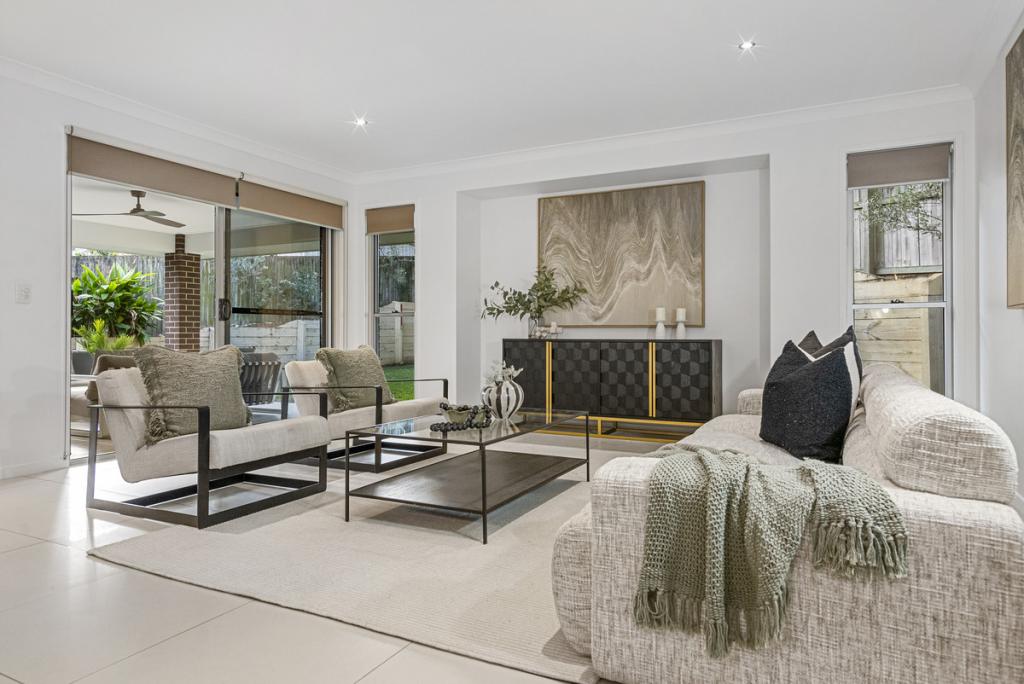 0
0

Similar properties For Rent nearby
See more properties for rent nearby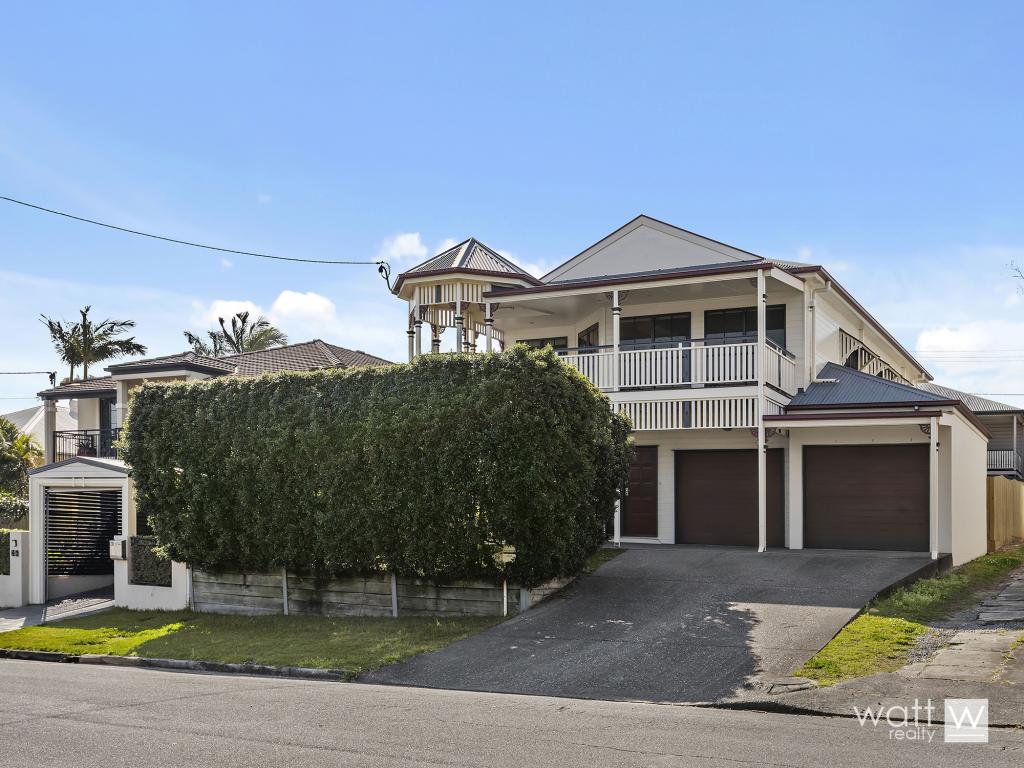 0
0

 0
0
About Kedron 4031
The size of Kedron is approximately 3.5 square kilometres. There are 6 parks, covering nearly 6.8% of the total area. The population of Kedron in 2016 was 9359 people. By 2021 the population was 9907 showing a population growth of 5.9% in the area during that time. The predominant age group in Kedron is 30-39 years. Households in Kedron are primarily couples with children and are likely to be repaying $1800 - $2399 per month on mortgage repayments. In general, people in Kedron work in a professional occupation.In 2021, 54.50% of the homes in Kedron were owner-occupied compared with 53.50% in 2016.
Kedron has 4,874 properties. Over the last 5 years, Houses in Kedron have seen a 53.00% increase in median value, while Units have seen a 110.11% increase. As at 31 August 2026:
- The median value for Houses in Kedron is $1,561,262 while the median value for Units is $857,376.
- Houses have a median rent of $775 while Units have a median rent of $600.
Suburb Insights for Kedron 4031
Market Insights
Kedron Trends for Houses
N/A
N/A
View TrendN/A
N/A
Kedron Trends for Units
N/A
N/A
View TrendN/A
N/A
Neighbourhood Insights
© Copyright 2026. RP Data Pty Ltd trading as Cotality (Cotality). All rights reserved. No reproduction, distribution, or transmission of the copyrighted materials is permitted. The information is deemed reliable but not guaranteed.
While Cotality uses commercially reasonable efforts to ensure the Cotality Data is current, Cotality does not warrant the accuracy, currency or completeness of the Cotality Data and to the full extent permitted by law excludes all loss or damage howsoever arising (including through negligence) in connection with the Cotality Data.
This product uses cookies and other similar technologies to improve and customise your browsing experience, to tailor content and adverts, and for analytics and metrics regarding visitor usage on this product and other media. We may share cookie and analytics information with third parties for the purposes of advertising. By continuing to use our website, you consent to cookies being used. View our Privacy Policy here.
X
