
11 Bristol RoadKedron QLD 4031
Property Details for 11 Bristol Rd, Kedron
11 Bristol Rd, Kedron is a 3 bedroom, 1 bathroom House with 1 parking spaces and was built in 1955. The property has a land size of 412m2 and floor size of 132m2. While the property is not currently for sale or for rent, it was last sold in September 2025.
Last Listing description (February 2026)
Charming Storybook Cottage Opposite Parkland, in Prime Kedron Location
Nestled on a fully-fenced 412m level block along a wide, tree-lined street, this enchanting Californian Bungalow exudes timeless charm and character.
Perfectly positioned opposite Bristol Park, with views never to be built out, this single-level residence offers a rare blend of heritage elegance and modern comfort in one of Brisbanes most coveted suburban enclaves, just 9km from the CBD.
Step through a picturesque entry arbour into a private, established garden that sets the tone for this delightful home.
The original curved wooden front door welcomes you into an elegant living room adorned with traditional features that pay homage to its rich history - ornate archways, picture rails with decorative corbels, intricate plaster cornices and ceilings, polished timber floors, and casement windows with lead detailing.
French doors open to a charming balcony, the perfect perch for morning coffee or an evening tipple, overlooking the lush garden and parkland beyond. A decorative ornamental fireplace adds a touch of storybook allure to this inviting space.
Flowing seamlessly from the living area, the dining space connects to a modern kitchen designed for both form and function. Boasting stone bench tops, quality appliances, designer tap ware, and abundant storage, its a haven for culinary enthusiasts.
From here, step out to an inviting paved entertaining terrace, ideal for alfresco gatherings, surrounded by a private rear garden and lawn. A conveniently located guest powder room and laundry complete this outdoor oasis.
This immaculate home features three generously-sized bedrooms, each with modern built-in robes and ceiling fans. The master suite, positioned at the front, captivates with a delightful window seat offering storage and serene views of the front garden and park. Thoughtfully designed, it includes separate male and female custom robes with clever storage solutions and jewellery drawers.
The second bedroom, adjacent to the master, is perfectly suited for young children or a nursery, while the third bedroom, located on the opposite side of the home, offers privacy for guests or older children. This third bedroom connects to a versatile second living space, ideal as a home office, childrens study, or playroom.
A sleek, modern bathroom services the home, featuring an on-trend vanity, backlit mirror, and a full-sized bath for ultimate relaxation.
Additional features include a single garage, off-street parking, security screens throughout, and a garden shed, ensuring low-maintenance living.
Property Highlights:
Immaculate 3-bedroom, 1.5-bathroom, single level character bungalow
Original features: ornate cornices, archways, picture rails, decorative plaster ceilings, timber floors, and ornamental fireplace
Master suite with built-in robes and charming window seat overlooking the garden and park
Modern kitchen with stone bench tops, quality appliances, and ample storage
Private alfresco entertaining terrace for seamless indoor-outdoor living
Renovated bathroom with sleek vanity, backlit mirror, and full-sized bath
Air-conditioned comfort, ceiling fans, and security screens throughout
Fully-fenced 412m block with low-maintenance, established gardens and garden shed
Single garage and off-street parking
Prime location, moments from quality schools, parks, cycleways, and shopping precincts
Perfectly situated in the heart of Kedron, this home is within the catchment and walking distance of Wavell Heights State School and Wavell State High School, with prestigious Padua College and Mount Alvernia College just minutes away.
Enjoy a short stroll to public transport, a 4-minute drive to Westfield Chermside, or quick access to Coles Kedron and local conveniences.
With beautiful parks and cycleways at your doorstep, this location caters to every lifestyle, from young families to professionals and downsizers.
This meticulously presented character residence combines heritage charm with family-friendly functionality, offering a lifestyle of unparalleled convenience and serenity. Dont miss your chance to secure this Kedron gema home where timeless elegance meets modern living.
Property History for 11 Bristol Rd, Kedron, QLD 4031
- 15 Sep 2025Sold for $1,485,000
- 10 Sep 2025Listed for Sale STAGED, STYLED AND SOLD BY CAPE COD RESIDENTIAL
- 15 Nov 2021Sold for $1,120,000

Recent sales nearby
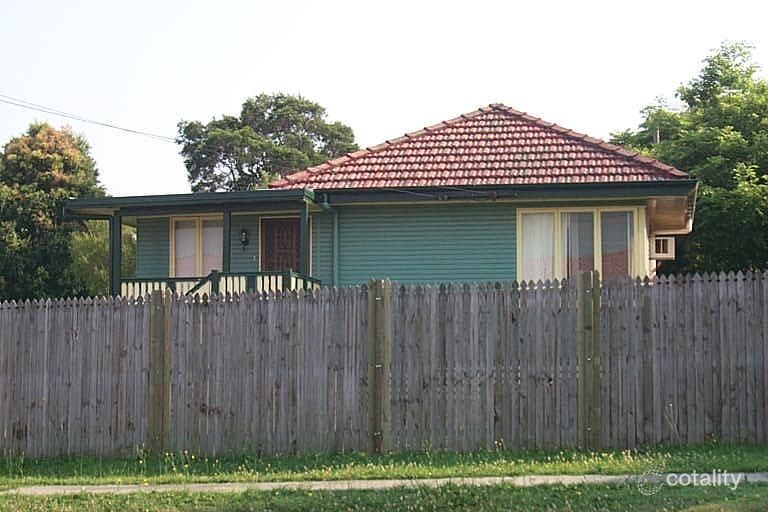
See more recent sales nearby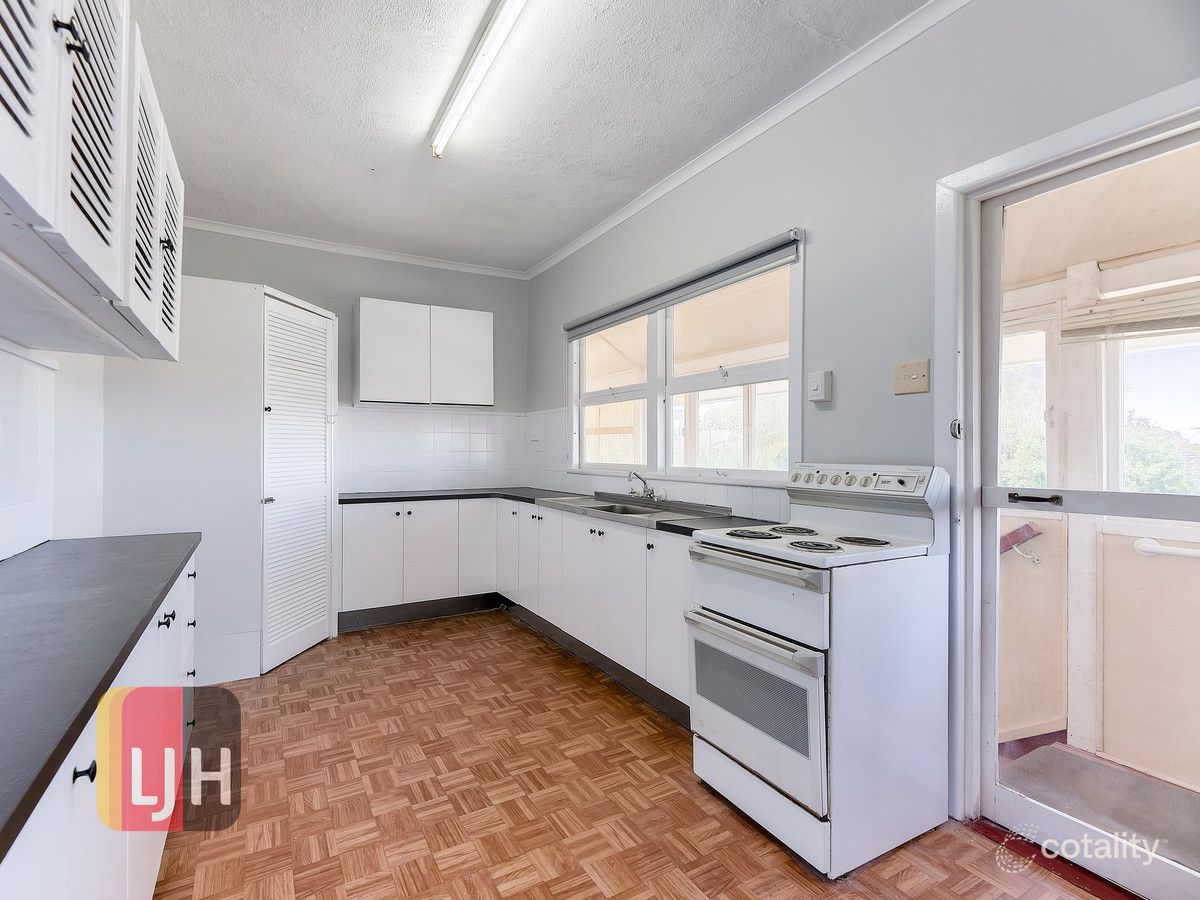 0


 0
 0

Similar properties For Sale nearby
See more properties for sale nearby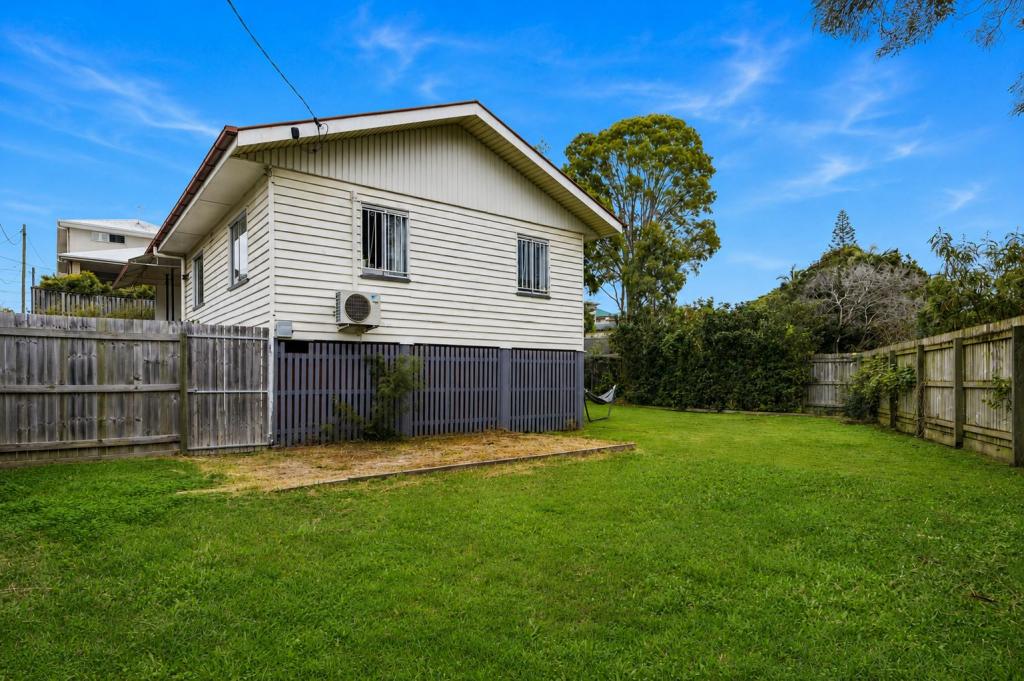 0


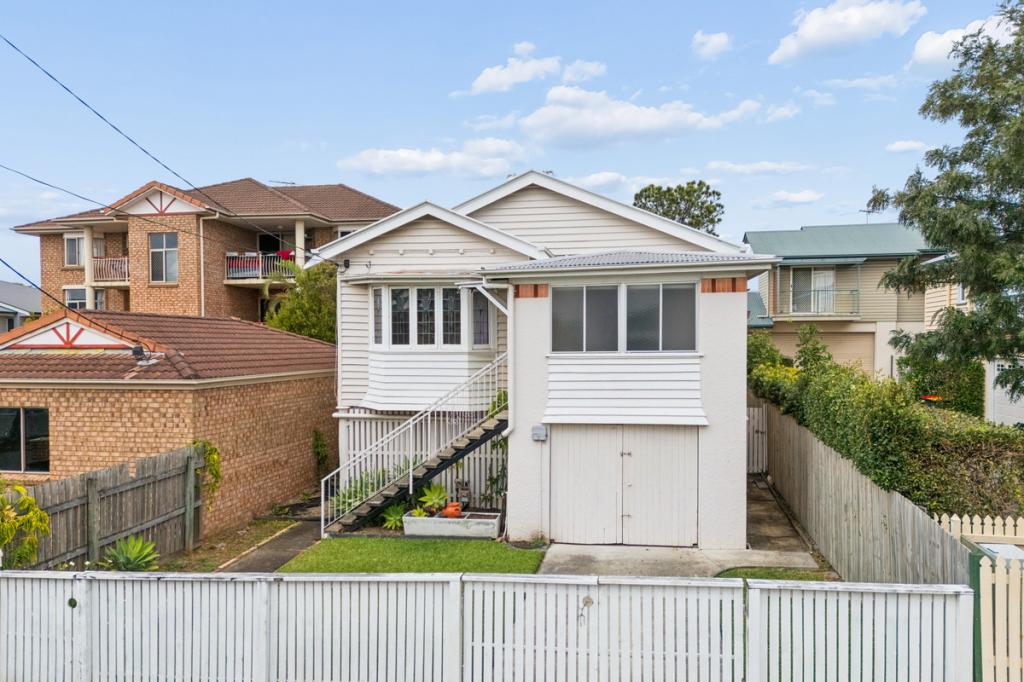 0

 0
Similar properties For Rent nearby
See more properties for rent nearby 0
 0
 0

About Kedron 4031
The size of Kedron is approximately 3.5 square kilometres. There are 6 parks, covering nearly 6.8% of the total area. The population of Kedron in 2016 was 9359 people. By 2021 the population was 9907 showing a population growth of 5.9% in the area during that time. The predominant age group in Kedron is 30-39 years. Households in Kedron are primarily couples with children and are likely to be repaying $1800 - $2399 per month on mortgage repayments. In general, people in Kedron work in a professional occupation.In 2021, 54.50% of the homes in Kedron were owner-occupied compared with 53.50% in 2016.
Kedron has 4,890 properties. Over the last 5 years, Houses in Kedron have seen a 31.78% increase in median value, while Units have seen a 95.17% increase. As at 31 October 2026:
- The median value for Houses in Kedron is $1,468,658 while the median value for Units is $803,011.
- Houses have a median rent of $780 while Units have a median rent of $600.
Suburb Insights for Kedron 4031
Market Insights
Kedron Trends for Houses
N/A
N/A
View TrendN/A
N/A
Kedron Trends for Units
N/A
N/A
View TrendN/A
N/A
Neighbourhood Insights
© Copyright 2026. RP Data Pty Ltd trading as Cotality (Cotality). All rights reserved. No reproduction, distribution, or transmission of the copyrighted materials is permitted. The information is deemed reliable but not guaranteed.
While Cotality uses commercially reasonable efforts to ensure the Cotality Data is current, Cotality does not warrant the accuracy, currency or completeness of the Cotality Data and to the full extent permitted by law excludes all loss or damage howsoever arising (including through negligence) in connection with the Cotality Data.
This product uses cookies and other similar technologies to improve and customise your browsing experience, to tailor content and adverts, and for analytics and metrics regarding visitor usage on this product and other media. We may share cookie and analytics information with third parties for the purposes of advertising. By continuing to use our website, you consent to cookies being used. View our Privacy Policy here.
X
