
10 Armentieres StreetKedron QLD 4031
Property Details for 10 Armentieres St, Kedron
10 Armentieres St, Kedron is a 5 bedroom, 2 bathroom House with 2 parking spaces. The property has a land size of 405m2. While the property is not currently for sale or for rent, it was last sold in November 2020.
Last Listing description (September 2022)
Welcome to one of Kedron's finest offerings for 2022. Perched on a level 405sqm block in a sleepy dead-end street, you will fall in love with this exquisite modern-build sprawled over two massive levels of family space. The timeless gabled facade and established gardens combine with a minimalist colour palette to wow you before even setting foot inside. Consideration has been made for all design elements, from the wide entry-space, to the central void, to the orientation of the home. Natural light and air flood the residence's interior, amplifying the generous proportions already on offer.
The ground floor caters to multiple entertaining options. Enjoy weekends with family and friends, while the kids enjoy the enclosed media room. Glass fencing and a clear line of sight from the kitchen to the pool and garden create an entertaining space which flows through the alfresco and to the backyard.
The heart of the home is the glorious kitchen. Stone benchtops, lovely tiling, a coffee nook, walk-in pantry, and chic lighting fixtures all combine to encourage a great sense of luxury and homeliness.
Upstairs, a third living room is on offer. The master suite has a large double walk-in, outdoor patio, and beautiful ensuite. Bespoke window furnishings finish this gorgeous north-facing retreat. Families were considered in the building of this home, with walk-in wardrobes in two bedrooms (including a walk-in linen), a large laundry with separate access to the exterior, and storage beneath the stairs too.
FEATURES:
+ Fenced and retained 405sqm block.
+ In-ground pool with glass fencing.
+ Covered al fresco.
+ Large double garage.
+ Stone benchtops in kitchen.
+ Coffee nook with tiled splash back.
+ Gas cooking.
+ Island bench with eat-in functionality.
+ Ample overhead storage in kitchen as well as butler's pantry.
+ Ducted air-conditioning.
+ Ground floor media room with barn door.
+ Large laundry with mud room and adjoining storage beneath the stairs.
+ Wide entryway, massive void, and multiple windows - natural light and air throughout.
+ Dining/living space flows perfectly to al fresco - south-facing for great year-round entertaining.
+ Third living area upstairs.
+ Glorious primary suite with ensuite, double walk-in wardrobe, and patio.
+ Built-in study nook downstairs; dedicated study upstairs.
+ Stylish floor-to-ceiling tiling through all bathrooms.
+ WIR in two of the remaining bedrooms.
+ Large walk-in linen is perfect for families.
+ Ground floor powder room.
Call Dean and Simon for the sales report and rental appraisal.
Property History for 10 Armentieres St, Kedron, QLD 4031
- 29 Aug 2022Listed for Sale OPEN TO OFFERS
- 21 Nov 2020Sold for $1,350,000

Recent sales nearby
See more recent sales nearby/assets/perm/v6yrsp56bui6njosnpul5hnc4q?signature=055a1d98af4c4ac87b24235ba515b1f28ee50fd5acbdc0209ec84915259888c3) 0
0

/assets/perm/iif3uykqqei6xhcun7w6j7f7cq?signature=1c6aa7dfc684163232c8e919ff8b6745d813378cf9b2da653c70700e8af54784) 0
0/assets/perm/qdlvfwv6rui6nlitr7i2o5kquy?signature=9ae4aec27b7129637badcfaf398f8a7b3b0ed4245f7d94f262adc366b529b40d) 0
0

Similar properties For Sale nearby
See more properties for sale nearby
 0
0 0
0

 0
0

Similar properties For Rent nearby
See more properties for rent nearby 0
0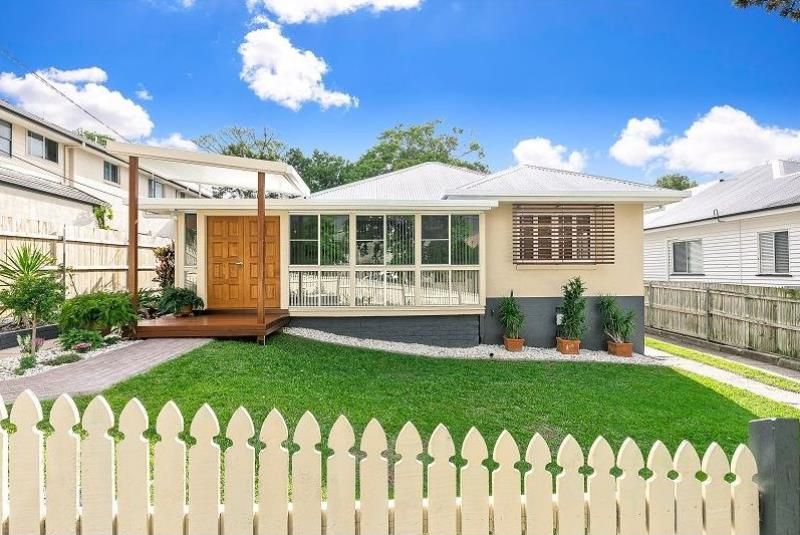 0
0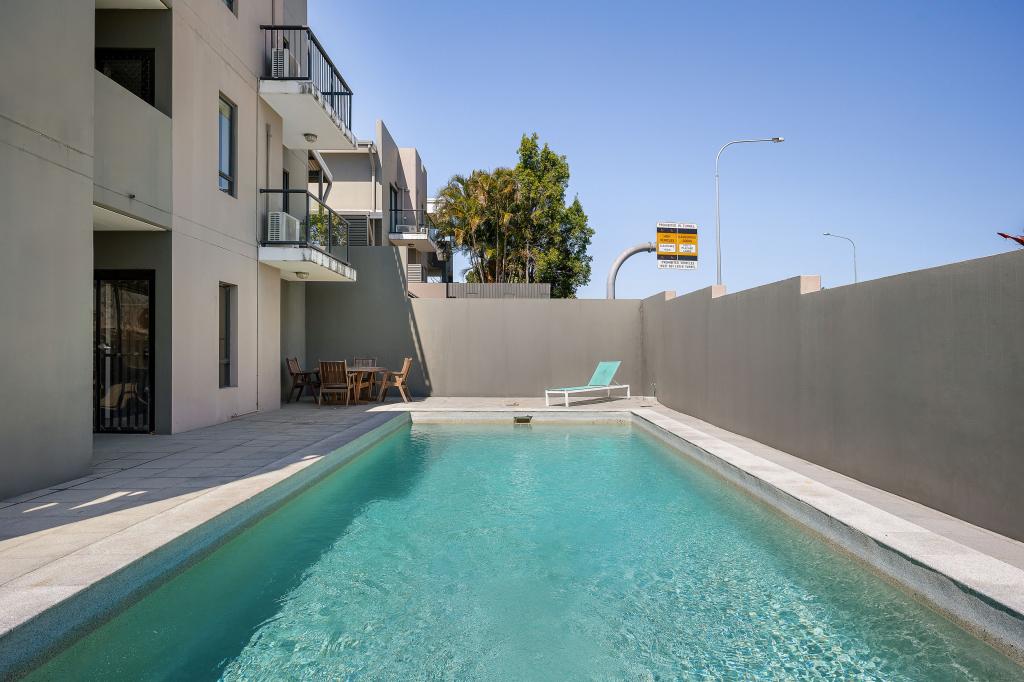 0
0About Kedron 4031
The size of Kedron is approximately 3.5 square kilometres. There are 6 parks, covering nearly 6.8% of the total area. The population of Kedron in 2016 was 9359 people. By 2021 the population was 9907 showing a population growth of 5.9% in the area during that time. The predominant age group in Kedron is 30-39 years. Households in Kedron are primarily couples with children and are likely to be repaying $1800 - $2399 per month on mortgage repayments. In general, people in Kedron work in a professional occupation.In 2021, 54.50% of the homes in Kedron were owner-occupied compared with 53.50% in 2016.
Kedron has 4,877 properties. Over the last 5 years, Houses in Kedron have seen a 60.25% increase in median value, while Units have seen a 116.02% increase. As at 31 July 2026:
- The median value for Houses in Kedron is $1,576,833 while the median value for Units is $864,341.
- Houses have a median rent of $750 while Units have a median rent of $600.
Suburb Insights for Kedron 4031
Market Insights
Kedron Trends for Houses
N/A
N/A
View TrendN/A
N/A
Kedron Trends for Units
N/A
N/A
View TrendN/A
N/A
Neighbourhood Insights
© Copyright 2026. RP Data Pty Ltd trading as Cotality (Cotality). All rights reserved. No reproduction, distribution, or transmission of the copyrighted materials is permitted. The information is deemed reliable but not guaranteed.
While Cotality uses commercially reasonable efforts to ensure the Cotality Data is current, Cotality does not warrant the accuracy, currency or completeness of the Cotality Data and to the full extent permitted by law excludes all loss or damage howsoever arising (including through negligence) in connection with the Cotality Data.
This product uses cookies and other similar technologies to improve and customise your browsing experience, to tailor content and adverts, and for analytics and metrics regarding visitor usage on this product and other media. We may share cookie and analytics information with third parties for the purposes of advertising. By continuing to use our website, you consent to cookies being used. View our Privacy Policy here.
X
