
8 Bootes StreetKearneys Spring QLD 4350

Property Details for 8 Bootes St, Kearneys Spring
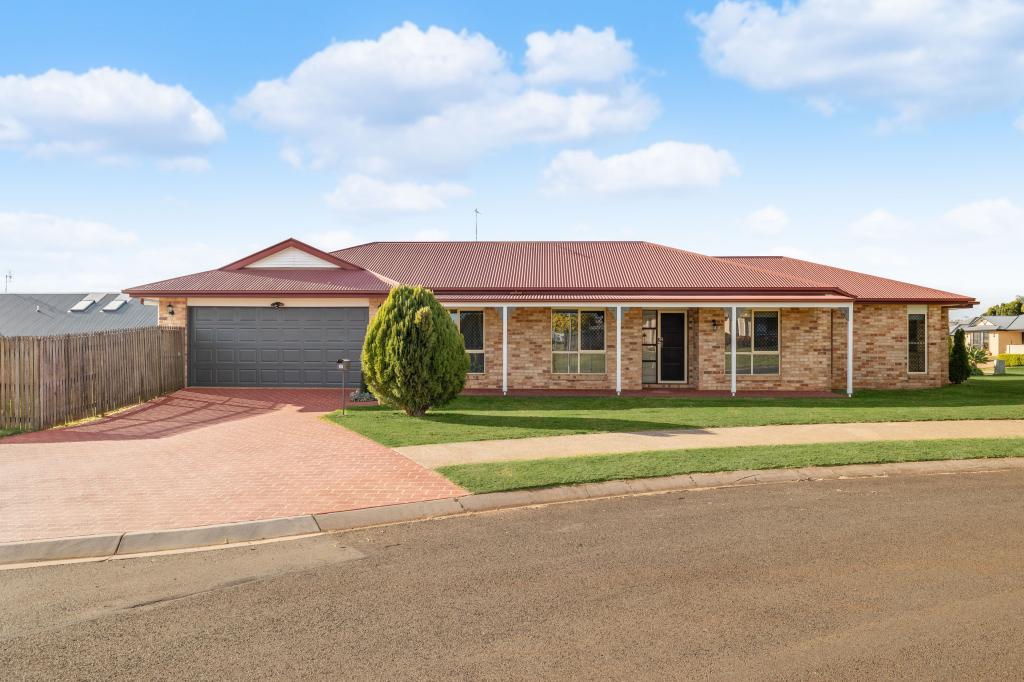
8 Bootes St, Kearneys Spring is a 4 bedroom, 2 bathroom House with 3 parking spaces and was built in 2019. The property has a land size of 705m2 and floor size of 196m2. While the property is not currently for sale or for rent, it was last sold in May 2026. There are other 4 bedroom House sold in Kearneys Spring in the last 12 months.
Last Listing description (August 2026)
Built in 2019 by the highly regarded Top of The Range Builders, this impressive residence delivers a perfect blend of quality craftsmanship, thoughtful design, and everyday functionality. Positioned on a generous 705m² corner block in one of Toowoomba's most sought-after pockets, this home offers both space and privacy while being just minutes from local amenities and a large park.
Constructed on premium soil-avoiding the reactive black soil found in many outer areas-this home provides added peace of mind when it comes to long-term stability. With a substantial 259.4m² under roof and enhanced ceiling heights throughout, the home immediately feels light, spacious, and inviting.
Inside, the property has been exceptionally well maintained, with the current owners primarily utilising only the master suite-meaning the additional three bedrooms and main bathroom have seen very minimal use. The layout is both practical and stylish, featuring a dedicated office nook, a spacious media room with a striking barn sliding door, and expansive open-plan living designed for modern family life.
At the heart of the home, the kitchen is a true standout-beautifully finished with premium inclusions including Caesarstone benchtops, a 900mm gas cooktop and oven, canopy rangehood, dishwasher, and an expansive island bench with double sink. Storage is in abundance, complemented by a generous butler's pantry, making this space as functional as it is impressive. Convenient internal access from the garage ensures effortless grocery drop-offs straight into the kitchen.
The master suite is oversized and thoughtfully designed, featuring a dedicated grooming station/makeup niche, along with a luxurious ensuite complete with double rainfall showers and a dual vanity-perfectly suited for couples.
Additional highlights include a separate dining area, a light-filled living room with a large picture window overlooking the garden, a spacious laundry, and two oversized linen cupboards to cater for all your storage needs. Throughout the home, you'll notice thoughtful upgrades and quality finishes that go well beyond a standard build.
Externally, the property continues to deliver. Side gate access provides secure entry to the backyard-ideal for storing a camper van, boat, or additional vehicles. The shed offers secure off-street parking for a vehicle or the flexibility to be utilised as a home workshop, office, or additional storage space, with further room beside it for even more parking options. The yard is fully landscaped, with the front lawn meticulously maintained to enhance the home's already strong street appeal.
This is a standout opportunity to secure a near-new, feature-packed home in a tightly held location-offering lifestyle, convenience, and long-term confidence all in one.
Land rates $1,733.69 & water connection fee of $377.41 both net per 6mths period
Rent appraised @ $750-$800 per week in the current market
Property History for 8 Bootes St, Kearneys Spring, QLD 4350
- 15 May 2026Sold for $1,200,000
- 30 Apr 2026Listed for Sale Offers Over $1,150,000
- 02 May 2018Sold for $215,000

Recent sales nearby
See more recent sales nearby/assets/perm/doc5cnywa4i63h3zzoasic44ee?signature=2d3a23720c827cc8f64cf5c84b617563a5f60f61421d3ce528ed38f63752688b) 0
0

Similar properties For Sale nearby
See more properties for sale nearby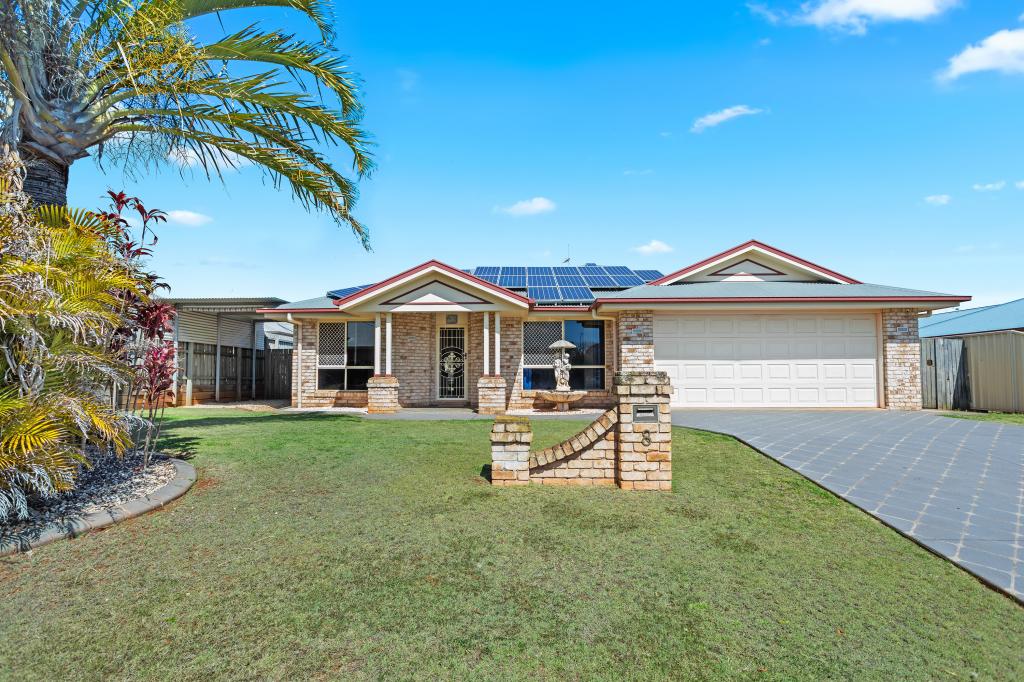 0
0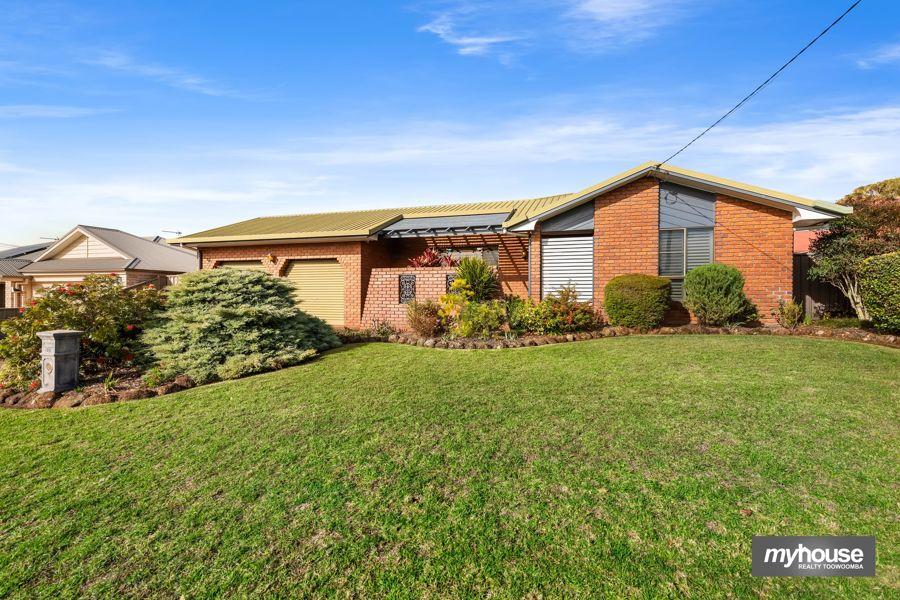 0
0
Similar properties For Rent nearby
See more properties for rent nearby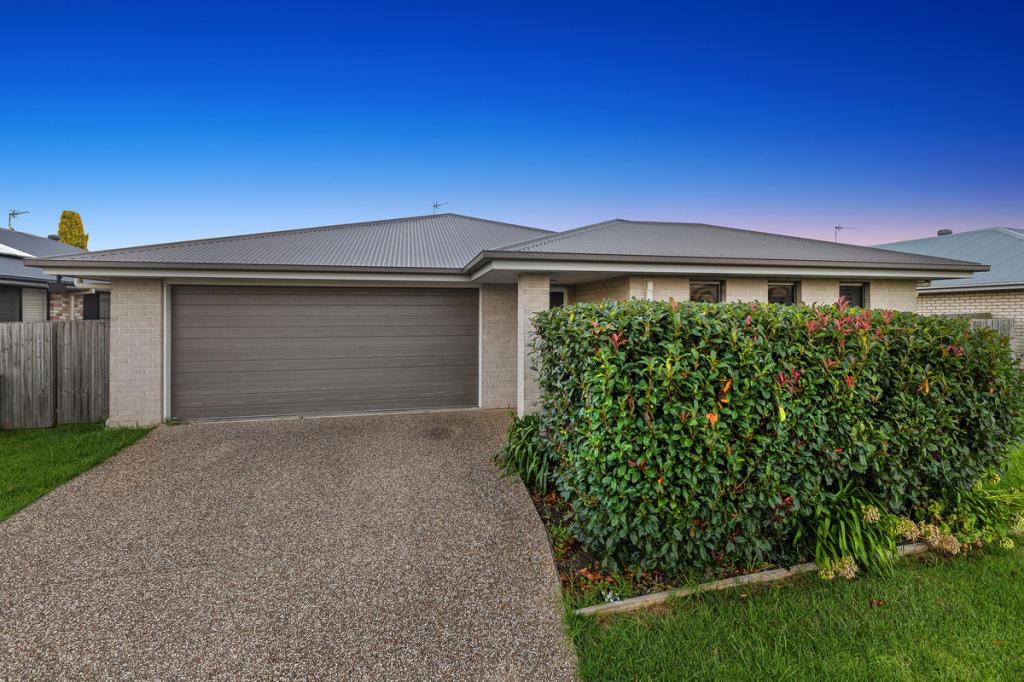 0
0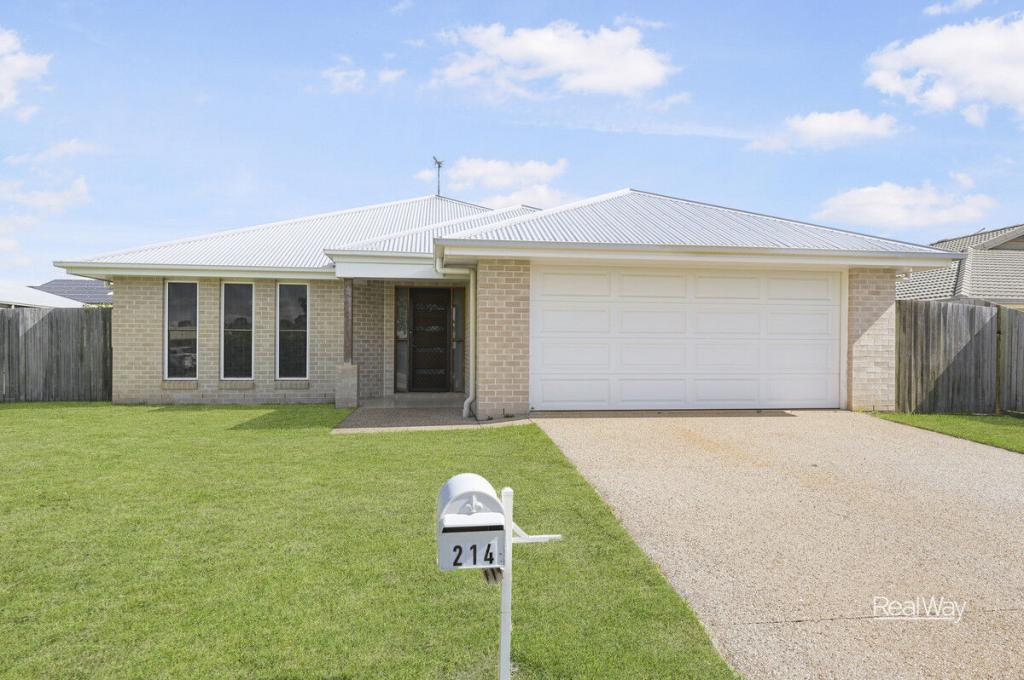 0
0
 0
0About Kearneys Spring 4350
The size of Kearneys Spring is approximately 6.5 square kilometres. There are 22 parks, covering nearly 15.1% of the total area. The population of Kearneys Spring in 2016 was 8552 people. By 2021 the population was 9419 showing a population growth of 10.1% in the area during that time. The predominant age group in Kearneys Spring is 30-39 years. Households in Kearneys Spring are primarily childless couples and are likely to be repaying $1400 - $1799 per month on mortgage repayments. In general, people in Kearneys Spring work in a professional occupation.In 2021, 52.20% of the homes in Kearneys Spring were owner-occupied compared with 49.10% in 2016.
Kearneys Spring has 5,008 properties. Over the last 5 years, Houses in Kearneys Spring have seen a 105.75% increase in median value, while Units have seen a 118.10% increase. As at 31 August 2026:
- The median value for Houses in Kearneys Spring is $885,247 while the median value for Units is $611,165.
- Houses have a median rent of $600 while Units have a median rent of $470.
Suburb Insights for Kearneys Spring 4350
Market Insights
Kearneys Spring Trends for Houses
N/A
N/A
View TrendN/A
N/A
Kearneys Spring Trends for Units
N/A
N/A
View TrendN/A
N/A
Neighbourhood Insights
© Copyright 2026. RP Data Pty Ltd trading as Cotality (Cotality). All rights reserved. No reproduction, distribution, or transmission of the copyrighted materials is permitted. The information is deemed reliable but not guaranteed.
While Cotality uses commercially reasonable efforts to ensure the Cotality Data is current, Cotality does not warrant the accuracy, currency or completeness of the Cotality Data and to the full extent permitted by law excludes all loss or damage howsoever arising (including through negligence) in connection with the Cotality Data.
This product uses cookies and other similar technologies to improve and customise your browsing experience, to tailor content and adverts, and for analytics and metrics regarding visitor usage on this product and other media. We may share cookie and analytics information with third parties for the purposes of advertising. By continuing to use our website, you consent to cookies being used. View our Privacy Policy here.
X
