
53 Mcgee DriveKearneys Spring QLD 4350
Property Details for 53 Mcgee Dr, Kearneys Spring
53 Mcgee Dr, Kearneys Spring is a 4 bedroom, 2 bathroom House with 2 parking spaces and was built in 2018. The property has a land size of 626m2 and floor size of 236m2. While the property is not currently for sale or for rent, it was last sold in April 2022.
Last Listing description (June 2022)
Astute locally and interstate buyers, with an eye for quality will be ready to secure this 4-bedroom, distinctively designed home in the sought-after Velodrome Estate. The Contemporary European styling and design features of this home have been curated without compromise to suit the discerning buyer who will not settle for anything less.
Newly built and ready for your own personal touches, this home offers luxury family living with an abundance of room for work and play, as well as clever design options for a home business.
From the impressive statement entrance, the home opens out to a light-filled expanse, enhanced by 2.7m (8.8ft) ceilings and a vast, open-plan design for living, dining and entertaining. The innovative kitchen design is complemented by quality appliances and a walk-in pantry. With the home located on the Eastern ridge of the development, the views from the rear alfrescoentertainment area extend out to more lush land and the scenic Preston Valley, offering the best of Toowoomba's city-meets-country lifestyle.
The impressive list of features setting this home apart include:
- Four bedrooms, including master bedroom with walk-in wardrobe and ensuite bathroom.
- Separate family and guest bathrooms.
- Three Toilets.
- Large laundry.
- Ample storage in handy places throughout the home.
- Indoor access double lock-up garage with workstation.
- Multi-use room, perfect for running a home business or for a media room, with the potential for an open kitchen or bar facilities.
The environmentally conscious features of the design include:
- A 5000-litre rainwater tank plumbed to the house.
- Exceptional insulation and air flow, making the addition of air conditioning entirely
optional.
- Double glazed windows throughout
In more detail:
Stepping into the home through the front covered entrance you are met by a massive open hall, with built-in feature enclaves. Attached is a walk-in, open half bathroom with open wardrobe storage for outdoor clothing and shoes, leading to a toilet.
The floor is layered with oversized stone panels, which extend from the entrance hall to the open living area, kitchen and laundry, as well as the second, large hall leading to the bedrooms and toilet areas.
From the entrance hall you are greeted with the main, centrally positioned, open-plan living space, with views through floor-to-ceiling windows to the garden and the valley below, with options for smart garden design to block the neighbouring properties and focus the view. It also offers an abundance of options for interior design ideas with plenty of space for a lounge area, dining area and an extra workspace/play area. The living area leads out to a covered alfresco patio and garden, facing south, with side views over the Preston Valley, perfect for entertaining and living. The area is visited by a wide variety of birds
offering the chance to experience Toowoomba's special, city-meets-country lifestyle
A second dining space with a dark grey feature wall is separated from the main living space by a small pillar to create a stylish retreat for formal dining.
The rear outdoor area is surrounded by greenery and provides a feeling of space and tranquillity. The front of the house offers a distinctive faade with its contemporary roof design The secondary living space, positioned at the front of the home, is set up as a multi-use room, perfect for a home business or as a media room. It has a built-in connection to water tabs, offering the opportunity to install a separate kitchen block. This large room also has its own exterior door, so clients and customers don't need to go through the house.
The modern kitchen and island boast oak-style benches, covering the edges and contains soft-close white cabinets, quality stainless steel electrical appliances (including electric cooktop, oven and dishwasher) and impressive splashback, of which the design reflects the natural linear features of the floor tiles and bench tops. A substantial walk-in pantry with countertop space, provides all the extra space needed for kitchen appliances and food items. The laundry also boasts the same oak-style bench and edge, with soft-close, white cabinets in a seamless transition from the living area. There is access, via a fold-out ladder, to an attic space above to provide potentially even more storage space.
The master bedroom has a sliding window door to the garden, a sweeping walk-in wardrobe and impressive ensuite. The two other bedrooms have built-in wardrobes and an extension for play or desk space. A fourth, smaller bedroom, suitable for the baby or guests, also has a built-in robe. There is abundant storage space in the extra, large built-in wardrobes conveniently positioned in the hallways. Two contemporary-style bathrooms, including the master ensuite, are fitted with floor-to-ceiling tiles with impressive features and spacious, luxury, walk-in showers. Both shower floors are hand-decorated with mosaic stones in natural grey colours. The bathroom with a tub, features Dutch designer art tiles.
The large, double lock-up garage provides an ample, secure parking space for two 4x4s with internal access and an open workshop space with natural light from the window. The outdoor space is equipped with colour-matched garage and entrance pathways to the house.
The insulation for this home was incorporated from the start of the building process from the ground up with double glazed windows throughout, premium under-floor, wall, and ceiling insulation throughout, a combination delivering optimal thermal efficiency and regulation as well as sound dampening characteristics. A 5,000-litre dark grey coloured rainwater tank is also plumbed to the house. This makes the home ideal for environmentally conscious buyers looking for cost savings and a minimal carbon footprint.
Recently completed, the house is awaiting the final, personalised touches for the buyer who wants to move in and make this home
All it needs is:
- Car
Disclaimer
This property is being sold by auction or without a price and therefore a price guide can not be provided. The website may have filtered the property into a price bracket for website functionality purposes
Property History for 53 Mcgee Dr, Kearneys Spring, QLD 4350
- 02 Apr 2022Sold for $739,000
- 15 Mar 2022Listed for Sale SOLD AT AUCTION
- 15 Mar 2018Sold for $192,000

Recent sales nearby
See more recent sales nearby

/assets/perm/y36vw5f6kei6napfaunmnn5kfa?signature=94d4a021f9ea7315b71f0a65671ecbb6bd3695ec92327b00189aedcfaa198bf2) 0
0/assets/perm/okdktqp6fyi6vieif5mixk7rlu?signature=d02b551166d72191943b99110d1454e7d1902ff5e2638e0be691c37e5fea15a6) 0
0

Similar properties For Sale nearby
See more properties for sale nearby 0
0 0
0 0
0Similar properties For Rent nearby
See more properties for rent nearby 0
0
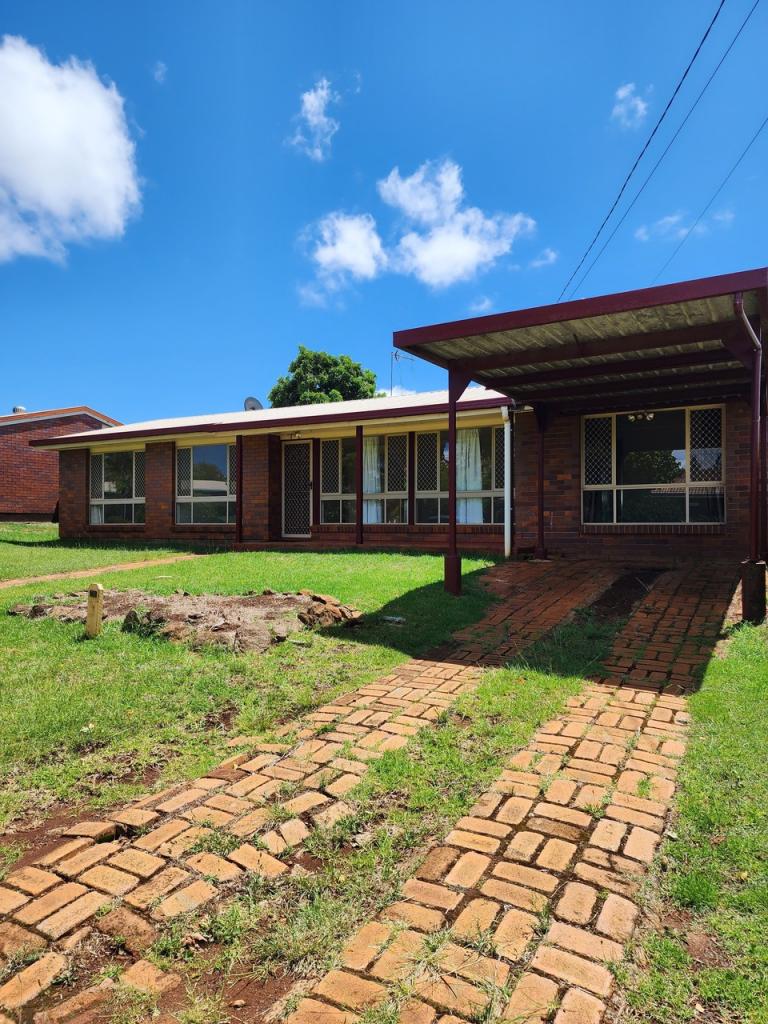 0
0
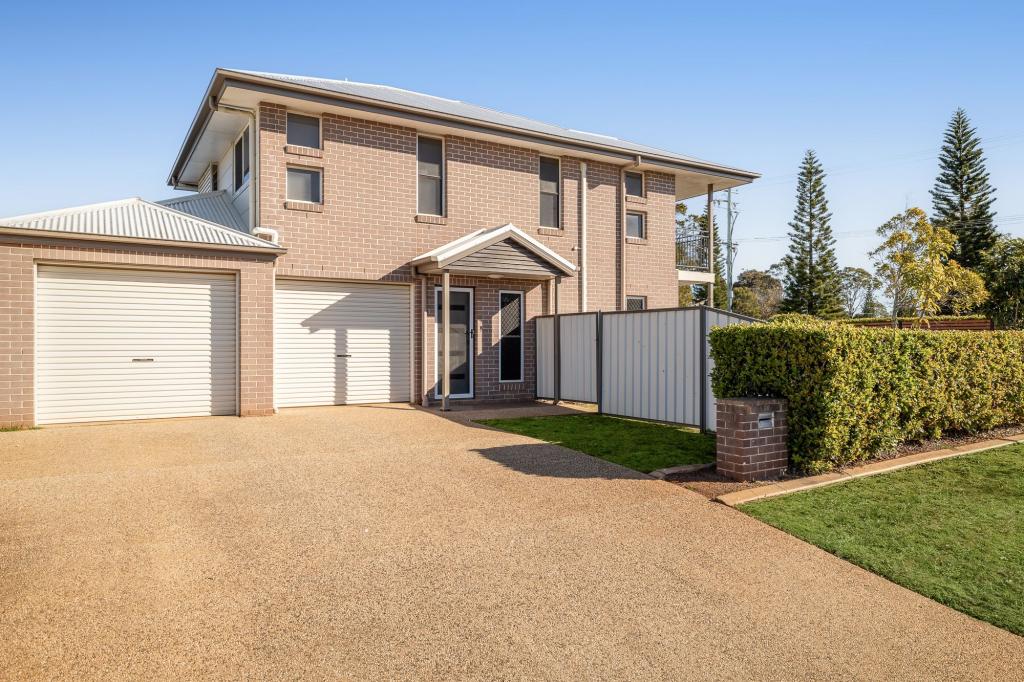 0
0
About Kearneys Spring 4350
The size of Kearneys Spring is approximately 6.5 square kilometres. There are 22 parks, covering nearly 15.1% of the total area. The population of Kearneys Spring in 2016 was 8552 people. By 2021 the population was 9419 showing a population growth of 10.1% in the area during that time. The predominant age group in Kearneys Spring is 30-39 years. Households in Kearneys Spring are primarily childless couples and are likely to be repaying $1400 - $1799 per month on mortgage repayments. In general, people in Kearneys Spring work in a professional occupation.In 2021, 52.20% of the homes in Kearneys Spring were owner-occupied compared with 49.10% in 2016.
Kearneys Spring has 5,007 properties. Over the last 5 years, Houses in Kearneys Spring have seen a 117.48% increase in median value, while Units have seen a 128.32% increase. As at 30 June 2026:
- The median value for Houses in Kearneys Spring is $906,804 while the median value for Units is $639,425.
- Houses have a median rent of $590 while Units have a median rent of $450.
Suburb Insights for Kearneys Spring 4350
Market Insights
Kearneys Spring Trends for Houses
N/A
N/A
View TrendN/A
N/A
Kearneys Spring Trends for Units
N/A
N/A
View TrendN/A
N/A
Neighbourhood Insights
© Copyright 2026. RP Data Pty Ltd trading as Cotality (Cotality). All rights reserved. No reproduction, distribution, or transmission of the copyrighted materials is permitted. The information is deemed reliable but not guaranteed.
While Cotality uses commercially reasonable efforts to ensure the Cotality Data is current, Cotality does not warrant the accuracy, currency or completeness of the Cotality Data and to the full extent permitted by law excludes all loss or damage howsoever arising (including through negligence) in connection with the Cotality Data.
This product uses cookies and other similar technologies to improve and customise your browsing experience, to tailor content and adverts, and for analytics and metrics regarding visitor usage on this product and other media. We may share cookie and analytics information with third parties for the purposes of advertising. By continuing to use our website, you consent to cookies being used. View our Privacy Policy here.
X
