
19 Waigani AvenueKawungan QLD 4655


Property Details for 19 Waigani Ave, Kawungan
19 Waigani Ave, Kawungan is a 4 bedroom, 3 bathroom House with 3 parking spaces. The property has a land size of 800m2. While the property is not currently for sale or for rent, it was last sold in May 2026. There are other 4 bedroom House sold in Kawungan in the last 12 months.
Last Listing description (May 2026)
Completed in 2006 by respected local builder Colin Clarke, this architecturally designed and well-maintained custom-built home is thoughtfully positioned on an elevated 800m2 allotment to capture the prevailing sea breezes and panoramic sea views across Hervey Bay.
The scale and quality of this home are immediately apparent upon entering this contemporary haven, which has recently been professionally repainted throughout. The ground floor offers the option of dual living, ideal for extended family, teenagers, and unexpected friends who are sure to arrive once they know you're living in beautiful Hervey Bay.
19 Waigani Avenue, Kawungan, features: -
• An elevated 800m2 allotment, capturing the prevailing sea breezes and panoramic sea views
• An architecturally designed and custom-built home, offering the option of dual living, completed in 2006 by Colin Clarke, recently professionally re-painted internally
• High ceilings throughout and beautiful polished hardwood floors upstairs
• Downstairs offers dual-living potential and includes high ceilings, a vast open-plan living area, a kitchenette, and a bathroom with floor-to-ceiling tiles, a shower, a vanity, and a toilet
• Four spacious bedrooms, all featuring high ceilings, ceiling fans, and built-in wardrobes
• A huge main bedroom with a ceiling fan, and a large walk-through wardrobe, plus a lavish ensuite with floor-to-ceiling tiles, a stone top vanity with two basins, a shower, and a toilet, plus direct access to the outdoor entertainment deck
• The main bathroom has two-way access from the second bedroom and includes a bath, shower, and vanity, plus a separate powder room and toilet
• The stylish kitchen features a large island bench with breakfast bar, beautiful stone benchtops, loads of storage, feature display cabinetry, and a pantry
• Quality European appliances include a Miele electric hot plate with rangehood, a wall oven and a Bosch dishwasher, plus a water filter plumbed into the sink
• A vast open-plan dining and living area with a perfectly placed portal window
• A separate lounge/living room
• A fantastic outdoor entertainment area and deck, enclosed with louvre windows offering panoramic sea views to the North
• A second covered outdoor area below the upstairs deck
• The laundry includes ample bench and linen space, and offers direct access outside to the clothesline
• An oversized double garage with high entry, seamless 2-pac epoxy flooring, built-in shelving and offers direct internal access to the home
• An additional carport space with high entry
• A huge storage area in the sub-floor space would be ideal as a wine cellar
• A large private backyard with an approx. 10,000-litre rainwater tank for the established low-maintenance gardens and lawns
The sellers are not testing the market and are calling for offers. Contact our team now to arrange your private inspection or video call walk-through – you will only be disappointed if you miss this one …
NOTE: Property boundary lines are shown as approximate/indicative only in associated images – please refer to survey plans for full details.
DISCLAIMER: Whilst every effort has been made to ensure the accuracy and thoroughness of the information provided to you in our marketing material, we cannot guarantee the accuracy of the information provided by our vendors, and as such, Mitchells Realty makes no statement, representation or warranty, and assumes no legal liability in relation to the accuracy of the information provided. Interested parties should conduct their own due diligence in relation to each property they are considering purchasing. All photographs, maps, and images are representative only for marketing purposes.
Property History for 19 Waigani Ave, Kawungan, QLD 4655
- 09 May 2026Sold for $1,000,000
- 13 Feb 2026Listed for Sale Under Contract / Unconditional
- 09 Sep 2025Listed for Sale Offers from $1,200,000

Recent sales nearby
See more recent sales nearby/assets/perm/rmtjf5qmdqi6vkbcb7kuomay34?signature=c0c0a70b0da32c804a31568bf3d5b09372cf14e32980fedb9b88a5f5ff125888) 0
0
/assets/perm/pwfb5b56pii6naabgodl67qkt4?signature=20a7502d0a35a10cad020af7b5c0ad3ac434b99af2dfd09736c729a0d96ba16c) 0
0
/assets/perm/gklrhxpegui6nismv65tuscbzu?signature=450288248b6096d9047fafea42831f6d9d68e26f3ac570880242c701d4c1263c) 0
0
Similar properties For Sale nearby
See more properties for sale nearby
 0
0
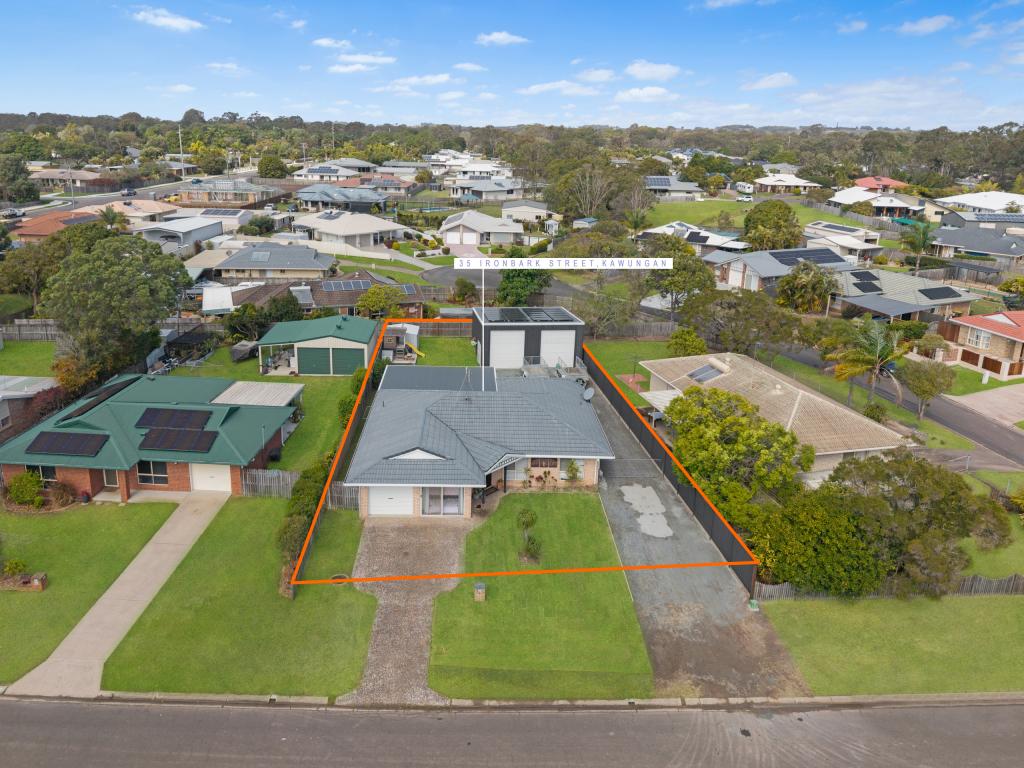 0
0

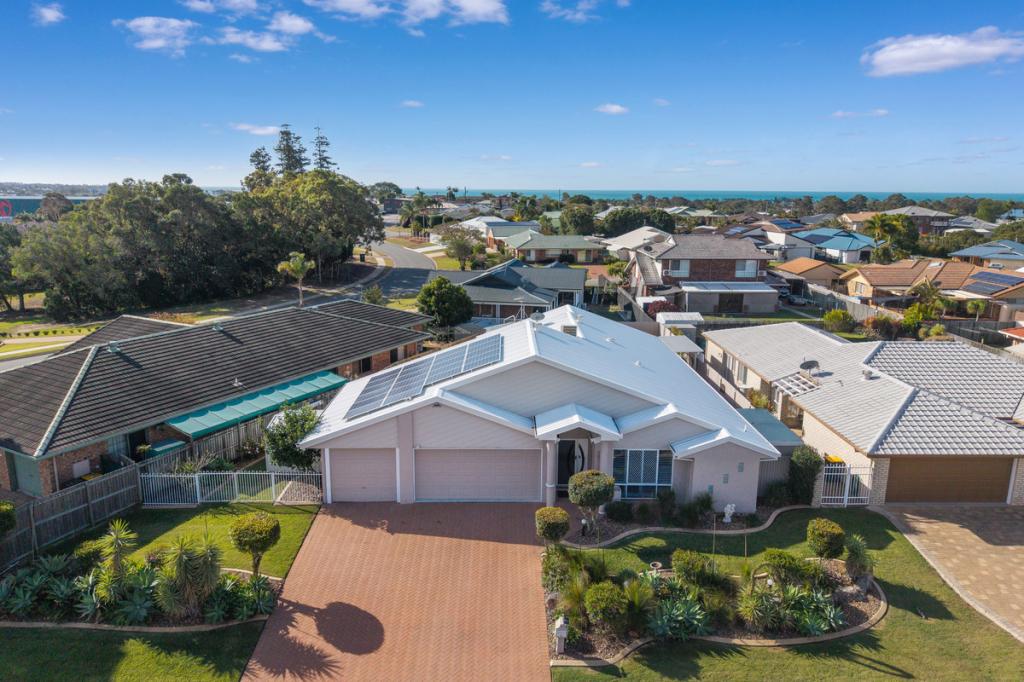 0
0
Similar properties For Rent nearby
See more properties for rent nearby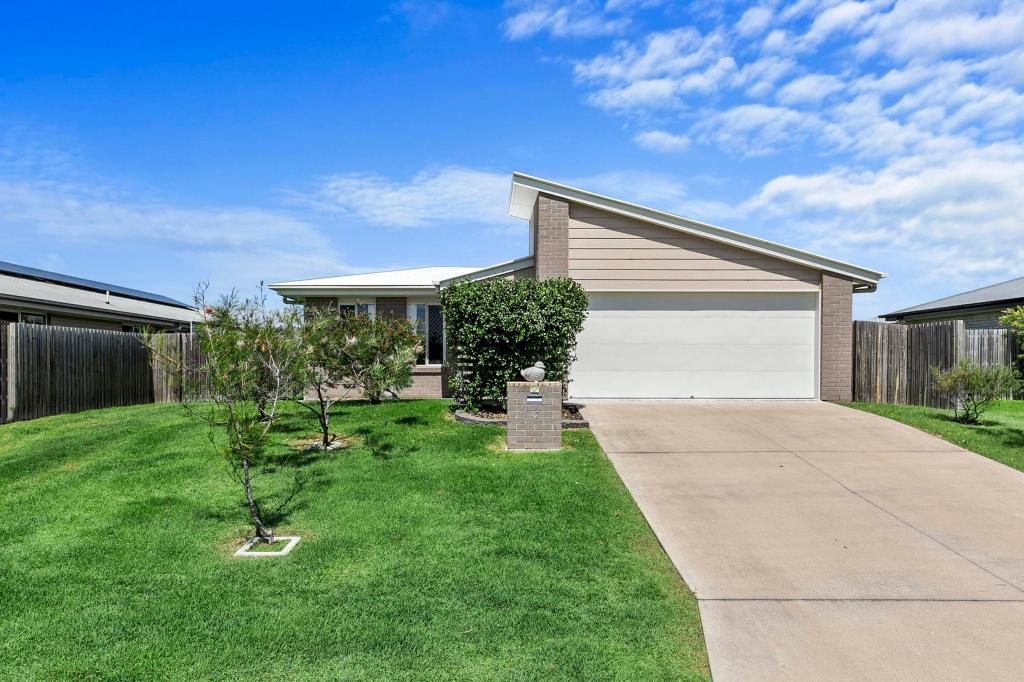 0
0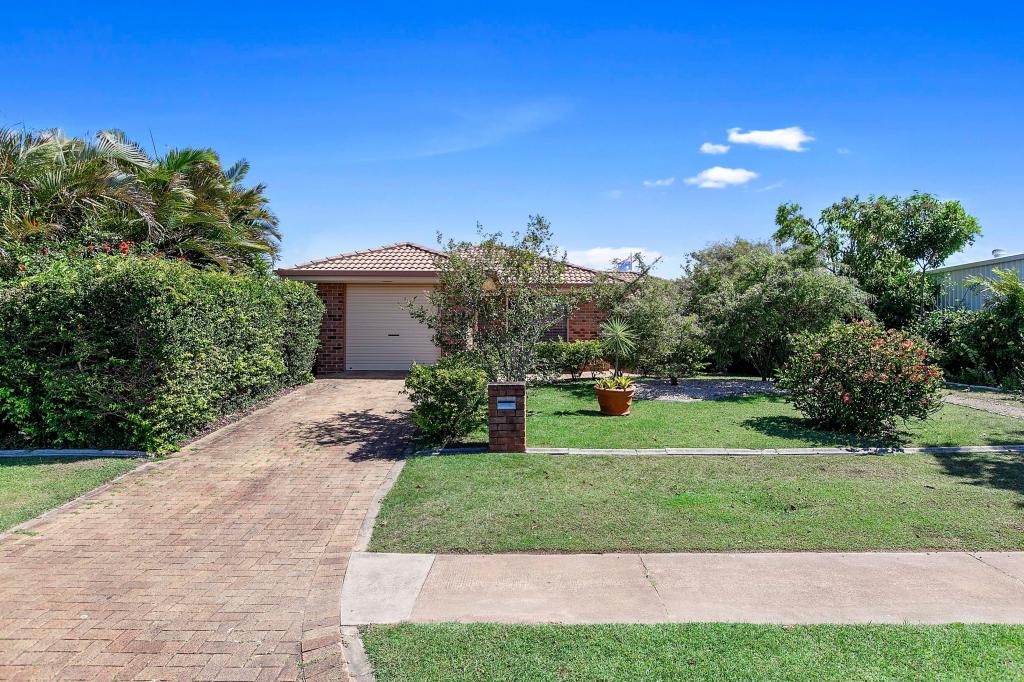 0
0 0
0
About Kawungan 4655
The size of Kawungan is approximately 5.7 square kilometres. There are 6 parks, covering nearly 3.3% of the total area. The population of Kawungan in 2016 was 4816 people. By 2021 the population was 5460 showing a population growth of 13.4% in the area during that time. The predominant age group in Kawungan is 60-69 years. Households in Kawungan are primarily childless couples and are likely to be repaying $1400 - $1799 per month on mortgage repayments. In general, people in Kawungan work in a community and personal service occupation.In 2021, 71.00% of the homes in Kawungan were owner-occupied compared with 69.20% in 2016.
Kawungan has 2,808 properties. Over the last 5 years, Houses in Kawungan have seen a 71.02% increase in median value, while Units have seen a 92.46% increase. As at 31 August 2026:
- The median value for Houses in Kawungan is $845,846 while the median value for Units is $667,338.
- Houses have a median rent of $680 while Units have a median rent of $320.
Suburb Insights for Kawungan 4655
Market Insights
Kawungan Trends for Houses
N/A
N/A
View TrendN/A
N/A
Kawungan Trends for Units
N/A
N/A
View TrendN/A
N/A
Neighbourhood Insights
© Copyright 2026. RP Data Pty Ltd trading as Cotality (Cotality). All rights reserved. No reproduction, distribution, or transmission of the copyrighted materials is permitted. The information is deemed reliable but not guaranteed.
While Cotality uses commercially reasonable efforts to ensure the Cotality Data is current, Cotality does not warrant the accuracy, currency or completeness of the Cotality Data and to the full extent permitted by law excludes all loss or damage howsoever arising (including through negligence) in connection with the Cotality Data.
This product uses cookies and other similar technologies to improve and customise your browsing experience, to tailor content and adverts, and for analytics and metrics regarding visitor usage on this product and other media. We may share cookie and analytics information with third parties for the purposes of advertising. By continuing to use our website, you consent to cookies being used. View our Privacy Policy here.
X
