
7 Moon CircuitKarawatha QLD 4117

Property Details for 7 Moon Cct, Karawatha
7 Moon Cct, Karawatha is a 4 bedroom, 2 bathroom House with 2 parking spaces and was built in 2022. The property has a land size of 354m2 and floor size of 222m2.This Property is currently listed for sale with Ray White - Springwood
Last Listing description (September 2026)
Welcome to Stretton Reserve 7 Moon Circuit sits is situated in this family-friendly and warm loving street with great neighbors! Built by renowned builder, Simonds Homes in 2021, this executive-class family home sits on a 354m corner block, giving you that little bit of extra space that's hard to find. This brick-built home has 4 bedrooms, 2.5 bathrooms and high ceilings, while retaining walls and tall feature pencil pines add plenty of character outside. Surrounded by similar executive homes and bordering Karawatha Forest, you are close to walking trails and almost 900 hectares of bushland, with the sought-after Islamic Brisbane College & Sunnybank Hills & Calamvale Shopping Towns only minutes away. Plus with the new Brisbane City infrastructure plans, there is a planned train station that will be built close by for easy access to the city and the Gold Coast.
A Great Fit For:
Families wanting 4+ bedrooms and flexible living
Families seeking easy access to quality schooling
Nature lovers wanting Karawatha Forest nearby
Investors looking for a well-positioned newer home (currently occupied with a set of beautiful tenants paying $950 pw with lease ending 14 Jan 2027)
For those moving before the start of school in 2027, its perfect as the tenants will be vacating at end of lease
Property Highlights:
2021-built Simmonds home
Double-storey living
354m corner block
4 bedrooms, 2.5 bathrooms
High ceilings throughout
Brick construction (rare these days!)
Double lock-up garage
3 living zones
Walk-in butler's pantry
12kW Solar
Internet Protocol cameras around the house
Network Video Recorder in Master Bedroom
Interiors: 2x Functional & Flexible Levels
LOWER LEVEL
Step inside and you'll quickly see how well this home has been set up for everyday family life. The lower level has a great sense of space, with 2.7m ceilings, ducted air conditioning for year-round comfort, and a wide hallway that makes the home feel welcome and open from the moment you arrive. To the right is a room that gives you plenty of options - a media room, home office, study or 5th bedroom depending on what your family needs. There's also a downstairs powder room, useful under-stair storage and internal access to the garage, which has epoxy flooring, shelving, and extra storage.
The main living area is where everyone will want to gather. The open-plan dining and living spaces sit alongside the kitchen, with large-format tiles making life a little easier when the kids inevitably make a mess! There's also a handy study nook, and a dining area with a stylish LED ring-profile feature light.
The kitchen has all the must-haves, including Caesarstone benchtops, a breakfast bar, 900mm gas cooktop, gas oven, dishwasher, lots of cabinetry, and room for a double door fridge. Plus, there's an on-trend butler's pantry for more appliances and all your cooking essentials. The separate laundry leads outside to a beautifully tiled alfresco, overlooking the grassy backyard.
UPPER LEVEL
Heading up the staircase, you'll find 4 sizeable cosily-carpeted bedrooms with 2.7m ceilings, ducted air conditioning, ceiling fans, built-in robes, LED lighting, plantation shutters, and a security system. The master also has a walk-in robe, a separate toilet and an ensuite with double vanities, and a 3rd living zone that would be ideal as a parents' or kids' retreat. The modern family bathroom also has a soaking tub and a separate shower.
Exteriors: Multi-Vehicle Parking & Alfresco Entertaining
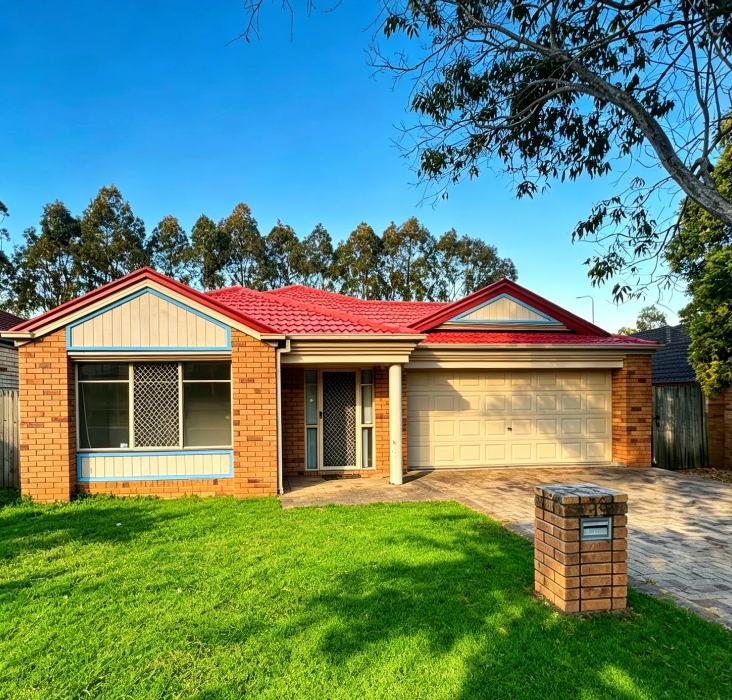
From the street, the home has a clean, contemporary look, with a beautifully rendered entry, stone retaining walls and plenty of established treetops edging its exterior. Set on a quiet street, it is surrounded by executive homes with a double lock-up garage and a big driveway for multi-vehicle parking including a caravan, boat or RV. The backyard has a tiled alfresco that opens up onto a grassy play area, ideal for kids and their furry friend, as well as high privacy fencing, and side access for bikes, trailers and gardening gear. Add a trampoline, some gym equipment or even an above-ground pool when the warmer weather arrives.
Prime Location - What's Nearby
Schools: Islamic Brisbane College (Prep-12) nearby plus Stretton State College
Childcare: ICB offers before/after-school and vacation care
Shops: Logan Central Plaza, Sunnybank Hills & local shopping nearb
Amenities: Supermarkets, dining, services & everyday essentials close by
City & coast: Easy access to Brisbane CBD, Logan & the Gold Coast
Public transport: Local buses connect with Woodridge Station & Logan Central
Recreation: Karawatha Forest offers 42km+ of walking & shared-use tracks, picnic areas and nature play
Why You'll Love It
A newer family home with room to spread out, a corner block and plenty of practical extras, all tucked beside Karawatha Forest with schools, shops and everyday essentials close by.
Disclaimer: Whilst every effort has been made to ensure the accuracy of information contained about this property, it does not constitute any warranty or representation by the vendor or agent. All information contained herein is gathered from sources we consider to be reliable. All interested parties must solely rely on their own inspections, enquiries and searches with all relevant authorities.
Property History for 7 Moon Cct, Karawatha, QLD 4117
- 12 Aug 2026Listed for Sale Offers Over $1.25m
- 09 Dec 2025Listed for Rent $950 / week
- 29 Apr 2025Listed for Rent $950 / week

Recent sales nearby
See more recent sales nearby 0


Similar properties For Sale nearby
See more properties for sale nearby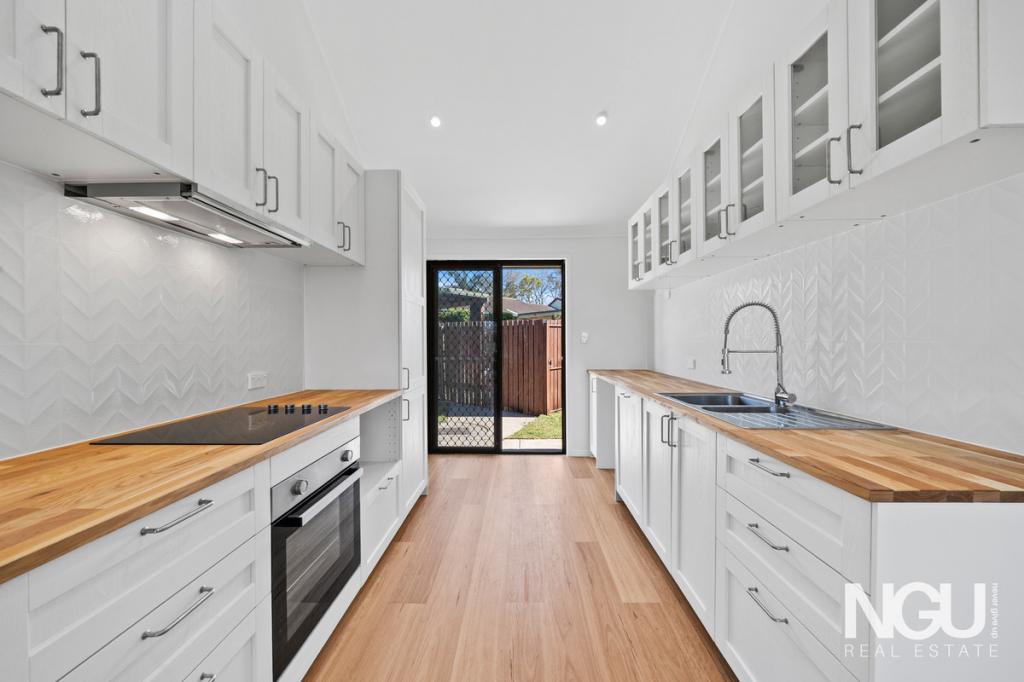 0
 0

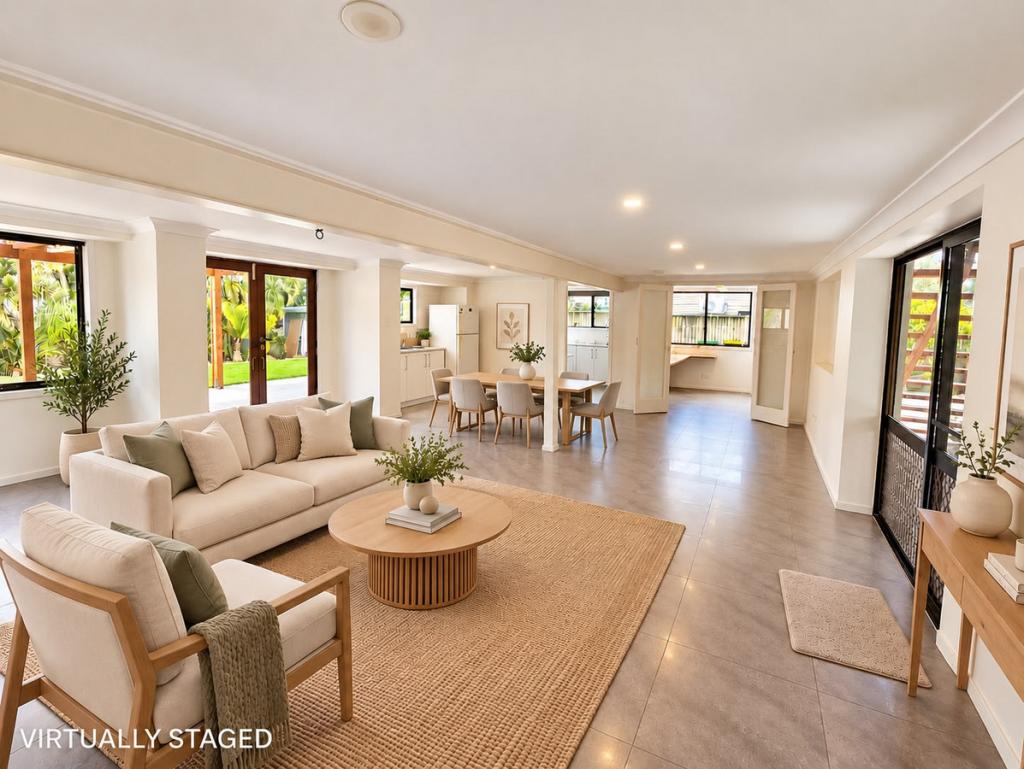 0
Similar properties For Rent nearby
See more properties for rent nearby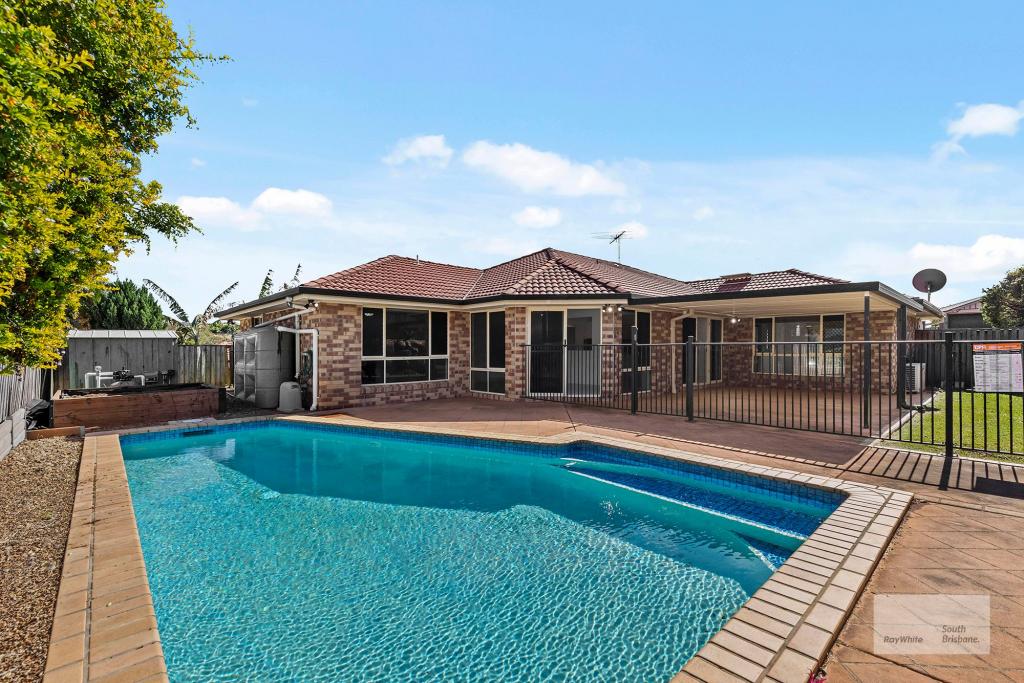 0
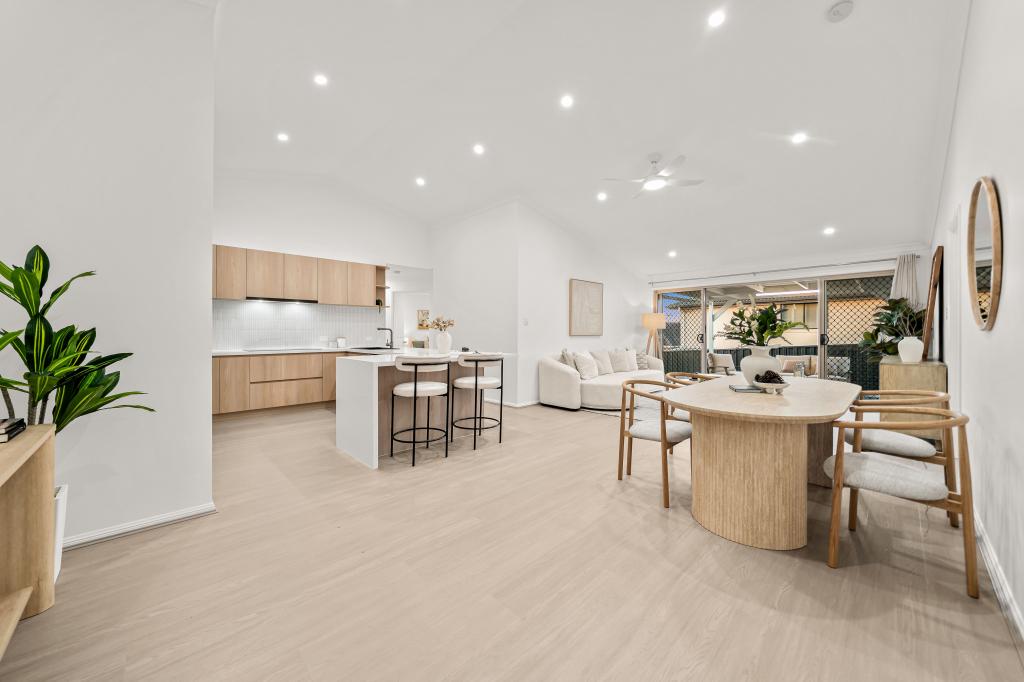 0
 0
About Karawatha 4117
The size of Karawatha is approximately 8.6 square kilometres. There are 3 parks, covering nearly 79.9% of the total area. The population of Karawatha in 2016 was 19 people. By 2021 the population was 337 showing a population growth of 1673.7% in the area during that time. The predominant age group in Karawatha is 30-39 years. Households in Karawatha are primarily couples with children and are likely to be repaying $3000 - $3999 per month on mortgage repayments. In general, people in Karawatha work in a professional occupation.In 2021, 91.20% of the homes in Karawatha were owner-occupied compared with 60.00% in 2016.
Karawatha has 226 properties. Over the last 5 years, Houses in Karawatha have seen a 61.45% increase in median value. As at 30 September 2026:
- The median value for Houses in Karawatha is $1,436,320 while the median value for Units is $929,681.
- Houses have a median rent of $800.
Suburb Insights for Karawatha 4117
Market Insights
Karawatha Trends for Houses
N/A
N/A
View TrendN/A
N/A
Karawatha Trends for Units
N/A
N/A
View TrendN/A
N/A
Neighbourhood Insights
© Copyright 2026. RP Data Pty Ltd trading as Cotality (Cotality). All rights reserved. No reproduction, distribution, or transmission of the copyrighted materials is permitted. The information is deemed reliable but not guaranteed.
While Cotality uses commercially reasonable efforts to ensure the Cotality Data is current, Cotality does not warrant the accuracy, currency or completeness of the Cotality Data and to the full extent permitted by law excludes all loss or damage howsoever arising (including through negligence) in connection with the Cotality Data.
This product uses cookies and other similar technologies to improve and customise your browsing experience, to tailor content and adverts, and for analytics and metrics regarding visitor usage on this product and other media. We may share cookie and analytics information with third parties for the purposes of advertising. By continuing to use our website, you consent to cookies being used. View our Privacy Policy here.
X
