
62 Powells RoadKarana Downs QLD 4306

Property Details for 62 Powells Rd, Karana Downs
62 Powells Rd, Karana Downs is a 3 bedroom, 1 bathroom House with 2 parking spaces and was built in 1990. The property has a land size of 5000m2 and floor size of 111m2. While the property is not currently for sale or for rent, it was last sold in May 2026. There are other 3 bedroom House sold in Karana Downs in the last 12 months.
Last Listing description (August 2026)
Property Details at a Glance:- Built Circa 1990 - 128m Home on 4,999m Block- Rental Appraisal $670-$700/Per WeekPositioned in a peaceful pocket of Karana Downs, this sanctuary offers a rare blend of modern renovation, natural privacy, and lifestyle driven living. Set on a beautifully established 5,000m block, this home feels like a private retreat, surrounded by lush greenery and elevated outlooks that create a true sense of escape from the everyday.As you arrive, the fully concreted driveway leads you to a massive carport with ample space for multiple vehicles, trailers or caravans, while the tiered sandstone retaining walls create a striking and functional landscape design. The home sits proudly elevated, capturing natural light and enhancing the peaceful, north facing aspect.Inside, the home immediately impresses with its light filled interiors and warm, natural finishes. VJ panel walls add character and texture, while timber look flooring flows seamlessly throughout, creating a cohesive and inviting feel. The layout has been designed for comfort and practicality, with a relaxed flow between living, kitchen and outdoor entertaining spaces.The living area is bright and welcoming, complete with a Rinnai split system air conditioning, dimmable lighting, and a calming ambience that perfectly complements the surrounding greenery. Large windows frame the outdoor scenery, bringing the outside in and reinforcing the home's tranquil setting.At the heart of the home is the beautifully renovated kitchen, positioned to overlook the living and outdoor areas. Featuring stone benchtops, an appliance pantry, premium appliances including a Westinghouse oven, and sleek cabinetry with matte black accents, this space is both stylish and highly functional. The L-shaped layout maximises storage and workspace, while the large window above the sink fills the kitchen with natural light and a leafy outlook.The bedrooms are designed with comfort in mind, each offering built-in wardrobes, soft natural light, and full-height curtains that enhance both privacy and warmth. The master bedroom enjoys a peaceful outlook, complemented by air conditioning and a relaxed, cozy atmosphere.The bathroom is a true standout, combining modern design with a spa like aesthetic. Nero tapware, and a striking feature wall of vertical sage green tiles create a luxurious feel. The arched LED backlit mirror and floating timber vanity add a high end finish, making this space both practical and visually impressive.Stepping outside, the home truly comes into its own. The insulated pergola with a high skillion roof provides the perfect entertaining space, overlooking the landscaped yard and surrounding bushland. The 9000L swim spa, complete with an external heat pump, offers year round enjoyment, while the engineered pad is already prepared for a future 20 tonne pool if desired.The yard has been thoughtfully set up for both lifestyle and practicality, featuring irrigation throughout the garden beds, a powered garden shed, a new submersible grey water pump, fenced dog yard, and even a chicken coop. Every detail has been considered to maximise usability while maintaining the peaceful, natural environment.Additional features include a new hot water system, new ceiling insulation, and outdoor lighting throughout, ensuring the home is as efficient as it is comfortable.This is a property that offers more than just a home; it delivers a lifestyle. Whether you're looking for space, privacy, or a peaceful retreat that still offers modern comforts, this is a rare opportunity to secure something truly special in Karana Downs.Property Highlights:- 5,000m Private Block With Rainforest Setting- Fully Renovated Kitchen With Stone Benchtops & Westinghouse Appliances- Designer Bathroom & LED Mirror- 9000L Swim Spa With External Heat Pump- Engineered Pad Ready For 20T Pool- Massive Carport With Ample Vehicle Accommodation- Insulated Pergola With High Skillion Roof- VJ Panel Walls Adding Character Throughout- Split System Air Conditioning & Ceiling Fans- Fully Concreted Driveway- Powered Garden Shed + Irrigation System- Fenced Dog Yard + Chicken Coop- Bonus Ride On Mower IncludedLocation Highlights:- 5 minute drive to Karana Downs Shopping Village- 10 minute drive to Mount Crosby State School- 15 minute drive to Ipswich CBD- 20 minute drive to Indooroopilly Shopping Centre- Easy access to Brisbane via Warrego HighwayListing Agents:Daniel Parsons & Braydan FenderThe Danny P Team NGU Real Estate Ipswich CentralDon't be disappointed - Call Daniel now: 0466 461 772Results Speak Louder Than Words
Property History for 62 Powells Rd, Karana Downs, QLD 4306
- 11 May 2026Sold for $1,210,000
- 05 May 2026Listed for Sale FOR SALE
- 28 Nov 2023Sold for $525,000

Recent sales nearby
See more recent sales nearby/assets/perm/jeh6cm55dqi6nk7o6wgtje5be4?signature=0d602f77fa520aacb95d1796c61999f44424f0190f9d908be822383bba0102eb) 0
0
/assets/perm/2ka2ty63yii6ncmet7agftfr2i?signature=00a29fc66abfeba9bed633a1543d34aa878c1680eb81f97481a986504f8e6419) 0
0/assets/perm/sawl4iv6dei6nlkr44flocaz5a?signature=84e22752f598e375c4d7d8b345c070b9bff2fc6a94e63ef06391ff5b70e6190e) 0
0Similar properties For Sale nearby
See more properties for sale nearby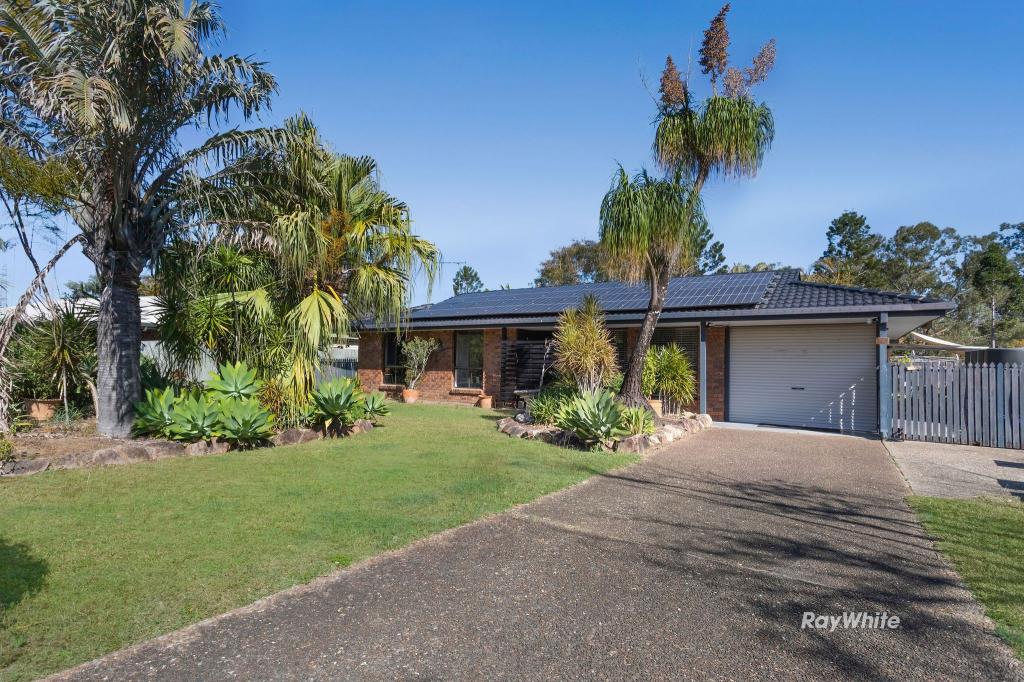 0
0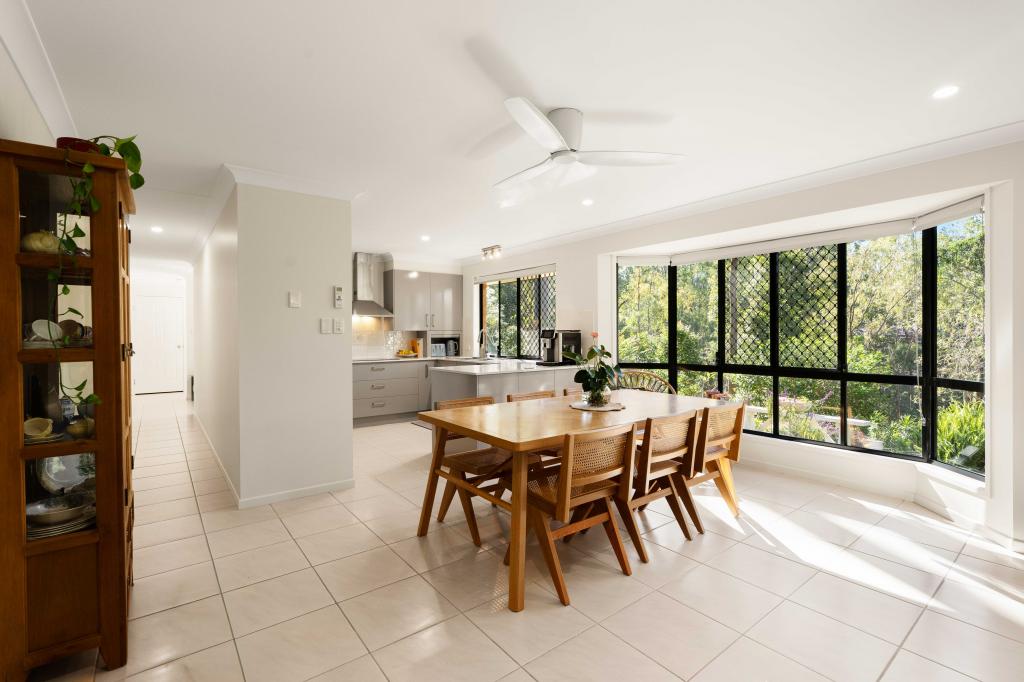 0
0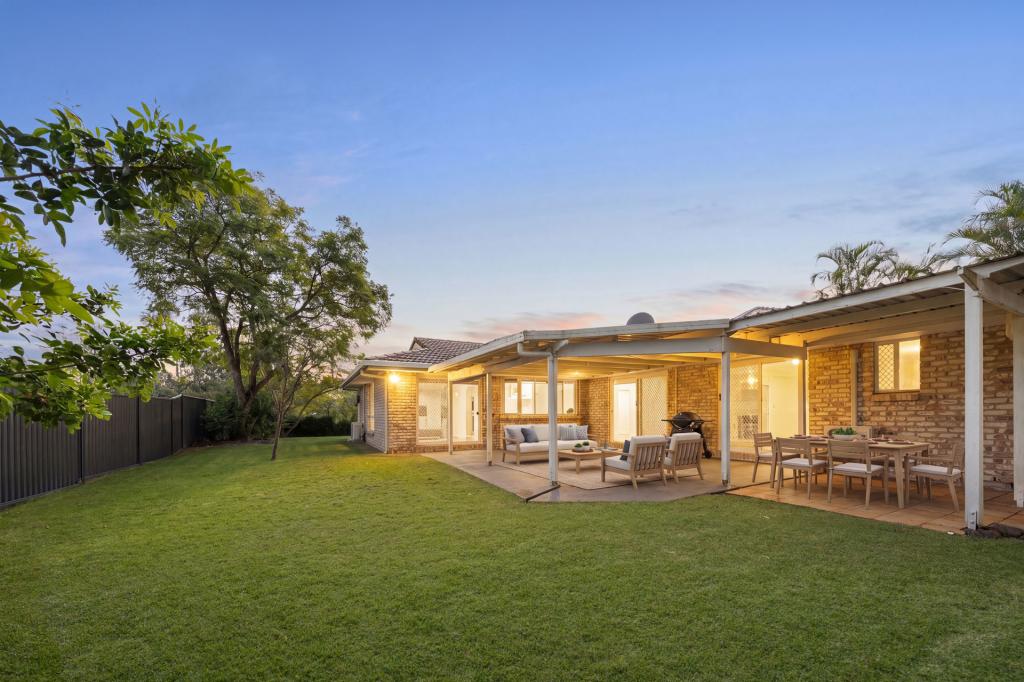 0
0
 0
0
About Karana Downs 4306
The size of Karana Downs is approximately 7.5 square kilometres. There are 12 parks, covering nearly 17.6% of the total area. The population of Karana Downs in 2016 was 3862 people. By 2021 the population was 3800 showing a population decline of 1.6% in the area during that time. The predominant age group in Karana Downs is 40-49 years. Households in Karana Downs are primarily couples with children and are likely to be repaying $1800 - $2399 per month on mortgage repayments. In general, people in Karana Downs work in a professional occupation.In 2021, 87.10% of the homes in Karana Downs were owner-occupied compared with 84.30% in 2016.
Karana Downs has 1,490 properties. Over the last 5 years, Houses in Karana Downs have seen a 88.08% increase in median value, while Units have seen a 132.64% increase. As at 31 August 2026:
- The median value for Houses in Karana Downs is $1,133,832 while the median value for Units is $773,456.
- Houses have a median rent of $750 while Units have a median rent of $410.
Suburb Insights for Karana Downs 4306
Market Insights
Karana Downs Trends for Houses
N/A
N/A
View TrendN/A
N/A
Karana Downs Trends for Units
N/A
N/A
View TrendN/A
N/A
Neighbourhood Insights
© Copyright 2026. RP Data Pty Ltd trading as Cotality (Cotality). All rights reserved. No reproduction, distribution, or transmission of the copyrighted materials is permitted. The information is deemed reliable but not guaranteed.
While Cotality uses commercially reasonable efforts to ensure the Cotality Data is current, Cotality does not warrant the accuracy, currency or completeness of the Cotality Data and to the full extent permitted by law excludes all loss or damage howsoever arising (including through negligence) in connection with the Cotality Data.
This product uses cookies and other similar technologies to improve and customise your browsing experience, to tailor content and adverts, and for analytics and metrics regarding visitor usage on this product and other media. We may share cookie and analytics information with third parties for the purposes of advertising. By continuing to use our website, you consent to cookies being used. View our Privacy Policy here.
X
