
23-25 Elanora WayKaralee QLD 4306


Property Details for 23-25 Elanora Way, Karalee
23-25 Elanora Way, Karalee is a 7 bedroom, 5 bathroom AcreageSemi-rural with 9 parking spaces. The property has a land size of 9707m2. While the property is not currently for sale or for rent, it was last sold in June 2026. There are other 7 bedroom AcreageSemi-rural sold in Karalee in the last 12 months.
Last Listing description (June 2026)
This is a once in a generation opportunity to purchase prime riverside acreage set on spectacular bend in the river. Direct river access with a deep water anchorage is one of the many benefits of this location with over 2 acres of stunning riverfront land.
This unique estate offers a rare opportunity to secure space, style and seclusion just 40 minutes from the Brisbane CBD. The property effortlessly blends multi-generational living and future development potential. Land of this size has the capacity to be subdivided into two acreages. It would allow for a second large home to be constructed which could generate a passive income or be on sold. The position is perfect to take advantage of the river views yet still provide a tremendous level of privacy. The flexibility of the home is almost endless, with over 1,200 sqm under roof across three luxurious levels. The size of the residence is incomparable in the area whilst the quality and the standard of fixtures and finishes cannot help but impress.
The soaring 3.3 metre (12 feet) high ceilings and beautiful hardwood timber floors will immediately excite when you step into the foyer on the upper level. Ducted air conditioning is throughout the upper level, however rarely needed due to the wide covered verandah on three sides. The main bedroom suite is opulent and occupies its own wing with a walk-through wardrobe, oversized ensuite (with double spa bath) plus an expansive parent retreat.
The main suite is separated from the other three bedrooms on the upper level by the stunning dining/living room. It is impressive due to its size, magnificent feature lighting, fireplace and elegant imported parquetry flooring which exudes a great warmth and character. The dining/living room opens onto the enormous entertaining deck overlooking the river which boasts a built-in wood-fired pizza oven and outdoor kitchen.
The home's gourmet kitchen is designed for entertaining with four Belling electric ovens and two cooktops, both gas and induction. There is a breakfast bar, generous storage (including a walk-in pantry) and exquisite emerald pearl granite benches. The kitchen is open plan with the family room which features another fireplace and also provides direct access to the riverside deck.
The middle level has three bedrooms, each with ensuites and kitchenettes. Two of the bedrooms share another very private deck overlooking the river and can provide independent living for family or friends. The grandeur of the coffered ceiling in both the downstairs lounge and adjoining games room displays an elegance rarely seen. This level is where you'll find the internal entry garage which includes a large workshop area. A home office is also adjacent, however this space is flexible enough to be re-purposed to whatever use you could imagine.
The lower level is dedicated to recreation and relaxation with a large gymnasium as well as a media room with an adjoining wine cellar or storeroom (depending on your personal requirements). This lower level opens directly to the landscaped backyard and the spectacular river view via a paved terrace. Other benefits on this amazing estate include a full sized tennis court and a private spa in a rainforest setting overlooking the river. Landscaped, irrigated gardens are located throughout the property and it adjoins a public reserve. Please note that despite its riverfront position only this lowest level was flood affected in 2011. In 2022 the flood level did not come close to the home.
Quality here is everything but the quantities will also impress.
• 7 bedrooms
• 5 bathrooms
• 3 kitchenettes
• 9 vehicle spaces undercover (4 Bay Shed + 3 Bay Shed + a Double Internal Entry Garage)
• 3 levels of living space
• 2 fireplaces
• 2 levels of elevated decks
• 1 sauna
• 50 Fruit Trees
• 5Kw Solar Electricity System
• 60,000 litres of rainwater storage for household use and 30,000 litres for garden irrigation
• 9,707 square metres of riverside land.
You cannot adequately describe the grandeur and quality of this estate and do it justice in words, inspection is a must and will definitely impress. Karalee boasts a rapidly growing shopping centre and commercial precinct. The nearby Warrego Highway provides freeway access to the Gold/Sunshine Coasts as well as Toowoomba and other western districts. It's approximately 15 minutes to the Ipswich CBD and 40 minutes to the Brisbane CBD. For more information, or to arrange an inspection, feel free to contact Ian Keenan at any time.
Property History for 23-25 Elanora Way, Karalee, QLD 4306
- 28 May 2026Sold for $2,360,000
- 07 Jul 2025Listed for Sale FOR SALE
- 17 Dec 2024Listed for Sale FOR SALE
Recent sales nearby
See more recent sales nearby/assets/perm/cxjwv7f6hyi63dzevgraokfgti?signature=c63532cdce2db4d1ede1631eb4761137785dec082b683a451254ec3a6caeb46c) 0
0

/assets/perm/vacqf4jbcii6vox65uqyz4xwou?signature=d60942573e38553b99ba2e729d8fa56fc6fe46eb99d13d86807eb478177b2a50) 0
0Similar properties For Sale nearby
See more properties for sale nearby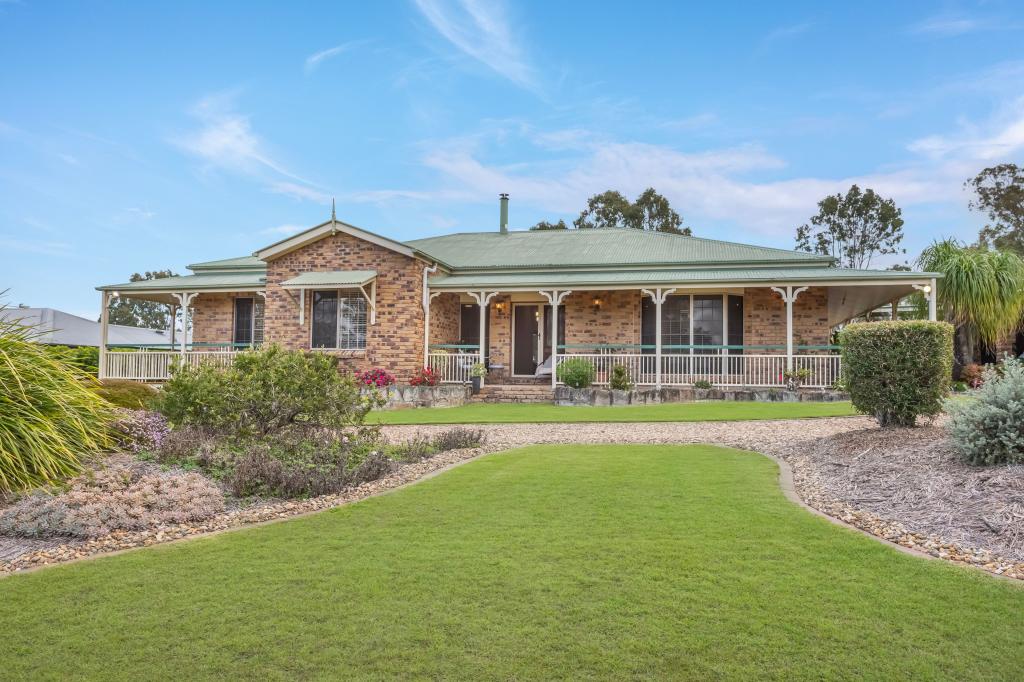 0
0 0
0
 0
0
 0
0
About Karalee 4306
The size of Karalee is approximately 15.6 square kilometres. There are 11 parks, covering nearly 5.3% of the total area. The population of Karalee in 2016 was 4352 people. By 2021 the population was 5521 showing a population growth of 26.9% in the area during that time. The predominant age group in Karalee is 0-9 years. Households in Karalee are primarily couples with children and are likely to be repaying $1800 - $2399 per month on mortgage repayments. In general, people in Karalee work in a professional occupation.In 2021, 84.90% of the homes in Karalee were owner-occupied compared with 86.80% in 2016.
Karalee has 2,302 properties. Over the last 5 years, Houses in Karalee have seen a 78.22% increase in median value, while Units have seen a 130.87% increase. As at 31 August 2026:
- The median value for Houses in Karalee is $1,233,042 while the median value for Units is $892,608.
- Houses have a median rent of $680.
Suburb Insights for Karalee 4306
Market Insights
Karalee Trends for Houses
N/A
N/A
View TrendN/A
N/A
Karalee Trends for Units
N/A
N/A
View TrendN/A
N/A
Neighbourhood Insights
© Copyright 2026. RP Data Pty Ltd trading as Cotality (Cotality). All rights reserved. No reproduction, distribution, or transmission of the copyrighted materials is permitted. The information is deemed reliable but not guaranteed.
While Cotality uses commercially reasonable efforts to ensure the Cotality Data is current, Cotality does not warrant the accuracy, currency or completeness of the Cotality Data and to the full extent permitted by law excludes all loss or damage howsoever arising (including through negligence) in connection with the Cotality Data.
This product uses cookies and other similar technologies to improve and customise your browsing experience, to tailor content and adverts, and for analytics and metrics regarding visitor usage on this product and other media. We may share cookie and analytics information with third parties for the purposes of advertising. By continuing to use our website, you consent to cookies being used. View our Privacy Policy here.
X
