
14 Bendemeer StreetKaralee QLD 4306

Property Details for 14 Bendemeer St, Karalee
14 Bendemeer St, Karalee is a 4 bedroom, 2 bathroom House with 6 parking spaces and was built in 2016. The property has a land size of 3765m2 and floor size of 189m2. While the property is not currently for sale or for rent, it was last sold in August 2026. There are other 4 bedroom House sold in Karalee in the last 12 months.
Last Listing description (October 2026)
Property Details at a Glance:- Built In 2016- 254m Home on 3,765m Block- Council Rates - $828.55/ Per Quarter- Water Rates - $232/ Per Quarter- Rental Appraisal $750 - $780 / Per WeekFrom the moment you arrive, this home immediately sets the tone for a lifestyle of space, comfort and practicality. Positioned in a peaceful, leafy setting, the property welcomes you with a wide frontage, generous driveway space and excellent vehicle accommodation, including a large shed with electric roller doors and an attached carport ideal for additional cars, trailers, caravans or weekend toys. The established greenery, mature trees and acreage style surroundings create a sense of privacy before you even step inside, while the practical layout of the block offers genuine flexibility with dual rear yard access on either side of the home.Stepping through the front door, you are greeted by a long, tiled entry corridor that draws you naturally through the home. The neutral colour palette, wide hallway and clean finishes create a calm and inviting first impression. At the front of the home, the master bedroom provides a private retreat, complete with soft carpet, ceiling fan, large window, walk in robe and a beautifully appointed ensuite. The ensuite offers a touch of luxury with a freestanding bath, dual vanity, oversized shower and separate toilet, making it a space designed for both comfort and convenience. The remaining three bedrooms are positioned to suit family living, each offering carpet, ceiling fans, natural light and built in storage, while the main bathroom features a separate bath, glass framed shower, modern vanity and separate toilet, ideal for busy households.At the heart of the home is the open plan kitchen, living and dining area, where everyday family life comes together. The kitchen is stylish and functional, featuring a large island bench with breakfast bar seating, pendant lighting, stone look benchtops, grey cabinetry, subway tile splashback, stainless steel appliances, gas cooking, generous storage and a walk in pantry with extensive shelving. Flowing from the kitchen, the main living area offers an easy connection to the dining space and outdoor entertaining zone, creating the perfect layout for relaxed family nights or hosting guests. The separate second living area adds even more flexibility, offering a cosy media room, lounge or quiet retreat, while the kids' retreat provides a dedicated space for play, study or a children's activity zone away from the main living areas.The indoor outdoor connection is a major highlight of this home. Timber framed glass doors open into an enclosed outdoor entertaining area, creating a peaceful all weather space that feels like an extension of the home. With screened panels, ceiling fan, tiled style flooring and views out to the deck and yard, it is the perfect spot for morning coffee, evening drinks or weekend entertaining. Beyond this, the timber deck overlooks the expansive backyard, complete with open lawns, established trees and a beautiful bushland backdrop. The yard is fully fenced, private and incredibly usable, offering room for children and pets to play, space for gardens, and potential for a pool, larger shed or further improvements, subject to council approval. With a combination of family friendly living, multiple indoor zones, excellent storage, vehicle accommodation, dual access and a tranquil leafy setting, this is a home that delivers both lifestyle and practicality in one complete package.Property Highlights- Wide Driveway- Dual Rear Yard Access- Walk In Pantry- Roller Blinds Throughout- Shed With Attached Carport- Large Shed With Electric Roller Doors- Six Security Cameras Throughout- Four Bedrooms Plus Kids' Retreat- Two Living Areas Plus A Kids' Retreat- Ducted Air Conditioning Throughout- 24 Solar Panels With A 6kW Solar System- Open Plan Kitchen, Living And Dining Area- Master Bedroom With Walk In Robe And Stylish Ensuite- Enclosed Outdoor Entertaining Area With Screened Panels- House Fitted With A Generator Plug Override For Power Outages- Gas Cooktop, Stainless Steel Appliances And Subway Tile Splash Back- Modern Kitchen With Island Bench, Breakfast Bar And Pendant LightingLocation Highlights- 4 Minutes Drive To Karalee Shopping Village- 4 Minutes Drive e To Karalee Medical Services - 4 Minutes Drive To Local Food Outlets- 5 Minutes Drive To Karalee State School- 6 Minutes Drive To Local Childcare Centres - 6 Minutes Drive To Bus Stops And Public Transport Connections - 8 Minutes Drive To Warrego Highway Access - 12 Minutes DriveTo Ipswich CBD - 13 Minutes Drive To Ipswich Hospital - 40 Minutes Drive To Brisbane CBDOffering space, privacy and practical family living, this Karalee home combines four bedrooms, multiple living zones, a stylish kitchen, walk in pantry, ducted air, solar, security cameras, enclosed entertaining, dual rear yard access, a large shed and carport, plus a fully fenced backyard with peaceful leafy surrounds close to everyday conveniences.Listing Agents:Daniel Parsons & Trevor NitaThe Danny P Team NGU Real Estate Ipswich CentralDon't be disappointed - Call Daniel now: 0466 461 772Results Speak Louder Than Words.Disclaimer: NGU Real Estate Ipswich Central has taken all reasonable steps to ensure that the information in this advertisement is true and correct but accept no responsibility and disclaim all liability in respect to any errors, omissions, inaccuracies or misstatements contained. Prospective purchasers should make their own inquiries to verify the information contained in this advertisement.
Property History for 14 Bendemeer St, Karalee, QLD 4306
- 06 Aug 2026Sold for $1,320,000
- 20 Jul 2026Listed for Sale PRICE GUIDE: $1,250,000 - $1,350,000
- 12 Nov 2015Sold for $250,000

Recent sales nearby
See more recent sales nearby/assets/perm/sgnkwcrswyi6tpqro5wcyj633e?signature=b3828622af7ea239489102ddff8b7c148f982d8ecd123150c5edd82f221b66bd) 0
0
/assets/perm/stbnfumygqi6zml7pefyov4sgy?signature=02bcb0139f2f20b9f49c5e47f4410d5508634e8a77323d32371a0f8d7436735a) 0
0/assets/perm/smhlcuttmqi6znrzjf4quqr42a?signature=422debadd09ecd54253d4f87278116c9b79ebd36fe297baa283880619a9a3b16) 0
0Similar properties For Sale nearby
See more properties for sale nearby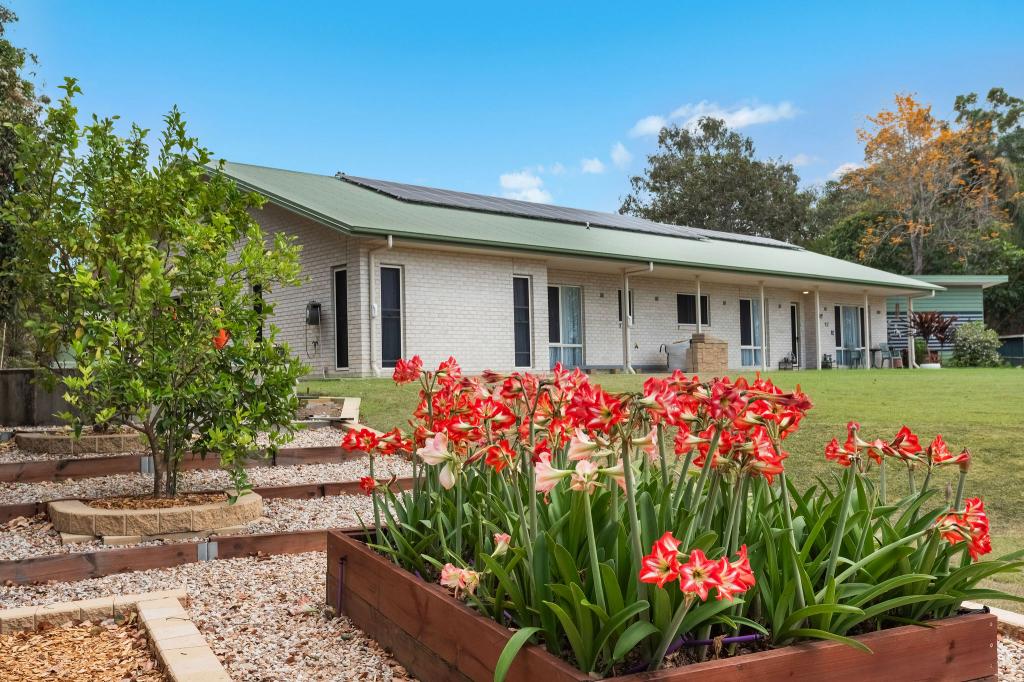 0
0
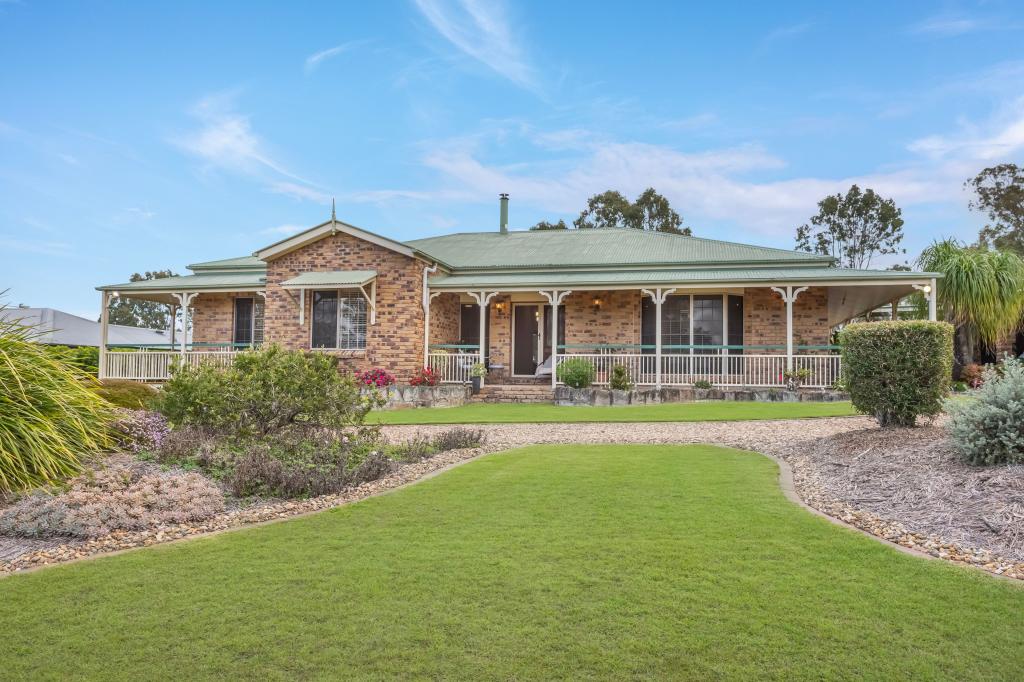 0
0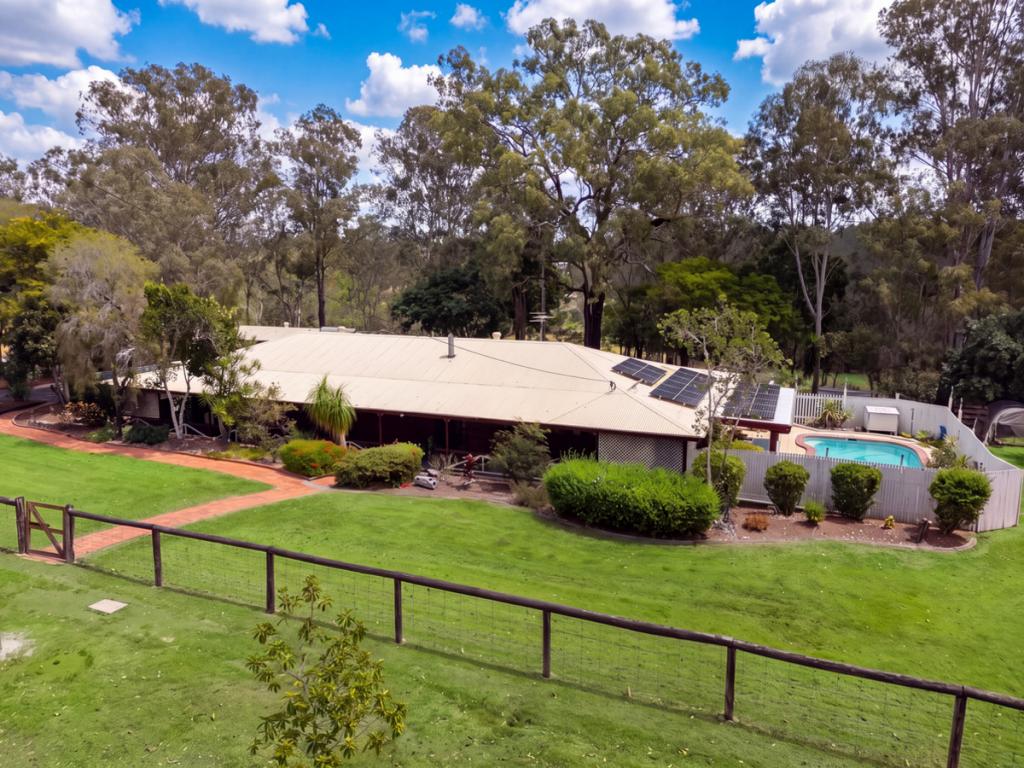 0
0
About Karalee 4306
The size of Karalee is approximately 15.6 square kilometres. There are 11 parks, covering nearly 5.3% of the total area. The population of Karalee in 2016 was 4352 people. By 2021 the population was 5521 showing a population growth of 26.9% in the area during that time. The predominant age group in Karalee is 0-9 years. Households in Karalee are primarily couples with children and are likely to be repaying $1800 - $2399 per month on mortgage repayments. In general, people in Karalee work in a professional occupation.In 2021, 84.90% of the homes in Karalee were owner-occupied compared with 86.80% in 2016.
Karalee has 2,317 properties. Over the last 5 years, Houses in Karalee have seen a 73.47% increase in median value, while Units have seen a 99.03% increase. As at 30 September 2026:
- The median value for Houses in Karalee is $1,213,352 while the median value for Units is $769,341.
- Houses have a median rent of $680.
Suburb Insights for Karalee 4306
Market Insights
Karalee Trends for Houses
N/A
N/A
View TrendN/A
N/A
Karalee Trends for Units
N/A
N/A
View TrendN/A
N/A
Neighbourhood Insights
© Copyright 2026. RP Data Pty Ltd trading as Cotality (Cotality). All rights reserved. No reproduction, distribution, or transmission of the copyrighted materials is permitted. The information is deemed reliable but not guaranteed.
While Cotality uses commercially reasonable efforts to ensure the Cotality Data is current, Cotality does not warrant the accuracy, currency or completeness of the Cotality Data and to the full extent permitted by law excludes all loss or damage howsoever arising (including through negligence) in connection with the Cotality Data.
This product uses cookies and other similar technologies to improve and customise your browsing experience, to tailor content and adverts, and for analytics and metrics regarding visitor usage on this product and other media. We may share cookie and analytics information with third parties for the purposes of advertising. By continuing to use our website, you consent to cookies being used. View our Privacy Policy here.
X
