
65 Main StreetKandanga QLD 4570
Property Details for 65 Main St, Kandanga
Last Listing description (November 2023)
This property will certainly surprise you as it is much more than meets the eye from the street view.
A great family home, plus a small commercial space, and a three-bay shed on a 1,507m2 block.
Let's start with the commercial building to the left of the home, where a pathway leads down from the street to a wide covered veranda generous enough for relaxed seating or dining. Access is via sliding glass doors into an open room with multiple windows, reverse cycle air conditioning and basin.
The home has its own tidy pathway from the street, down through established gardens to a covered entry porch. As you enter you realise this home has an open planned and spacious feel. These front rooms have great light with large windows, high ceilings, VJ walls and timber floors. The lounge room is a large room and leads into either a separate sitting room or open planned office space you decide!
A light and bright kitchen is usually something most buyers are looking for, and although this one is an older style, it is large enough to take your dining table, has a freestanding gas cooker, separate access door to outside and has an outlook to the backyard and through to the Kandanga oval.
There are three bedrooms, two with built-ins, and the bathroom located at the rear of the home, has shower and separate toilet.
Still much more to see though... there are two separate covered entertaining decks at the property. One towards the front of the home, accessed from the front sitting room, and the second at the rear of the home accessed near the bathroom. Plus, a third more relaxed space on the ground level where you can sit and enjoy the yard and beautiful mature trees.
The laundry is located underneath the home along with a separate toilet, shower, and additional room. This would be perfect for an art space, teenage retreat or work from home. This area has secure access for one vehicle and ample storage. Plus, a separate three car garage with power and concrete floor.
65 Main Street is located near the local store and walking distance to the pub and other village facilities.
Kandanga is approximately 20 minutes to Gympie and under 10 minutes to the new freeway.
Inspections can be arranged by contacting Ian Naylor from RJR Property.
A great place to call home, and a commercial tenant ... it's a lifestyle choice!
Property Code: 873
Property History for 65 Main St, Kandanga, QLD 4570
- 05 Jul 2026Sold for $795,000
- 20 Oct 2023Sold for $560,000
- 30 Jun 2023Listed for Sale UNDER CONTRACT
Recent sales nearby
See more recent sales nearby/assets/perm/mqwrjzsu6ui63ncxsxeoj7j5t4?signature=968007c9ac4fc4ed8f7811054756ae3003f61197f03ff6fe9125b3ef5fb1e85e) 0
0/assets/perm/bopilp7vyyi6xgwloudcsbmn4y?signature=7993077a324de97ebb653b58eec2f39740ff30f5d2ff6ba080e25ce5bfbf72cf) 0
0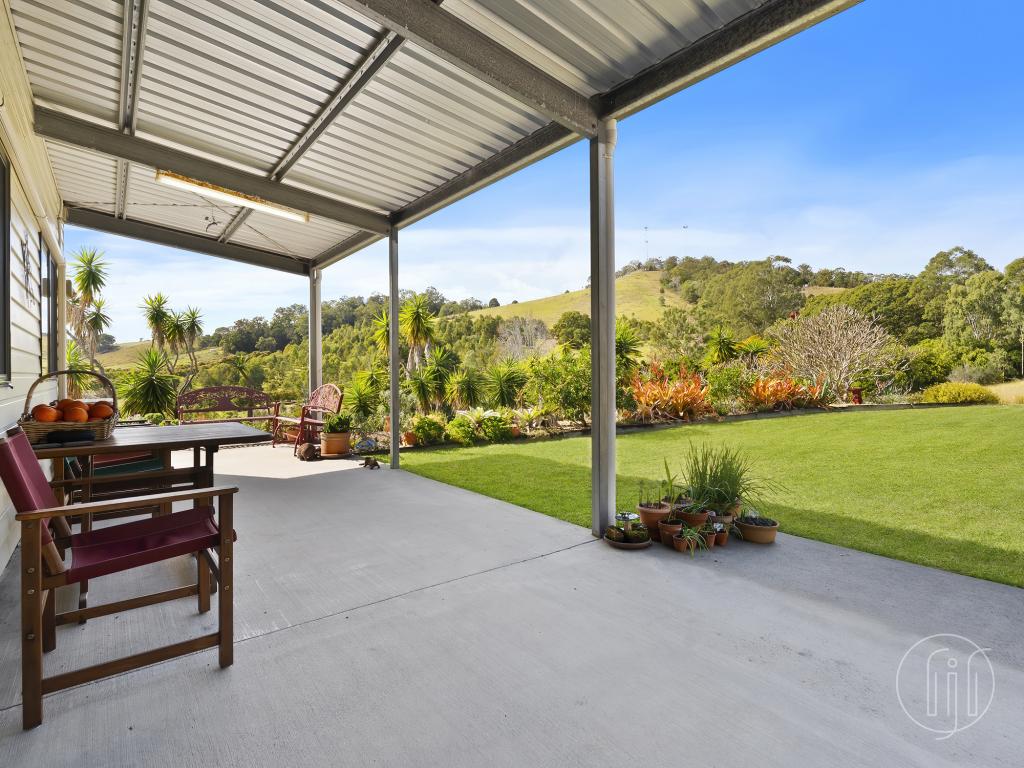 0
0
About Kandanga 4570
The size of Kandanga is approximately 47.2 square kilometres. The population of Kandanga in 2016 was 665 people. By 2021 the population was 659 showing a population decline of 0.9% in the area during that time. The predominant age group in Kandanga is 50-59 years. Households in Kandanga are primarily childless couples and are likely to be repaying $1000 - $1399 per month on mortgage repayments. In general, people in Kandanga work in a managers occupation.In 2021, 78.30% of the homes in Kandanga were owner-occupied compared with 66.80% in 2016.
Kandanga has 328 properties. Over the last 5 years, Houses in Kandanga have seen a 81.05% increase in median value, while Units have seen a -32.50% decrease. As at 31 August 2026:
- The median value for Houses in Kandanga is $894,808 while the median value for Units is $338,625.
Suburb Insights for Kandanga 4570
Market Insights
Kandanga Trends for Houses
N/A
N/A
View TrendN/A
N/A
Kandanga Trends for Units
N/A
N/A
View TrendN/A
N/A
Neighbourhood Insights
© Copyright 2026. RP Data Pty Ltd trading as Cotality (Cotality). All rights reserved. No reproduction, distribution, or transmission of the copyrighted materials is permitted. The information is deemed reliable but not guaranteed.
While Cotality uses commercially reasonable efforts to ensure the Cotality Data is current, Cotality does not warrant the accuracy, currency or completeness of the Cotality Data and to the full extent permitted by law excludes all loss or damage howsoever arising (including through negligence) in connection with the Cotality Data.
This product uses cookies and other similar technologies to improve and customise your browsing experience, to tailor content and adverts, and for analytics and metrics regarding visitor usage on this product and other media. We may share cookie and analytics information with third parties for the purposes of advertising. By continuing to use our website, you consent to cookies being used. View our Privacy Policy here.
X
