
7 Stacey CourtKallangur QLD 4503
Property Details for 7 Stacey Ct, Kallangur
7 Stacey Ct, Kallangur is a 4 bedroom, 2 bathroom House with 2 parking spaces and was built in 1989. The property has a land size of 684m2 and floor size of 145m2. While the property is not currently for sale or for rent, it was last sold in September 2021.
Last Listing description (August 2026)
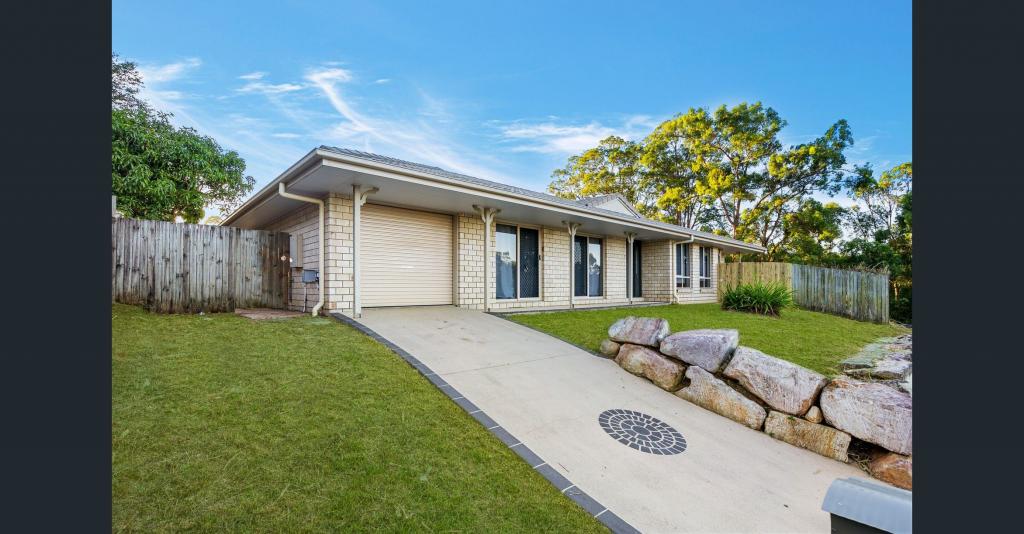
Positioned at the end of a quiet, family-friendly cul-de-sac, this spacious four-bedroom home sits proudly on a generous 684m block, offering elevated views, multiple living spaces, and exceptional outdoor potential. Combining comfort, practicality, and a highly convenient location, this home is perfect for growing families, first-home buyers, or savvy investors.
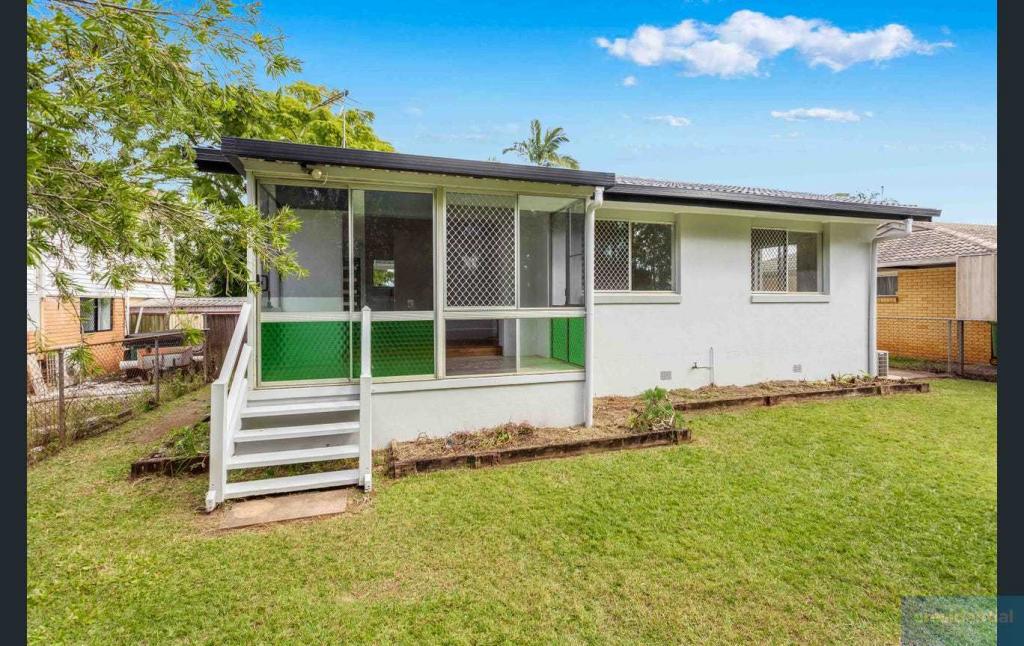
Step inside to discover a welcoming carpeted lounge, while the spacious air-conditioned dining area flows effortlessly to the elevated covered entertaining deck-an ideal place to relax, entertain, and enjoy the refreshing breezes and picturesque outlook.
The well-appointed kitchen has been designed with functionality in mind, featuring ample bench space, a pantry, dishwasher, wall oven, and separate cooktop, making meal preparation a breeze.
Accommodation includes four versatile bedrooms, three with built-in wardrobes and ceiling fans. The fourth bedroom features double doors, making it equally suitable as a home office, formal dining room, or additional living space. The king-sized master suite offers a private ensuite with a separate shower and toilet, while the main bathroom includes a bath, separate shower, vanity, and an adjoining separate toilet for added convenience.
Outside, you'll appreciate the long driveway, remote double lock-up garage with internal access, and double-gate side access leading to the spacious backyard with plenty of room to add a pool or park a trailer, boat, or caravan. Two garden sheds provide excellent storage, while security screens, tinted windows, and a large laundry with external access complete this well-rounded package.
Located within easy walking distance to local schools, shops, parks, and transport, this elevated home offers the perfect balance of lifestyle and convenience.
Property Features:
Four spacious bedrooms
King-sized master with private ensuite
Three bedrooms with built-in wardrobes and ceiling fans
Versatile fourth bedroom/home office/formal dining
Spacious carpeted lounge room
Air-conditioned dining area
Functional kitchen with:
o Ample bench space
o Pantry
o Dishwasher
o Wall oven
o Separate cooktop
Main bathroom with bath, shower, vanity and separate toilet
Large internal laundry with external access
Elevated covered entertaining deck with scenic outlook
Spacious front patio
Remote double lock-up garage with internal access
Long driveway
Double-gate side access to the backyard
Fully fenced 684m block
Two garden sheds (approximately 5m x 3m and 2.9m x 2.2m)
Security screens throughout
Tinted windows
Quiet cul-de-sac location
Conveniently located close to schools, shopping centres, parks, and public transport
This is a fantastic opportunity to secure a spacious family home with flexible living options, outstanding outdoor space, and a sought-after elevated position in one of Kallangur's most convenient locations. Arrange your inspection today and discover everything this wonderful property has to offer!
Property History for 7 Stacey Ct, Kallangur, QLD 4503
- 10 Aug 2026Listed for Rent $750 / week
- 25 Jul 2023Listed for Rent $600 / week
- 17 Apr 2023Listed for Rent $550 / week

Recent sales nearby
See more recent sales nearby/assets/perm/nlamk3pjzei63nimjxt3sncqvi?signature=9cea6280390c47d721c5b1c24b8681401f6146e9c104bba21649c871eaebe4a2) 0
0
/assets/perm/a6vdt4w3y4i6ng3yr6w73flagi?signature=d9fa4af7af4c514914645697e9dfc79fef2e4cd8d0544b2414aa7632bd8a78d6) 0
0/assets/perm/2qchqyw3zui6nmvlrn4fmzg2oa?signature=f3702fd227a39b1f356284d9e208f0aee0de20d2eb132cc94f25f4ae9d57c81e) 0
0

Similar properties For Sale nearby
See more properties for sale nearby 0
0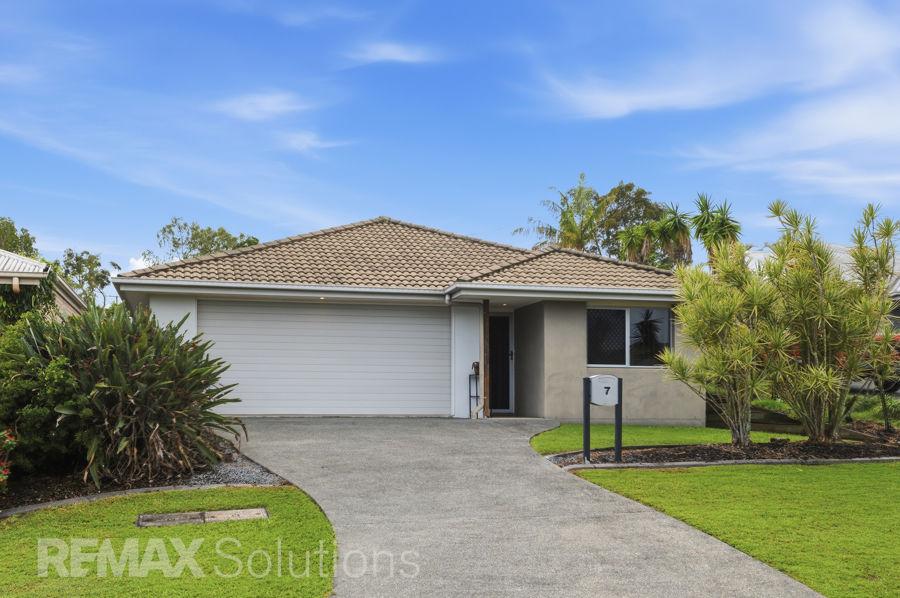 0
0
 0
0

Similar properties For Rent nearby
See more properties for rent nearby 0
0
 0
0
 0
0
About Kallangur 4503
The size of Kallangur is approximately 11.3 square kilometres. There are 64 parks, covering nearly 11.0% of the total area. The population of Kallangur in 2016 was 20405 people. By 2021 the population was 21761 showing a population growth of 6.6% in the area during that time. The predominant age group in Kallangur is 30-39 years. Households in Kallangur are primarily couples with children and are likely to be repaying $1400 - $1799 per month on mortgage repayments. In general, people in Kallangur work in a trades occupation.In 2021, 54.50% of the homes in Kallangur were owner-occupied compared with 58.30% in 2016.
Kallangur has 9,812 properties. Over the last 5 years, Houses in Kallangur have seen a 82.97% increase in median value, while Units have seen a 156.20% increase. As at 31 August 2026:
- The median value for Houses in Kallangur is $929,532 while the median value for Units is $769,340.
- Houses have a median rent of $610 while Units have a median rent of $570.
Suburb Insights for Kallangur 4503
Market Insights
Kallangur Trends for Houses
N/A
N/A
View TrendN/A
N/A
Kallangur Trends for Units
N/A
N/A
View TrendN/A
N/A
Neighbourhood Insights
© Copyright 2026. RP Data Pty Ltd trading as Cotality (Cotality). All rights reserved. No reproduction, distribution, or transmission of the copyrighted materials is permitted. The information is deemed reliable but not guaranteed.
While Cotality uses commercially reasonable efforts to ensure the Cotality Data is current, Cotality does not warrant the accuracy, currency or completeness of the Cotality Data and to the full extent permitted by law excludes all loss or damage howsoever arising (including through negligence) in connection with the Cotality Data.
This product uses cookies and other similar technologies to improve and customise your browsing experience, to tailor content and adverts, and for analytics and metrics regarding visitor usage on this product and other media. We may share cookie and analytics information with third parties for the purposes of advertising. By continuing to use our website, you consent to cookies being used. View our Privacy Policy here.
X
