
7/60-64 Glenmore StreetKallangur QLD 4503


Property Details for 7/60-64 Glenmore St, Kallangur
7/60-64 Glenmore St, Kallangur is a 2 bedroom, 2 bathroom Townhouse with 1 parking spaces. While the property is not currently for sale or for rent, it was last sold in September 2026. There are other 2 bedroom Townhouse sold in Kallangur in the last 12 months.
Last Listing description (September 2026)
Peacefully positioned in a boutique complex, this beautifully appointed townhome offers the perfect balance of contemporary comfort, privacy and low-maintenance living. Immaculately presented by its owner-occupier, every detail has been thoughtfully cared for, creating a home that's ready to move straight into and enjoy.
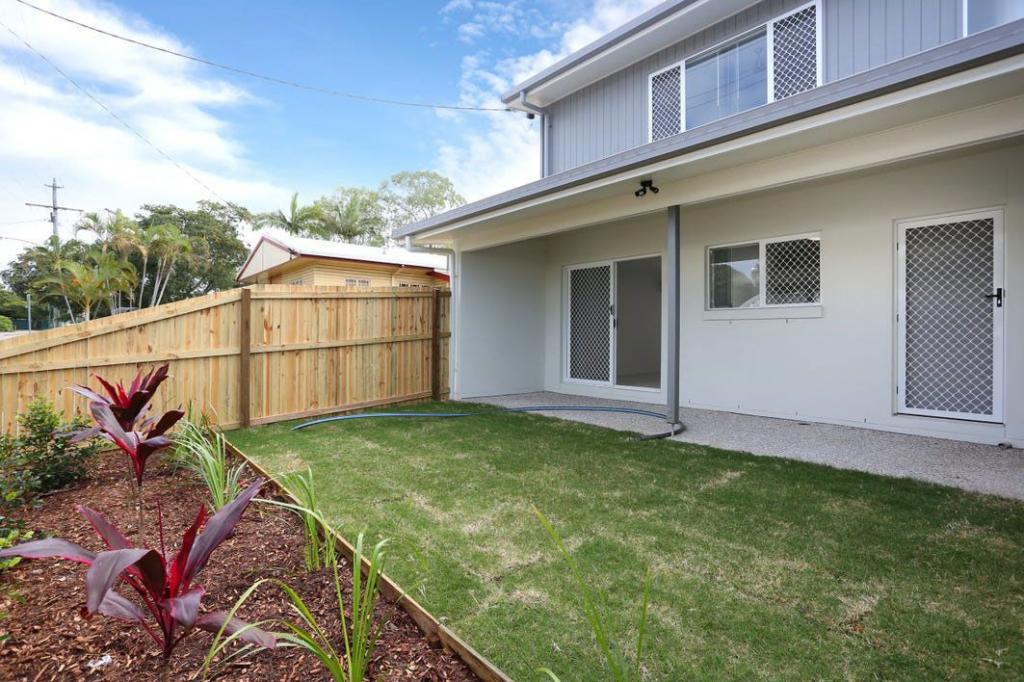
Designed with effortless living in mind, the light-filled open-plan living and dining area extends seamlessly to a covered alfresco entertaining space, where you can relax with friends or enjoy your morning coffee while overlooking the lush lawn, landscaped gardens and leafy parkland reserve beyond. With no rear neighbours, the tranquil outlook provides a wonderful sense of space and serenity.
At the heart of the home, the stylish kitchen is both functional and inviting, featuring quality appliances, a generous island bench and updated tapware�perfect for everything from casual breakfasts to entertaining family and friends.
Upstairs, two generous bedrooms provide peaceful retreats, both complete with air conditioning for year-round comfort. The spacious master suite features a walk-in robe and private ensuite, while both bathrooms have been tastefully refreshed with modern tapware and mirrors. A convenient powder room on the lower level adds extra practicality for guests.
Fresh neutral paintwork, quality flooring, blinds and a remote lock-up garage with additional storage complete this impressive package, delivering a home that is as functional as it is stylish.
Perfectly positioned for convenience, you'll enjoy being just minutes from Kallangur's shopping precinct, caf�s, medical facilities and everyday essentials. Petrie Train Station and the University of the Sunshine Coast Moreton Bay campus are close by, while Westfield North Lakes, IKEA, dining and entertainment are only a short drive away. With excellent public and private schools within easy reach, this is an exceptional opportunity for first-home buyers, professionals, downsizers and investors seeking a quality home in a high-demand location.
Homes offering this combination of presentation, privacy and parkside living in a tightly held boutique complex are rarely available. This is one you'll be proud to call home.
Special Features You'll Love:
� Stylish and immaculately presented contemporary townhouse, located in a tightly held and well-maintained complex
� Light-filled interiors thanks to a desirable north-east aspect, with serene views over the adjoining parkland
� Spacious open plan living/dining area flows seamlessly to a covered alfresco and private courtyard � perfect for effortless entertaining or simply relaxing in a tranquil, leafy setting
� Modern kitchen is the heart of the home, featuring an island bench, ample storage, and quality appliances � ideal for both everyday living and entertaining
� Two generously sized upstairs bedrooms, including a master with ensuite and walk-in robe
� 2.5 well-appointed bathrooms: main family bathroom upstairs, convenient downstairs powder room, and ensuite to the master bedroom
� Air conditioning to both bedrooms and living/dining area for year-round comfort
� Secure single remote garage with internal access, plus ample visitor parking within the complex
� Quality finishes throughout including a fresh white colour palette, tiled and carpeted flooring, updated tapware, security screens, and modern blinds
� Exceptionally low body corporate fees � offering excellent value
� Move-in ready with nothing to do � also an ideal turnkey investment opportunity
For further information or to arrange your inspection, please contact DANIEL WATERS.
QUICK FACTS:
Year Built: Circa 2008
Townhomes in complex: 16
Current Status: Owner Occupied
Council Rates: $547.90 per quarter
Body Corporate Fees: $610.20 per quarter
Rental Return: $575-625 per week
School Catchments: Kallangur State School & Dakabin State High School
DISCLAIMER: All information provided has been obtained from sources we believe to be accurate. However, we cannot guarantee the information is accurate and accept no liability for errors or omissions. (including but not limited to a property's land size, floor plans and size, building age and condition) Interested parties should make their own enquiries and obtain their own legal advice.
Property History for 7/60-64 Glenmore St, Kallangur, QLD 4503
- 13 Sep 2026Sold for $650,000
- 28 Jul 2026Listed for Sale Offers over $649,000
- 23 Jul 2025Sold for $540,000

Recent sales nearby
See more recent sales nearby/assets/perm/my4stcmc2ei6xlk7pvj3jc6nae?signature=418a99aece9c1ef3e9032f05da3beab533bf6c892bb2111ab6fad2b4a1b5aa77) 0
0

/assets/perm/nnbbdc3o7ai63gn3wnvs3yllmq?signature=3533c6dbdc5ba247062c5c3b8939859defb2418dbf70d396efb6312bb35bcf7c) 0
0/assets/perm/s55frn7fu4i63a6npgs4c7w7oe?signature=f021f103c46efbc811e9b9a264dd4e87cfce32550f669bc825ca5e56a48c024a) 0
0
Similar properties For Sale nearby
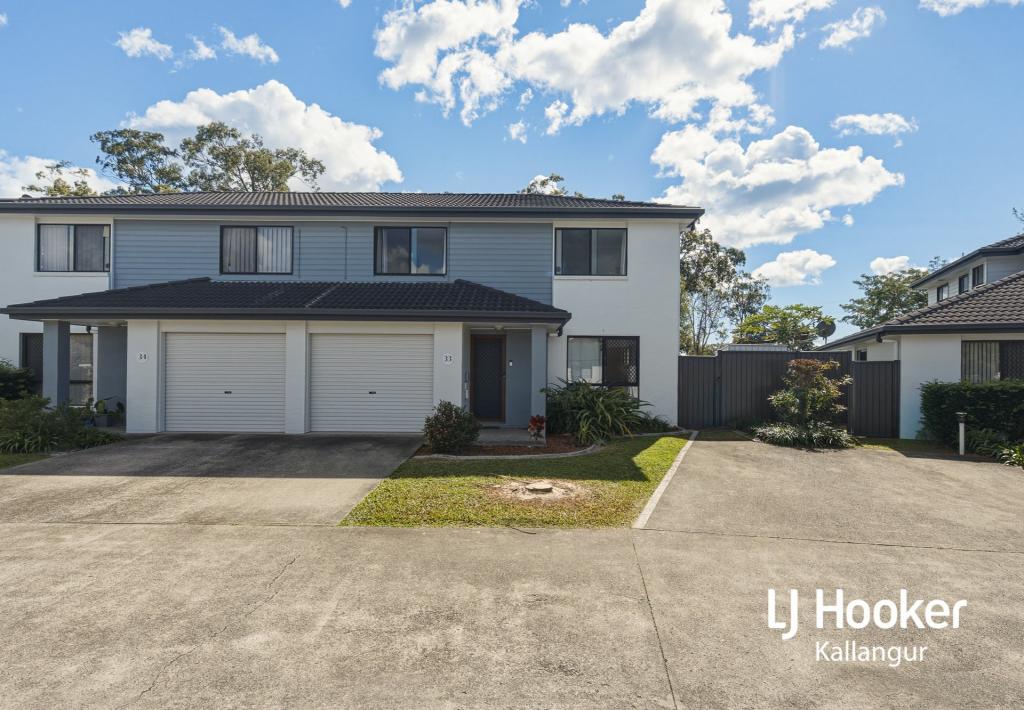
See more properties for sale nearby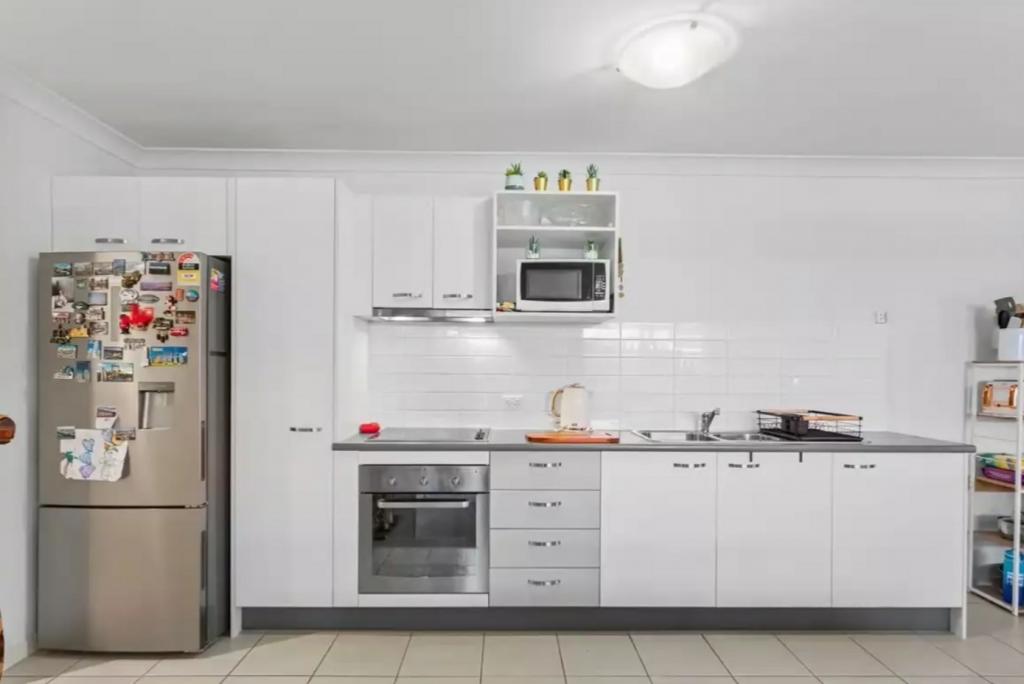 0
0

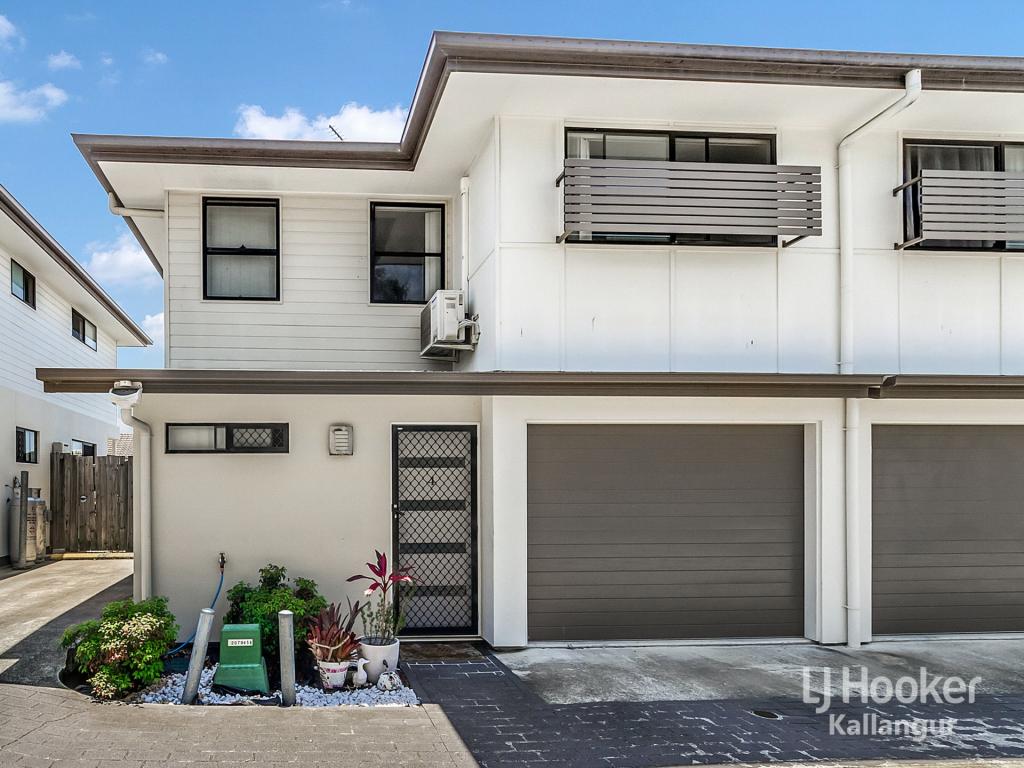
 0
0
 0
0
Similar properties For Rent nearby
See more properties for rent nearby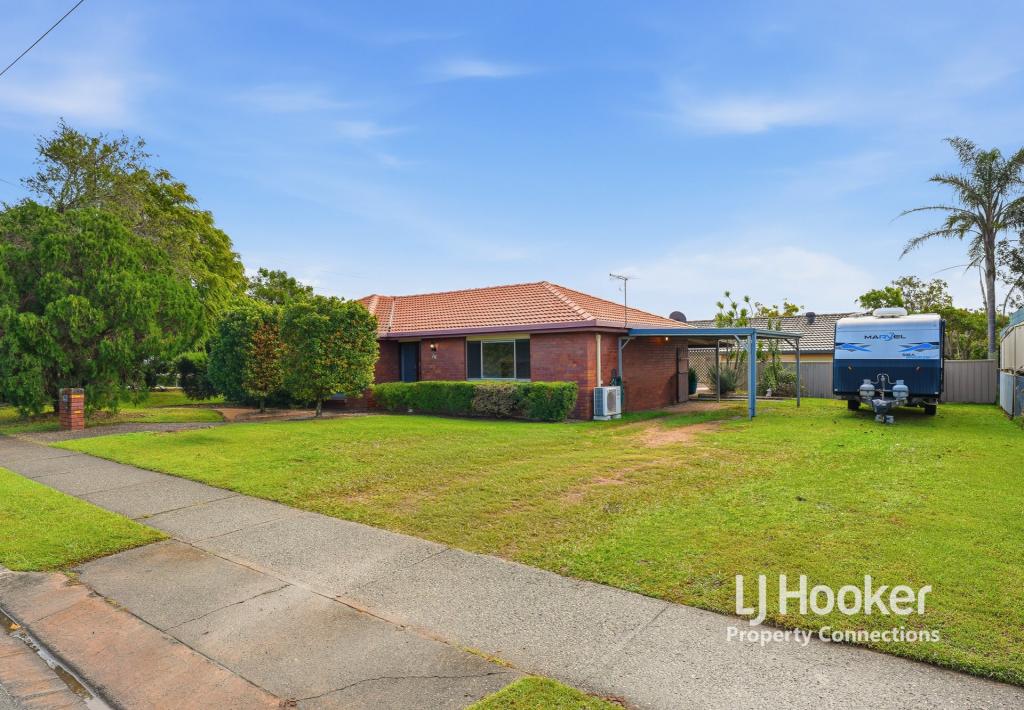 0
0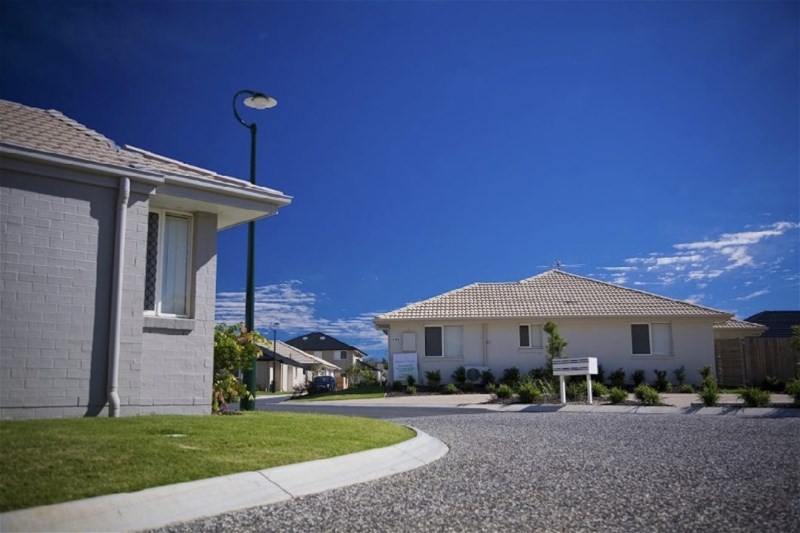 0
0
 0
0About Kallangur 4503
The size of Kallangur is approximately 11.3 square kilometres. There are 64 parks, covering nearly 11.0% of the total area. The population of Kallangur in 2016 was 20405 people. By 2021 the population was 21761 showing a population growth of 6.6% in the area during that time. The predominant age group in Kallangur is 30-39 years. Households in Kallangur are primarily couples with children and are likely to be repaying $1400 - $1799 per month on mortgage repayments. In general, people in Kallangur work in a trades occupation.In 2021, 54.50% of the homes in Kallangur were owner-occupied compared with 58.30% in 2016.
Kallangur has 9,822 properties. Over the last 5 years, Houses in Kallangur have seen a 82.97% increase in median value, while Units have seen a 156.20% increase. As at 31 August 2026:
- The median value for Houses in Kallangur is $929,532 while the median value for Units is $769,340.
- Houses have a median rent of $610 while Units have a median rent of $570.
Suburb Insights for Kallangur 4503
Market Insights
Kallangur Trends for Houses
N/A
N/A
View TrendN/A
N/A
Kallangur Trends for Units
N/A
N/A
View TrendN/A
N/A
Neighbourhood Insights
© Copyright 2026. RP Data Pty Ltd trading as Cotality (Cotality). All rights reserved. No reproduction, distribution, or transmission of the copyrighted materials is permitted. The information is deemed reliable but not guaranteed.
While Cotality uses commercially reasonable efforts to ensure the Cotality Data is current, Cotality does not warrant the accuracy, currency or completeness of the Cotality Data and to the full extent permitted by law excludes all loss or damage howsoever arising (including through negligence) in connection with the Cotality Data.
This product uses cookies and other similar technologies to improve and customise your browsing experience, to tailor content and adverts, and for analytics and metrics regarding visitor usage on this product and other media. We may share cookie and analytics information with third parties for the purposes of advertising. By continuing to use our website, you consent to cookies being used. View our Privacy Policy here.
X
