
6/72-78 Duffield RoadKallangur QLD 4503


Property Details for 6/72-78 Duffield Rd, Kallangur
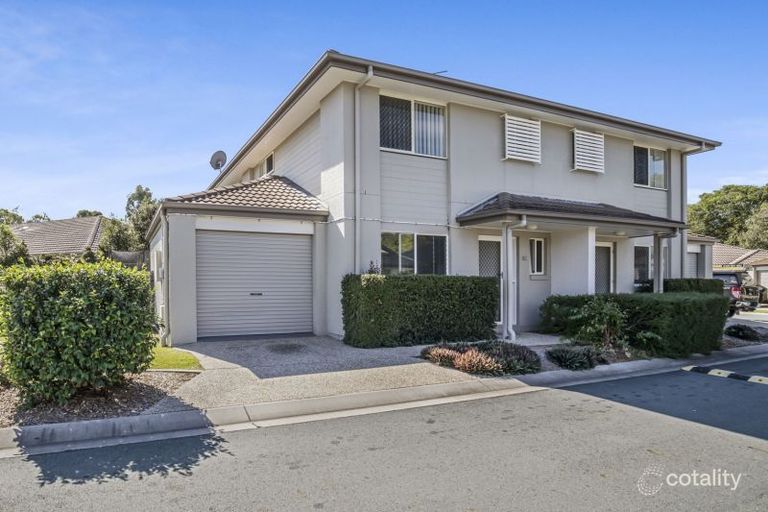
6/72-78 Duffield Rd, Kallangur is a 3 bedroom, 2 bathroom Townhouse with 1 parking spaces and was built in 2004. The property has a land size of 143m2 and floor size of 143m2. While the property is not currently for sale or for rent, it was last sold in May 2026. There are other 3 bedroom Townhouse sold in Kallangur in the last 12 months.
Last Listing description (May 2026)
Tucked away at the rear of the complex, this immaculate town home offers a rare sense of peace and privacy with no rear neighbour. Bathed in natural light, the home showcases bright, airy interiors and a spacious feel throughout, creating the perfect low-maintenance sanctuary to relax and unwind.
Perfectly positioned within walking distance to everyday essentials, you'll enjoy unbeatable convenience just moments from Woolworths, local convenience stores, day care facilities, primary & secondary schools, train station and satellite Hospital. Within a 4 minute drive to Westfields North Lakes and access to Bruce Highway.
Inside, the home impresses with three generous bedrooms, all privately positioned on the upper level, including a stylishly renovated ensuite. Beautiful new flooring flows throughout, complementing the spacious open plan lounge and dining area. Step outside to an undercover alfresco that spans almost the full width of the home, perfect for entertaining year-round. Complete with a single garage featuring an EV charger, three toilets, shed and a host of additional features, this is low maintenance living without compromise.
Ground floor features:
Spacious open plan lounge and dining room with a/c
Spacious kitchen including: under bench oven, electric cooktop, large pantry, dishwasher, double sink, overhead cabinetry, lots of bench space, overlooking the living areas and out to the alfresco
Internal laundry with sink and separate toilet
Alfresco a great size having a peaceful outlook with no rear neighbour, finished with buffalo grass and Stratco shed
Single lock up garage with EV Tesla charger, storage room under stairs and internal access
First floor features:
Expansive master bedroom with a/c, fan, walk through robe and ensuite
Ensuite recently renovated with frameless glass shower with niche, rain shower head set, large double draw vanity and toile
Additional 2 bedrooms both with mirrored built in robes
Main bathroom includes shower over bath w frameless glass, vanity and separate toilet
Linen cupboard
Further features:
Security screens throughout
New carpets and underlay
Hybrid wooden look flooring to ground floor
Freshly painted throughout
Window coverings including, linen sheers, block out roller blinds & curtains, pull down French venetians
A/C unit to alfresco with stylish Stratco cover
Electric hot water
Colourbond fencing
EV charger - connected to electricity (if not in use - no power is used)
NBN - FTTP is available
Stratco shed approx 2m x 1.5m
2004 build, brick w render, cladding and tile construction
"Debbiana" Complex recently had external repaint, total 47 townhomes,
Potential rental return of $680pw
Prior Rates $521.40/quart
Prior Unity Water $285.69/quart
Currently owner occupied and vacant possession will be give upon settlement
Animals allowed with Body Corp approval
School catchment: Kallangur Primary School & Murrumba Downs Secondary College
Body Corp fees are paid quarterly. Total for financial year 26-27 $4,899.22
(Admin $3,181.38 + Sinking $1,717.84 which includes Building Insurance)
Current sinking fund balance $141,945.99 (funds used for upkeep of complex)
Enjoy the best of both worlds with a central location paired with exceptional privacy. Positioned at the end of the complex with no through traffic, this home offers a unique tucked-away feel you'll truly appreciate. You'll love calling this one home.
I look forward to welcoming you at the open home and helping you on your real estate journey.
Property History for 6/72-78 Duffield Rd, Kallangur, QLD 4503
- 13 May 2026Sold for $790,000
- 03 May 2026Listed for Sale Contact Agent
- 07 Dec 2021Sold for $288,000

Recent sales nearby
See more recent sales nearby/assets/perm/hmjw3w2krai63g6lremsl24dtu?signature=1ef6593c0b97d18a4d5f1c1e7230d50f91428bef3bf4cf5ffb11f7de7a25485e) 0
0


Similar properties For Sale nearby
See more properties for sale nearby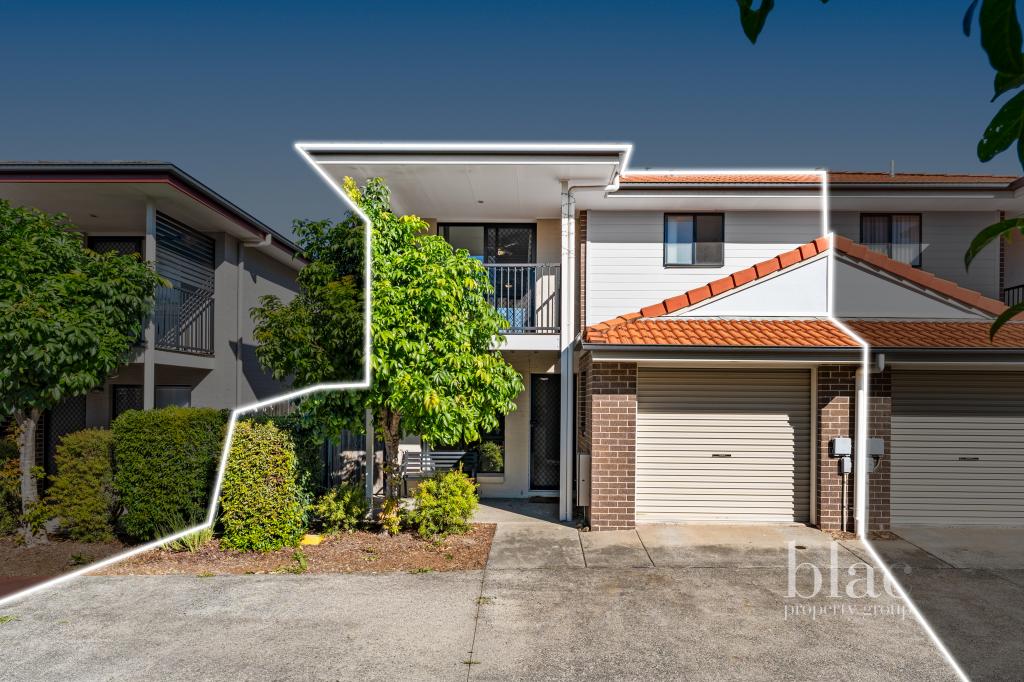 0
0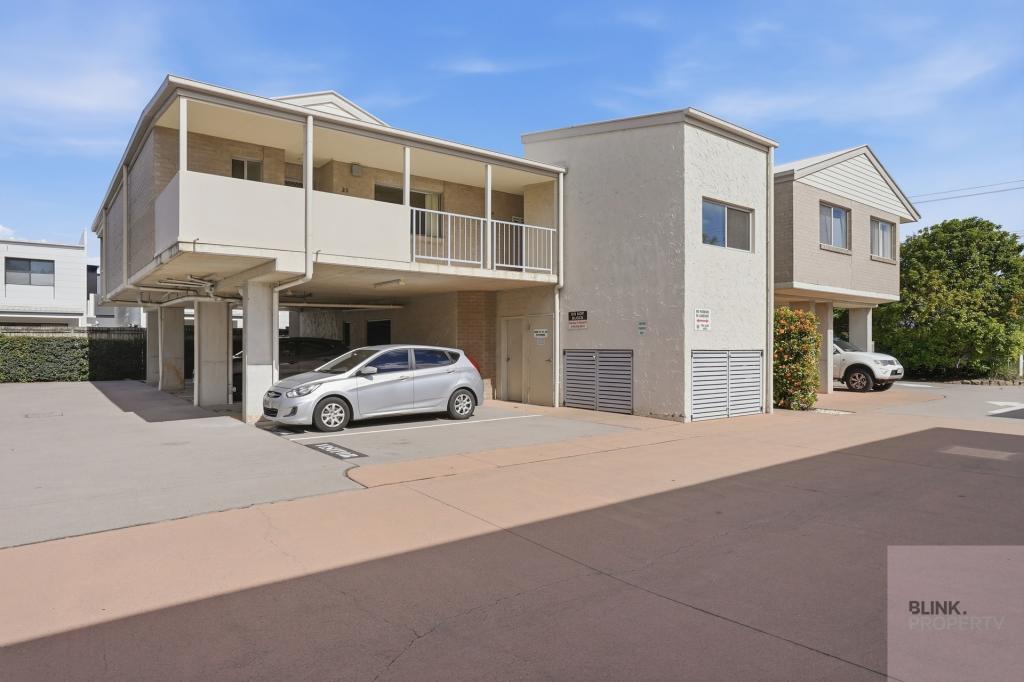 0
0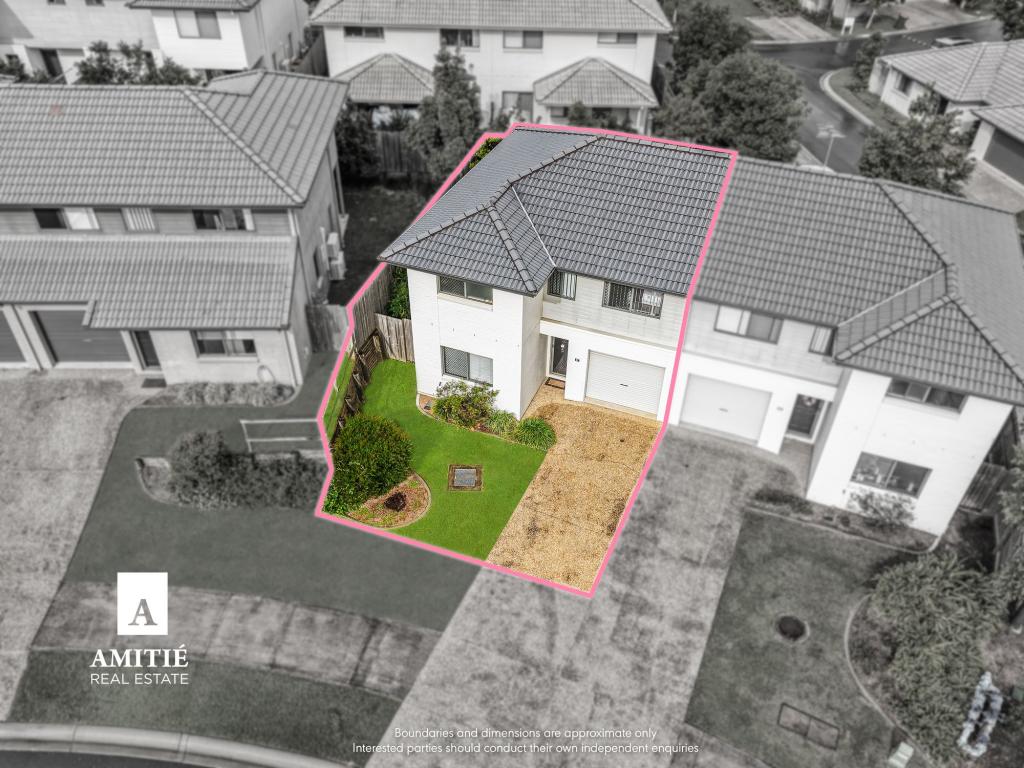 0
0Similar properties For Rent nearby
See more properties for rent nearby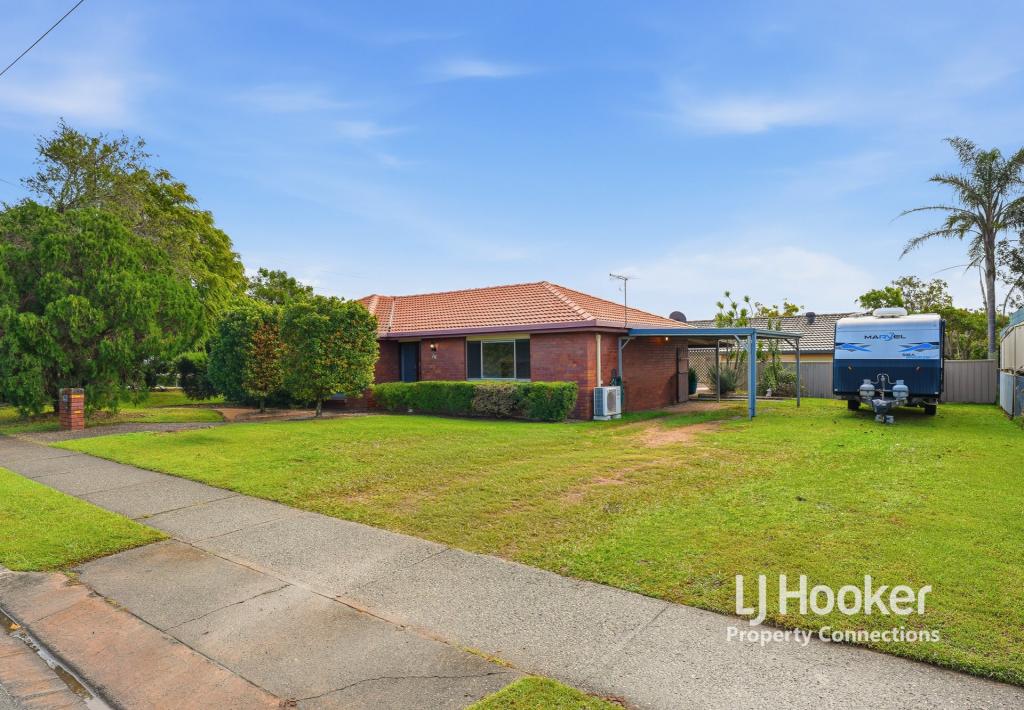 0
0
 0
0
 0
0About Kallangur 4503
The size of Kallangur is approximately 11.3 square kilometres. There are 64 parks, covering nearly 11.0% of the total area. The population of Kallangur in 2016 was 20405 people. By 2021 the population was 21761 showing a population growth of 6.6% in the area during that time. The predominant age group in Kallangur is 30-39 years. Households in Kallangur are primarily couples with children and are likely to be repaying $1400 - $1799 per month on mortgage repayments. In general, people in Kallangur work in a trades occupation.In 2021, 54.50% of the homes in Kallangur were owner-occupied compared with 58.30% in 2016.
Kallangur has 9,799 properties. Over the last 5 years, Houses in Kallangur have seen a 101.71% increase in median value, while Units have seen a 167.16% increase. As at 30 June 2026:
- The median value for Houses in Kallangur is $960,781 while the median value for Units is $806,018.
- Houses have a median rent of $600 while Units have a median rent of $550.
Suburb Insights for Kallangur 4503
Market Insights
Kallangur Trends for Houses
N/A
N/A
View TrendN/A
N/A
Kallangur Trends for Units
N/A
N/A
View TrendN/A
N/A
Neighbourhood Insights
© Copyright 2026. RP Data Pty Ltd trading as Cotality (Cotality). All rights reserved. No reproduction, distribution, or transmission of the copyrighted materials is permitted. The information is deemed reliable but not guaranteed.
While Cotality uses commercially reasonable efforts to ensure the Cotality Data is current, Cotality does not warrant the accuracy, currency or completeness of the Cotality Data and to the full extent permitted by law excludes all loss or damage howsoever arising (including through negligence) in connection with the Cotality Data.
This product uses cookies and other similar technologies to improve and customise your browsing experience, to tailor content and adverts, and for analytics and metrics regarding visitor usage on this product and other media. We may share cookie and analytics information with third parties for the purposes of advertising. By continuing to use our website, you consent to cookies being used. View our Privacy Policy here.
X
