
Property Details for 15 Glenmore St, Kallangur
15 Glenmore St, Kallangur is a 3 bedroom, 1 bathroom House with 1 parking spaces and was built in 1970. While the property is not currently for sale or for rent, it was last sold in September 2024.
Last Listing description (October 2024)
Highset Hideaway...
Tucked away in a low traffic street you will find this highset home that is move in ready with scope for future growth.
The floor plan offers 3 good sized bedrooms, family bathroom, original kitchen with dining area, that flows into a spacious living room and out onto the front balcony. Hardwood floors, ceiling fans, air conditioning, insect and security screens plus a large capacity solar system makes this an easy home to live and relax in.
Downstairs you will find two utility rooms, laundry with second toilet and wet area. This area is a perfect work from home space or rumpus but also has the scope for further improvement to be turned into a versatile space to meet your needs.
The fully fenced yard, which offers a free standing covered entertaining space, has ample grass to enjoy and vegie/garden boxes for your green thumb needs and a mature mango tree to relax under.
Live in as is and enjoy the lifestyle on offer or renovate further to unlock the full potential and turn this into your dream home in a quiet and convenient location. You don't need to look too far to realise what a massive opportunity this highset property presents.
Features include:
3 Bedrooms with built ins
Main Bathroom upstairs
Original kitchen plus dining area
Spacious living area
Extra secure utility areas downstairs
Covered front balcony
Hardwood Floors, Ceiling Fans, Airconditioning
Solar system, insect screens on all windows
Laundry area with wet area downstairs
Lock up garage, remote door
Covered outdoor entertaining area
Garden beds, mature trees with ample grassed space
607sqm fully fenced yard, storage shed
Nestled just 30 kilometres north of Brisbane, Kallangur offers the ideal blend of convenience and tranquillity. With excellent transport links including the Petrie Train Station, easy access to major highways, and close proximity to shopping centres like Westfield North Lakes, this suburb has everything you need.
Enjoy a strong sense of community with friendly locals, local schools, and ample parks. Kallangur's ongoing growth and development make it a smart choice for families, investors, and anyone seeking a vibrant suburban lifestyle.
Explore Kallangur today and find out why this growing suburb is the perfect place to call home.
If the property is being sold without an advertised price, the website may have filtered the property into a price bracket for website functionality purposes.
Whilst all reasonable attempts have been made to verify the accuracy of the information provided, the selling agents confirm that they cannot guarantee accuracy of the same and accept no liability (express or implied) in the event that any information contained in the document or provided within is inaccurate. Parties must ensure they make their own due diligence enquiries to satisfy themselves about the accuracy of the information. This information provided is indicative only and must not be relied upon unless confirmed by a party through their own due diligence.
Property History for 15 Glenmore St, Kallangur, QLD 4503
- 09 Oct 2024Sold for $725,000
- 18 Sep 2024Listed for Sale Under Offer
- 28 Oct 2022Listed for Rent - Price not available

Recent sales nearby
See more recent sales nearby/assets/perm/r4s26roclui6vmsze5ljit3ude?signature=ba05e8829a023306cfccfb67f1902f815410cdd1627a00a53d1c93d88a62b324) 0
0

/assets/perm/uxb6ggg3yqi6nfv4hm7oowg3ga?signature=538ba1fd02011e374c63148f81be301b512c0664f6dd50633bc8d0729aae3cae) 0
0

/assets/perm/543fbd7jgmi6xkrp67n7muhbya?signature=8179e0c3b9640a67053f9e2c33f09023960735419ab59297c21e3635d725211a) 0
0
Similar properties For Sale nearby
See more properties for sale nearby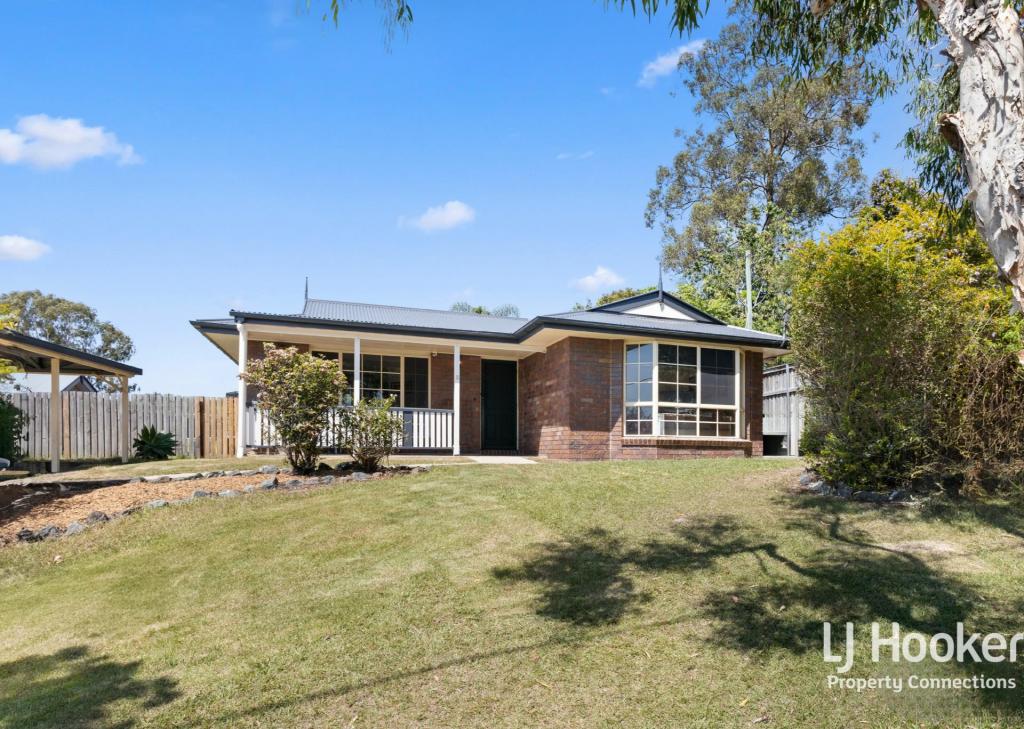 0
0
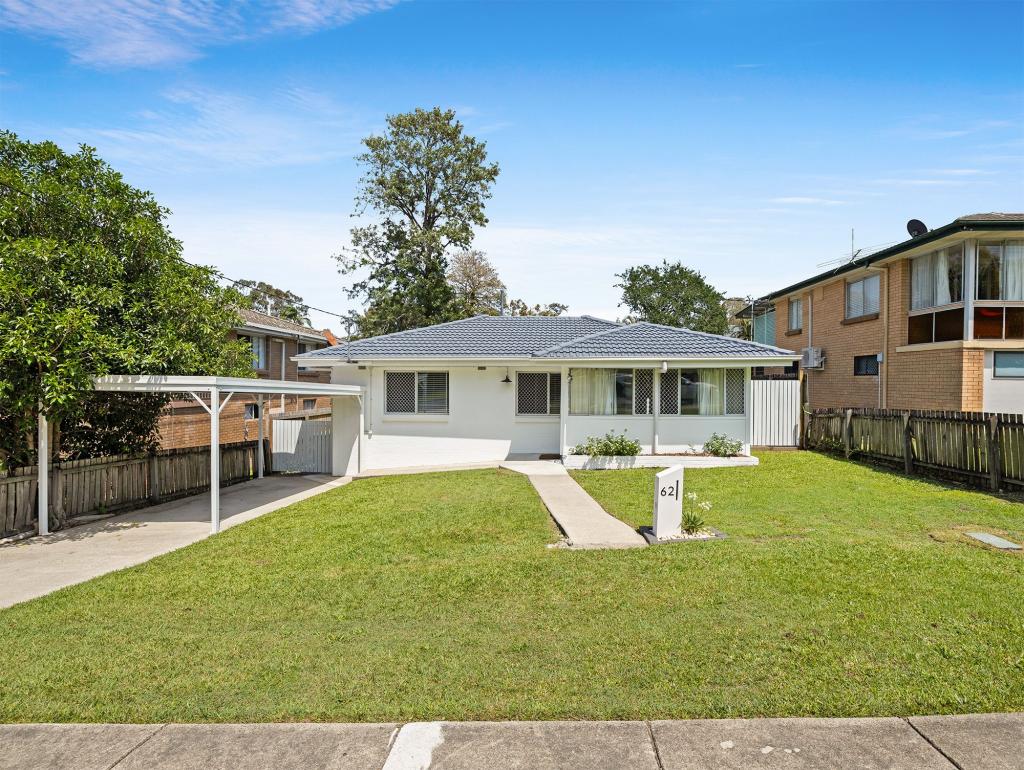 0
0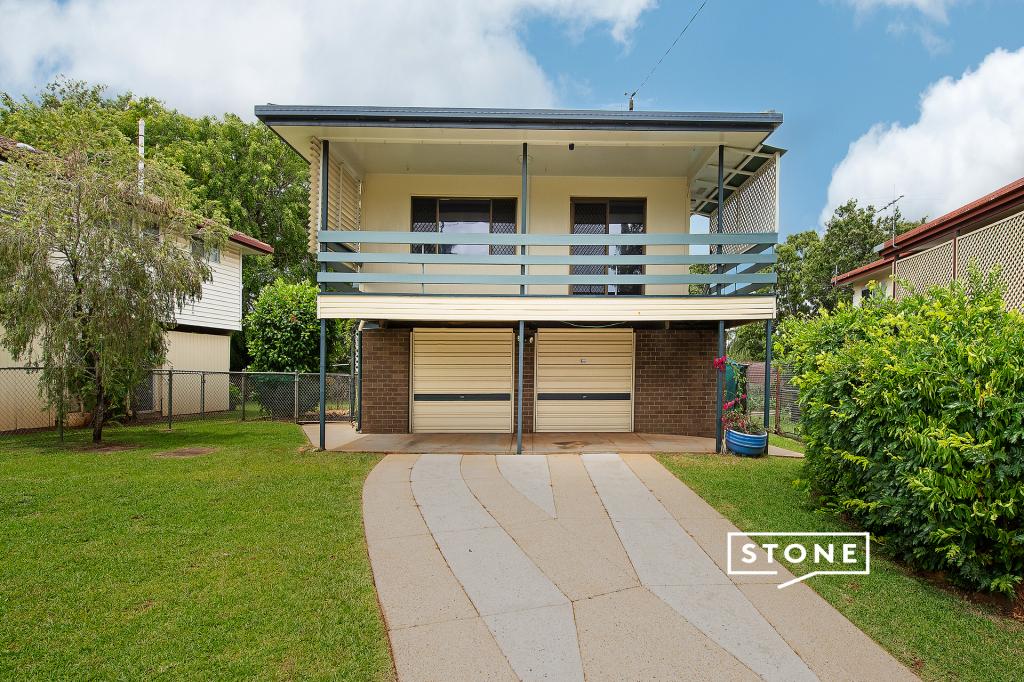 0
0Similar properties For Rent nearby
See more properties for rent nearby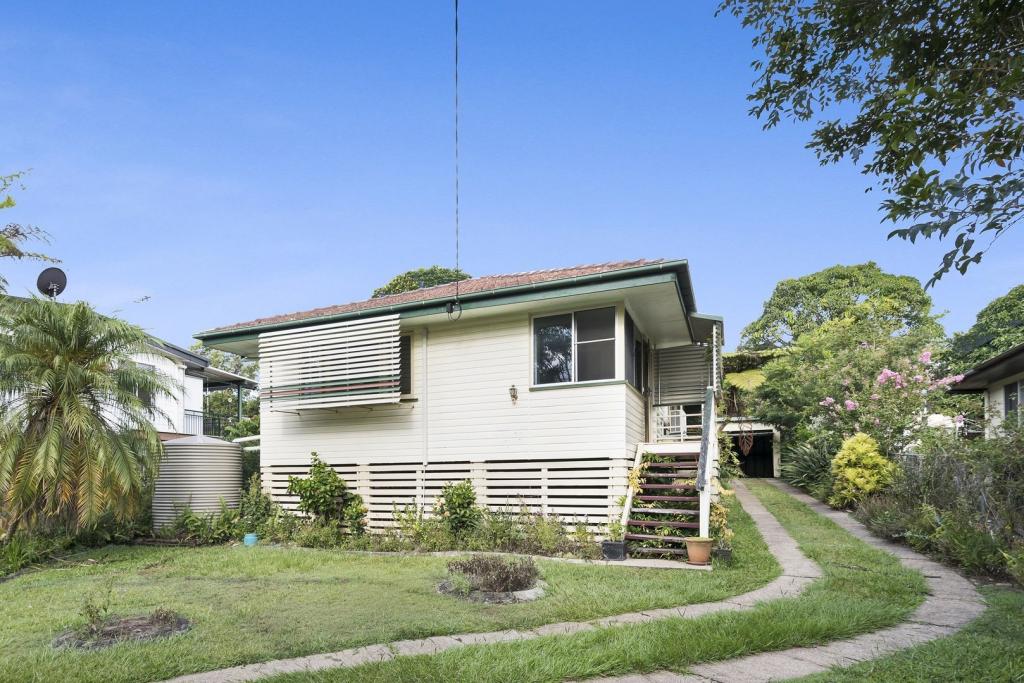 0
0 0
0 0
0About Kallangur 4503
The size of Kallangur is approximately 11.3 square kilometres. There are 64 parks, covering nearly 11.0% of the total area. The population of Kallangur in 2016 was 20405 people. By 2021 the population was 21761 showing a population growth of 6.6% in the area during that time. The predominant age group in Kallangur is 30-39 years. Households in Kallangur are primarily couples with children and are likely to be repaying $1400 - $1799 per month on mortgage repayments. In general, people in Kallangur work in a trades occupation.In 2021, 54.50% of the homes in Kallangur were owner-occupied compared with 58.30% in 2016.
Kallangur has 9,772 properties. Over the last 5 years, Houses in Kallangur have seen a 111.22% increase in median value, while Units have seen a 169.33% increase. As at 30 April 2026:
- The median value for Houses in Kallangur is $965,202 while the median value for Units is $776,591.
- Houses have a median rent of $600 while Units have a median rent of $535.
Suburb Insights for Kallangur 4503
Market Insights
Kallangur Trends for Houses
N/A
N/A
View TrendN/A
N/A
Kallangur Trends for Units
N/A
N/A
View TrendN/A
N/A
Neighbourhood Insights
© Copyright 2026. RP Data Pty Ltd trading as Cotality (Cotality). All rights reserved. No reproduction, distribution, or transmission of the copyrighted materials is permitted. The information is deemed reliable but not guaranteed.
While Cotality uses commercially reasonable efforts to ensure the Cotality Data is current, Cotality does not warrant the accuracy, currency or completeness of the Cotality Data and to the full extent permitted by law excludes all loss or damage howsoever arising (including through negligence) in connection with the Cotality Data.
This product uses cookies and other similar technologies to improve and customise your browsing experience, to tailor content and adverts, and for analytics and metrics regarding visitor usage on this product and other media. We may share cookie and analytics information with third parties for the purposes of advertising. By continuing to use our website, you consent to cookies being used. View our Privacy Policy here.
X
