
42 Serenity DriveKalkie QLD 4670



Property Details for 42 Serenity Dr, Kalkie
42 Serenity Dr, Kalkie is a 4 bedroom, 2 bathroom House with 4 parking spaces. The property has a land size of 833m2 and floor size of 269m2. While the property is not currently for sale or for rent, it was last sold in December 2025. There are other 4 bedroom House sold in Kalkie in the last 12 months.
Last Listing description (December 2025)
This architect-inspired home sits proudly in the prestigious Coral Gardens Estate, surrounded by quality homes and immaculate streetscapes. With its elegant grey rock-coat façade and exceptional masterbuild finish, this property represents the pinnacle of modern living in Kalkie only minutes.
As you enter, the striking timber-and-glass entry set the tone for the sophistication throughout. High ceilings, polished concrete-style tiles and architectural display niches create a contemporary and luxurious feel.
The kitchen is a true standout, combining premium finishes with clever design. A full-length window brings the outdoors in, while the walk-in pantry, stone benchtops and high-end appliances make it ideal for the home chef. Seamless indoor-outdoor flow connects the open-plan living area to a spacious tiled alfresco, perfect for entertaining year-round.
The master suite offers a luxurious retreat with a concrete feature wall, walk-through robe and a beautifully finished ensuite. Bedrooms 2, 3 and 4 are all carpeted with mirrored built-in robes, while the main bathroom features elegant wave tiles, pendant lighting, a stone vanity, bath and separate shower.
Outdoors, the property continues to impress with a huge shed, easy side access and beautifully landscaped gardens. Located in the quiet and family-friendly Coral Gardens Estate, this home is only minutes from St Luke's Anglican School, shops, medical facilities, Bundaberg CBD, Bargara Beach and local parks.
Property Features:
• 4 Bedroom 2 Bathroom + Media Room
• Sophisticated Interiors & Designer Finishes
• 2.7m soaring ceilings throughout for a grand sense of space
• 600x600 polished concrete-style tiles across the open-plan living zone
• Media room/formal lounge for additional living flexibility
• Fully ducted air-conditioning, zoned into 6 separate areas for total comfort
• Central island bench with designer pendant lighting
• High-end 40mm stone benchtops and soft-close cabinetry
• Impressive walk-in pantry with exhaust fan
• Retro-inspired feature tile splashback adding warmth & personality
• Seamless Indoor-Outdoor Living
• Large tiled outdoor entertaining area
• Sliding glass doors integrating the kitchen and alfresco
• Privacy blinds allowing year-round use
Bedrooms & Luxury Bathrooms:
• Master Suite Retreat
• Striking concrete feature wall
• Walk-through robe behind bedhead with mirrored doors & extensive cabinetry
• Stunning ensuite with Floor-to-ceiling tiling
• Dual stone-topped vanities
• Full-wall mirror
• Twin shower roses for a luxury hotel feel
• Bedrooms 2, 3 & 4 carpeted with mirrored built-in robes
• Main bathroom fully tiled
• Pendant lighting
• Stone vanity
• Bath + separate shower
Outdoor Features & Extras:
• Huge 7.5m x 7.5m shed - ideal for workshop, toys, storage or home business
• Easy side access for the boat or caravan
• Exposed aggregate driveway & mower strip surrounding the home
• Quality metal side gates
• Colourbond roofing
• Landscaped gardens and immaculate presentation
Coral Garden Estate is known for its quiet streets, premium homes and family-friendly environment. Only minutes to St Luke's Anglican School, Shops & medical facilities, Bundaberg CBD, Bargara Beach, Local parks and walking paths.
Your new lifestyle awaits.
For more information or a private inspection of the property, Contact Rebecca Beer from Raine & Horne Bundaberg 0407 137 570.
Property History for 42 Serenity Dr, Kalkie, QLD 4670
- 02 Dec 2025Sold for $965,000
- 27 Nov 2025Listed for Sale Offers Above $849,000
- 27 Aug 2016Sold for $529,000

Recent sales nearby
See more recent sales nearby/assets/perm/ppbr5qc5xai6pjdhxpci6mszui?signature=513dde8ecd84c4fd87307b5603b8df047a677e0950b2076572e58bfeb3de4a89) 0
0
/assets/perm/whewx5f45qi6nbzsf54yqbyioe?signature=44408cddaf5e875e8c225fb7eaabfe783dc8b423967aa102c3e3e222e327f608) 0
0
Similar properties For Sale nearby
See more properties for sale nearby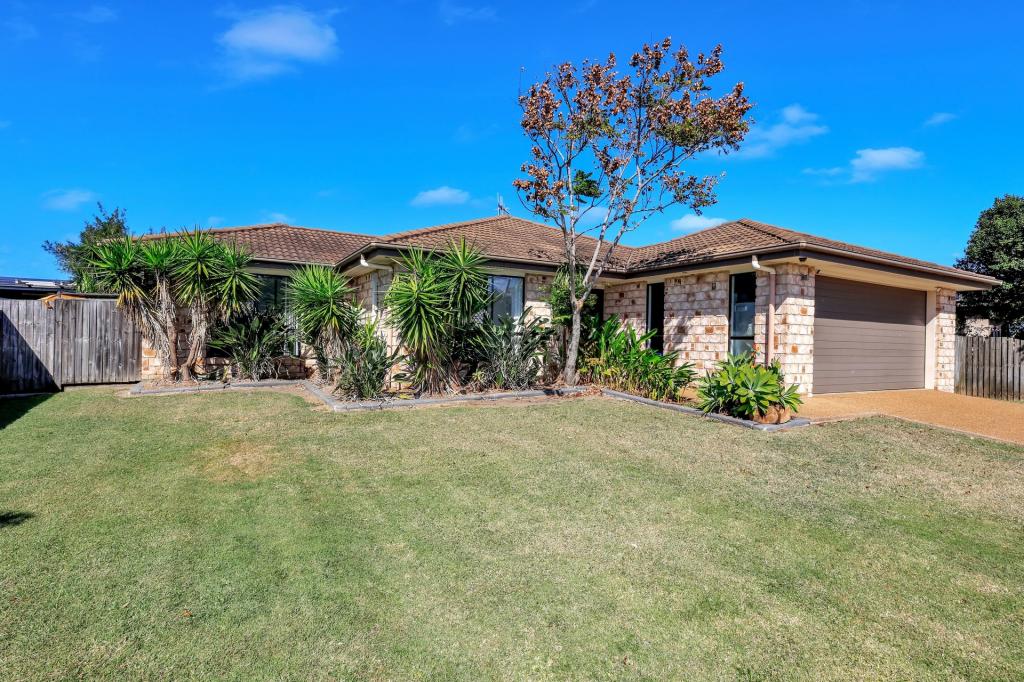 0
0 0
0

 0
0Similar properties For Rent nearby
See more properties for rent nearby 0
0
 0
0 0
0About Kalkie 4670
The size of Kalkie is approximately 9.2 square kilometres. There are 7 parks, covering nearly 0.6% of the total area. The population of Kalkie in 2016 was 2692 people. By 2021 the population was 2968 showing a population growth of 10.2% in the area during that time. The predominant age group in Kalkie is 10-19 years. Households in Kalkie are primarily childless couples and are likely to be repaying $1000 - $1399 per month on mortgage repayments. In general, people in Kalkie work in a professional occupation.In 2021, 73.30% of the homes in Kalkie were owner-occupied compared with 71.80% in 2016.
Kalkie has 1,325 properties. Over the last 5 years, Houses in Kalkie have seen a 86.51% increase in median value, while Units have seen a 97.38% increase. As at 31 July 2026:
- The median value for Houses in Kalkie is $729,139 while the median value for Units is $667,771.
- Houses have a median rent of $650 while Units have a median rent of $500.
Suburb Insights for Kalkie 4670
Market Insights
Kalkie Trends for Houses
N/A
N/A
View TrendN/A
N/A
Kalkie Trends for Units
N/A
N/A
View TrendN/A
N/A
Neighbourhood Insights
© Copyright 2026. RP Data Pty Ltd trading as Cotality (Cotality). All rights reserved. No reproduction, distribution, or transmission of the copyrighted materials is permitted. The information is deemed reliable but not guaranteed.
While Cotality uses commercially reasonable efforts to ensure the Cotality Data is current, Cotality does not warrant the accuracy, currency or completeness of the Cotality Data and to the full extent permitted by law excludes all loss or damage howsoever arising (including through negligence) in connection with the Cotality Data.
This product uses cookies and other similar technologies to improve and customise your browsing experience, to tailor content and adverts, and for analytics and metrics regarding visitor usage on this product and other media. We may share cookie and analytics information with third parties for the purposes of advertising. By continuing to use our website, you consent to cookies being used. View our Privacy Policy here.
X
