
17 Sergiacomi DriveKalkie QLD 4670
Property Details for 17 Sergiacomi Dr, Kalkie
17 Sergiacomi Dr, Kalkie is a 4 bedroom, 2 bathroom House with 4 parking spaces and was built in 2014. The property has a land size of 845m2. While the property is not currently for sale or for rent, it was last sold in March 2014.
Last Listing description (May 2014)
Situated on the Bargara Beach side of town and close to the Bundaberg CBD this near new contemporary home is worth an inspection, says Will Brelsford of Synergy Property Specialists.
Designed and built by a local builder, the 3 year old home offers the full package for the modern family. Architecturally designed both inside and out, this lovely home features a colour bond roof, rendered external walls, Sydney Cove cornices and a double attached roller door garage with internal access to the home. The front aspect of the home includes a multi-level front lawn with timber steps and decking which leads to the wide timber and glass front door.
This modern home provides 4 bedrooms, with the large master bedroom featuring a spacious walk-in-robe, en-suite and Air-Conditioning. All bedrooms have built-ins, ceiling fans and most are air- conditioned.
A lovely feature of the home in the Air-Conditioned combined living / dining room is the built-in display cabinet with feature lighting for all your family photos and keepsakes. In the private media room the whole family can sit back and enjoy the entertainment with wired in surround sound.
The designer kitchen comes complete with electric wall oven, dishwasher, gas cooktop, appliance cupboard, range hood, pantry, ample cupboard and bench space and room for the fridge with plumbing provided for the water and ice maker models.
The tiled outdoor area provides all the necessities required for the entertainer at heart. Featuring a servery from the kitchen, roll up zip track blinds, wall bracket for TV, surround sound and ceiling fan.
Located at the rear of the property is a 10m x 6m dual bay powered shed with toilet, mezzanine floor and workbench which can be easily accessed down the full driveway to the side of the property to store your boat, motorbike, trailer or extra vehicle. What more could you want, this is not your standard build.
Other features of this lovely home include:
2.7m ceilings throughout the home
Built in display cabinets with feature lighting
Above average sized garage with built in storage
Vacuum maid system
Security Screened
Rain water tank
Low maintenance gardens
Star Server system for TV and Data throughout the home
2 large linen cupboards for ample storage
A heat pump for energy efficient hot water
For more information please contact exclusive listing agent Will Brelsford.
At a Glance:
Land Size: 845 m2 (approx.)
House
General Features:
Bedrooms: 4
Media Room: 1
Outdoor Areas: 1 (Large Alfresco at rear)
Bathrooms: 2
Toilets: 3 (1 in Shed)
Car accommodation: 4
Sheds: 1 (Large dual bay powered shed with attached workshop)
Council Rates: $1382.00 per half year (approx.)
Agent: Will Brelsford
Phone: 0498 110 095
The information provided is for use as an estimate only and potential purchasers should make their own enquires to satisfy themselves of any matters.
Property History for 17 Sergiacomi Dr, Kalkie, QLD 4670
- 17 Mar 2014Sold for $485,000
- 17 Jul 2013Listed for Sale $498,000
- 28 Jun 2010Sold for $148,000

Recent sales nearby
See more recent sales nearby/assets/perm/zgvqx27qqui63elcbh2kkhtapq?signature=0aab2e6eec55ca12606a1d20c606b8f6cd810714888168f518bbe1cb35826c6e) 0
0
/assets/perm/ppbr5qc5xai6pjdhxpci6mszui?signature=513dde8ecd84c4fd87307b5603b8df047a677e0950b2076572e58bfeb3de4a89) 0
0
Similar properties For Sale nearby
See more properties for sale nearby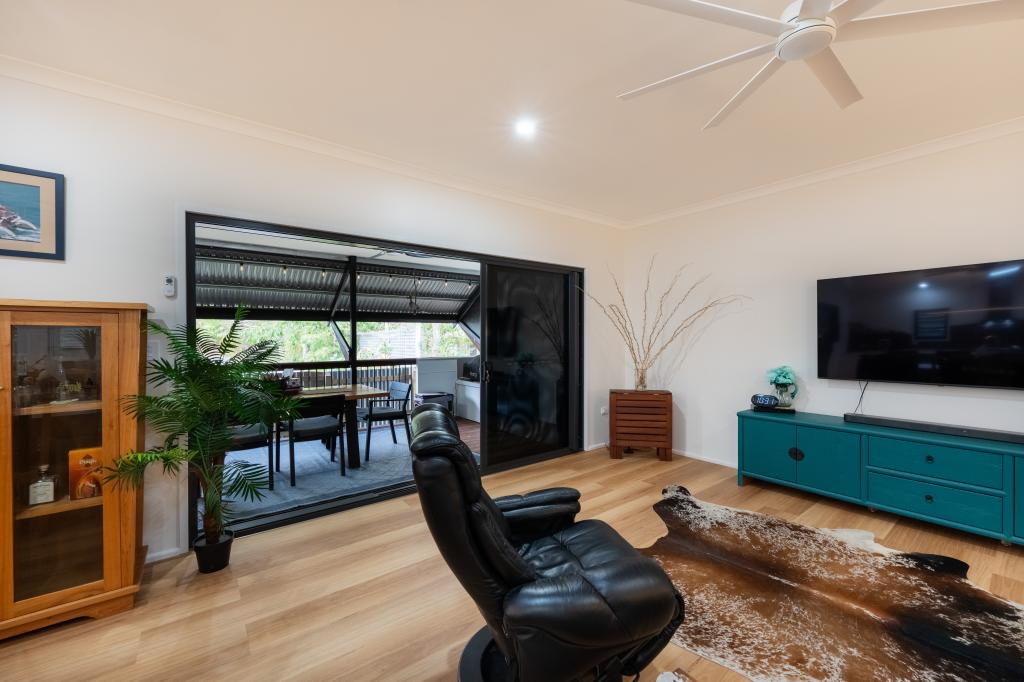 0
0

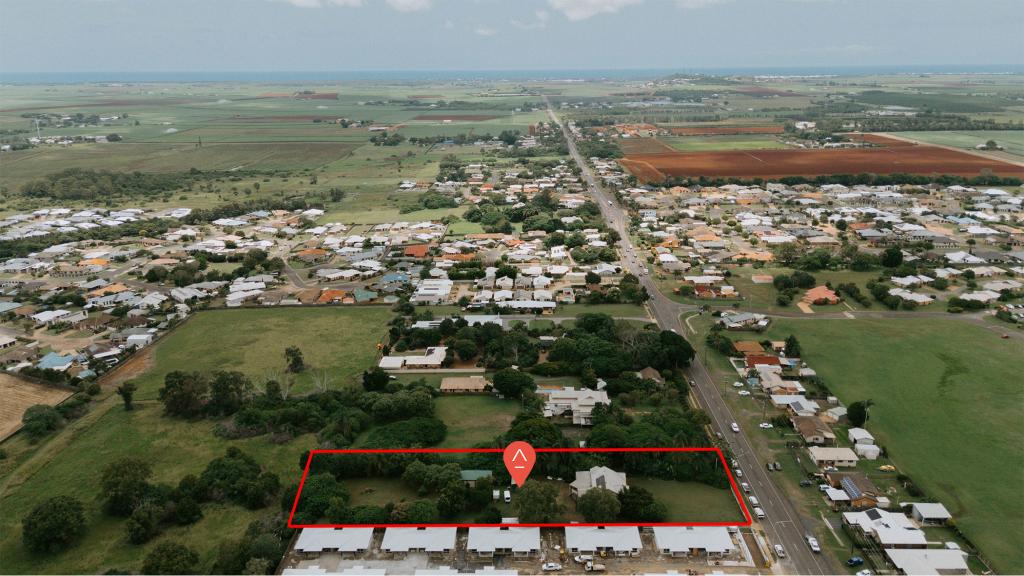 0
0

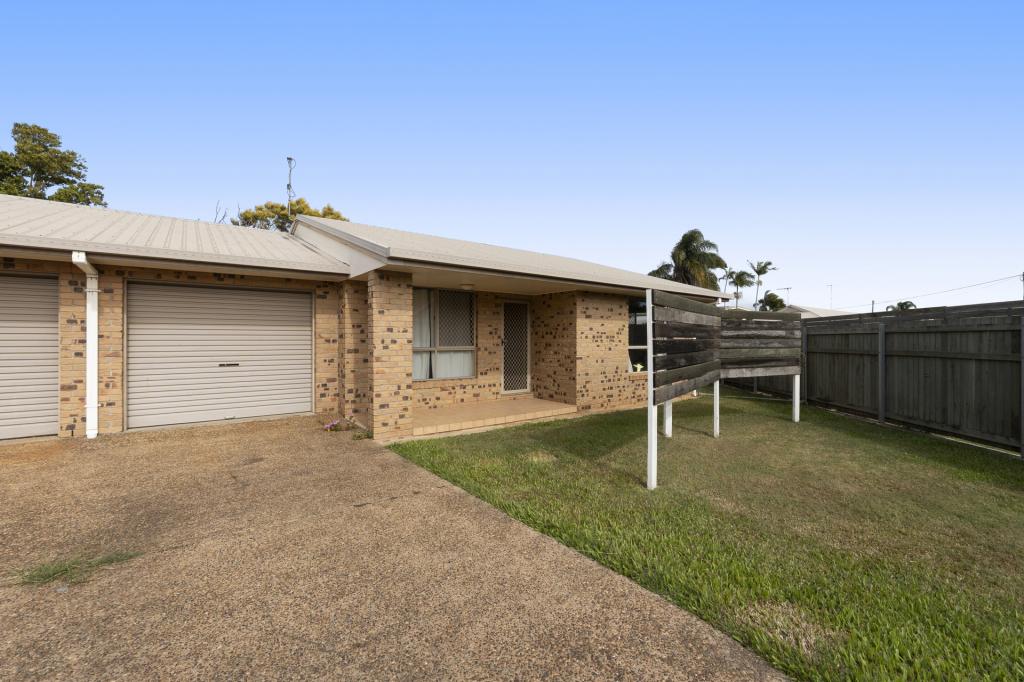 0
0Similar properties For Rent nearby
See more properties for rent nearby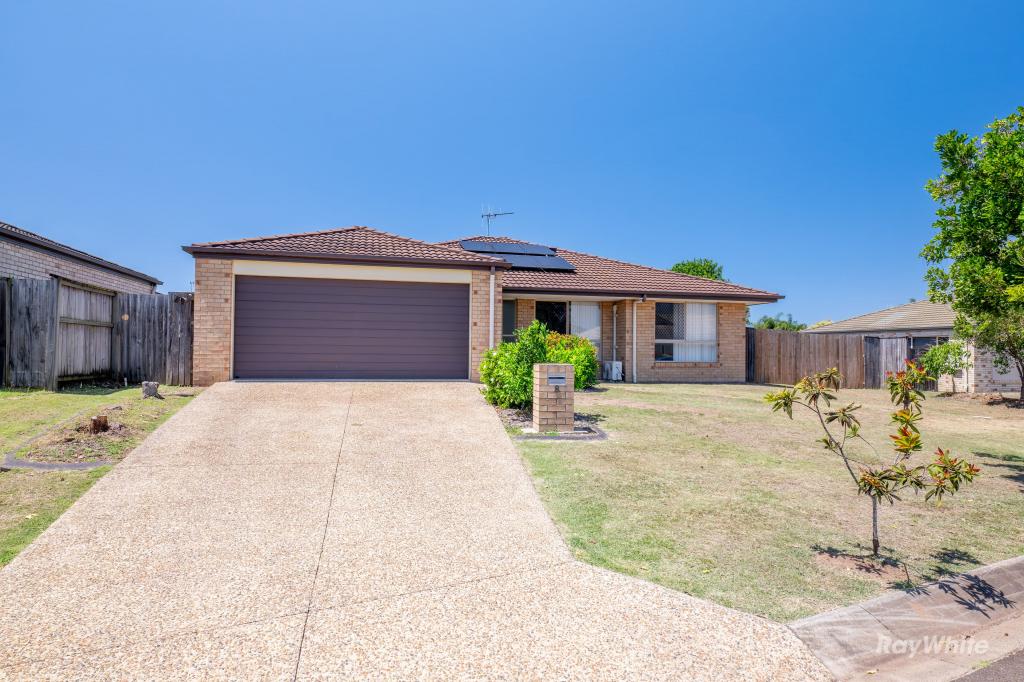 0
0
 0
0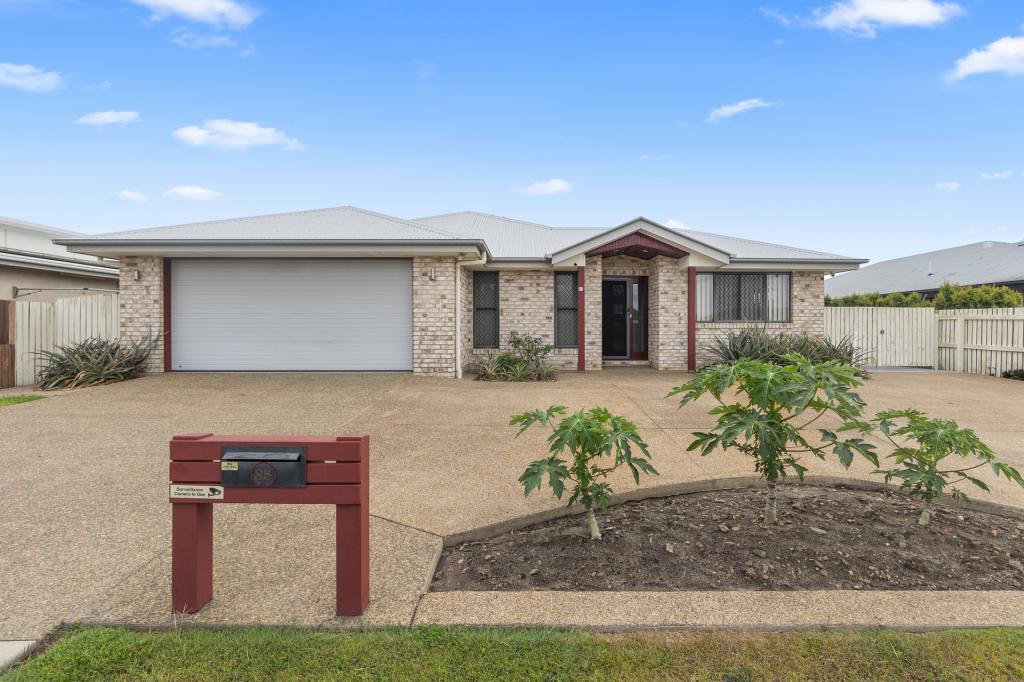 0
0About Kalkie 4670
The size of Kalkie is approximately 9.2 square kilometres. There are 7 parks, covering nearly 0.6% of the total area. The population of Kalkie in 2016 was 2692 people. By 2021 the population was 2968 showing a population growth of 10.2% in the area during that time. The predominant age group in Kalkie is 10-19 years. Households in Kalkie are primarily childless couples and are likely to be repaying $1000 - $1399 per month on mortgage repayments. In general, people in Kalkie work in a professional occupation.In 2021, 73.30% of the homes in Kalkie were owner-occupied compared with 71.80% in 2016.
Kalkie has 1,322 properties. Over the last 5 years, Houses in Kalkie have seen a 86.51% increase in median value, while Units have seen a 97.38% increase. As at 31 July 2026:
- The median value for Houses in Kalkie is $729,139 while the median value for Units is $667,771.
- Houses have a median rent of $650 while Units have a median rent of $500.
Suburb Insights for Kalkie 4670
Market Insights
Kalkie Trends for Houses
N/A
N/A
View TrendN/A
N/A
Kalkie Trends for Units
N/A
N/A
View TrendN/A
N/A
Neighbourhood Insights
© Copyright 2026. RP Data Pty Ltd trading as Cotality (Cotality). All rights reserved. No reproduction, distribution, or transmission of the copyrighted materials is permitted. The information is deemed reliable but not guaranteed.
While Cotality uses commercially reasonable efforts to ensure the Cotality Data is current, Cotality does not warrant the accuracy, currency or completeness of the Cotality Data and to the full extent permitted by law excludes all loss or damage howsoever arising (including through negligence) in connection with the Cotality Data.
This product uses cookies and other similar technologies to improve and customise your browsing experience, to tailor content and adverts, and for analytics and metrics regarding visitor usage on this product and other media. We may share cookie and analytics information with third parties for the purposes of advertising. By continuing to use our website, you consent to cookies being used. View our Privacy Policy here.
X
