
15 Charlotte CourtKalkie QLD 4670
Property Details for 15 Charlotte Ct, Kalkie
15 Charlotte Ct, Kalkie is a 3 bedroom, 2 bathroom House with 2 parking spaces and was built in 2013. The property has a land size of 880m2. While the property is not currently for sale or for rent, it was last sold in September 2013.
Last Listing description (September 2013)
UNBEATABLE VALUE! ENTERTAIN IN STYLE IN THIS PADDINGTON GROVE STUNNER!
Superbly built by 'Bundy Homes', this gorgeous family home is perfect for those that like plenty of open space, a true sense of modern style, a truly gorgeous private jacuzzi area, huge entertainer's pergola and still enough yard for the kids to run around and play. If you're looking for an immaculate home in an ultra-peaceful area, then this delightful home is in need of your serious consideration.
- As you approach the home, you'll first notice the outstanding position - gently elevated on the high side of this quiet cul-de-sac, the home's striking front facade compliments the attractive street appeal and the established gardens blend effortlessly
- The kitchen is a tasteful blend of quality stainless steel appliances and earthy, natural tones and 2 Pac cabinetry - preparing your family's meals will be a breeze in these airy surroundings
- Each of the bedrooms are quite spacious and feature built-in robes and air-conditioning whilst the superb master bedroom provides an office nook area, a stunning en-suite with floor-to-ceiling tiles & an opening to the outdoor decking
- Outside, the huge glass stacker doors open to the sensational tiled covered alfresco meals area which is virtually an extension of your living areas
- This area is fitted with bi-fold screened doors to close it off if required & complimented by a beautiful timber decking - you'll easily picture yourself relaxing with a cappuccino and the Sunday paper as you absorb the early morning sunshine but as night falls, you'll be sizzling juicy steaks as you host Summer's hottest' BBQ's with friends
- To add to the sizzle, why not relax in the 8 seater Jacuzzi with a purpose built timber pergola surrounding it making this area ultra-private
- The backyard is well sized (880m2) and offers ample grassy areas for your kids and pets to run around and play with lovely established, low maintenance gardens & surrounded by 6ft timber fencing
With a host of features that go on & on, it???s easy to see that your family will enjoy every square inch of this gorgeous home from the moment you move in.
A full features list includes:
* Slightly elevated position in quiet cul-de-sac
* Modern Bundy Home???s home with stone feature front facade & landscaped gardens
* Gorgeous gloss tiled floors throughout the whole home
* Huge open plan living and meals area
* Modern kitchen with large island bench and quality stainless steel appliances including dishwasher, electric cook top & oven
* Spacious master bedroom with sizeable en-suite & office nook
* Bedrooms 2 & 3 with built-in robes and air-con
* Main bathroom with separate shower and bath & floor-to-ceiling tiles
* Separate toilet
* Huge outdoor area with timber decking and bi-fold doors
* A 8 seater Jacuzzi with timber pergola surrounding
* Large internal separate laundry
* Separate linen cupboard
* Generous 880m2 block with backyard that has open grassy areas for your kids & pets to run around and play
* Fully fenced including easy side access
* Foxtel dish
* Remote double lock-up garage which has been designed to accommodate boats or large 4WD???s being over 7metres in length!
* Security screens throughout
* Fantastic neighbours all around
* Only minutes to schools, shops & public transport
Don't delay - the market is certainly on the move and this gorgeous home is bound to sell quickly at this very affordable price!
Property History for 15 Charlotte Ct, Kalkie, QLD 4670
- 20 Sep 2013Sold for $380,000
- 14 Sep 2013Listed for Sale $385,000
- 20 Oct 2006Sold for $115,000

Recent sales nearby
See more recent sales nearby/assets/perm/fnaghkmohui6tiowsf3f4o74ke?signature=8884034a181cd2cf6b7db73a65b4e7b842143f445b0bb58e3d2cd1fd356b027c) 0
0
/assets/perm/2vmlzfku6ai63hbvmo2rybmpmy?signature=c7273d4409f04b531e8fcfcf9f3c6fc7ae587f7a1bd083bafac5b751fe6b91cb) 0
0/assets/perm/h5y7xb2w6yi6xnp4axadctxvve?signature=602cbd8ba0c892af95c04aaac566ae71f9e481097942d108d804bebdd0c05228) 0
0Similar properties For Sale nearby
See more properties for sale nearby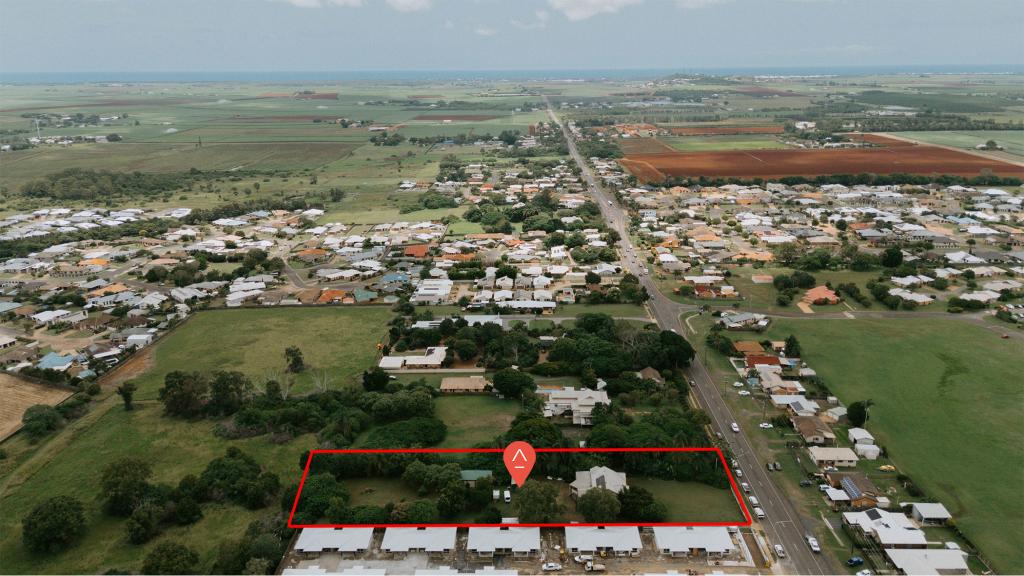 0
0
 0
0


 0
0Similar properties For Rent nearby
See more properties for rent nearby 0
0
 0
0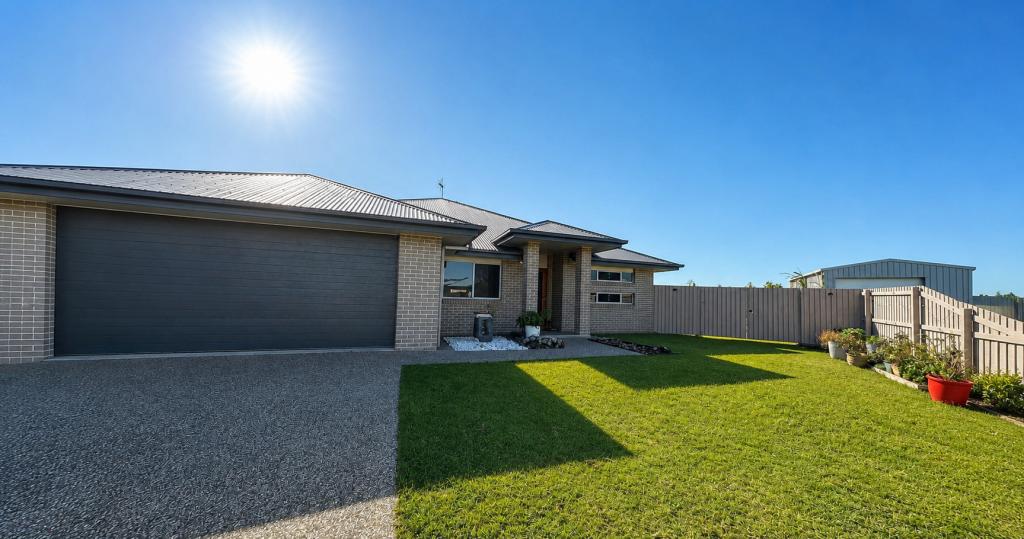 0
0About Kalkie 4670
The size of Kalkie is approximately 9.2 square kilometres. There are 7 parks, covering nearly 0.6% of the total area. The population of Kalkie in 2016 was 2692 people. By 2021 the population was 2968 showing a population growth of 10.2% in the area during that time. The predominant age group in Kalkie is 10-19 years. Households in Kalkie are primarily childless couples and are likely to be repaying $1000 - $1399 per month on mortgage repayments. In general, people in Kalkie work in a professional occupation.In 2021, 73.30% of the homes in Kalkie were owner-occupied compared with 71.80% in 2016.
Kalkie has 1,323 properties. Over the last 5 years, Houses in Kalkie have seen a 83.73% increase in median value, while Units have seen a 99.28% increase. As at 31 August 2026:
- The median value for Houses in Kalkie is $725,888 while the median value for Units is $669,503.
- Houses have a median rent of $650 while Units have a median rent of $500.
Suburb Insights for Kalkie 4670
Market Insights
Kalkie Trends for Houses
N/A
N/A
View TrendN/A
N/A
Kalkie Trends for Units
N/A
N/A
View TrendN/A
N/A
Neighbourhood Insights
© Copyright 2026. RP Data Pty Ltd trading as Cotality (Cotality). All rights reserved. No reproduction, distribution, or transmission of the copyrighted materials is permitted. The information is deemed reliable but not guaranteed.
While Cotality uses commercially reasonable efforts to ensure the Cotality Data is current, Cotality does not warrant the accuracy, currency or completeness of the Cotality Data and to the full extent permitted by law excludes all loss or damage howsoever arising (including through negligence) in connection with the Cotality Data.
This product uses cookies and other similar technologies to improve and customise your browsing experience, to tailor content and adverts, and for analytics and metrics regarding visitor usage on this product and other media. We may share cookie and analytics information with third parties for the purposes of advertising. By continuing to use our website, you consent to cookies being used. View our Privacy Policy here.
X
