
13 Coral Garden DriveKalkie QLD 4670
Property Details for 13 Coral Garden Dr, Kalkie
13 Coral Garden Dr, Kalkie is a 5 bedroom, 3 bathroom House with 2 parking spaces and was built in 2011. The property has a land size of 1042m2 and floor size of 436m2. While the property is not currently for sale or for rent, it was last sold in November 2016.
Last Listing description (December 2016)
Have a look at this one, the price has just been dropped to $689,000 making it outstanding value for money. Coral Gardens is one of Bundaberg's most prestige estates and this magnificent property is one of the largest and finest of homes in the estate and is now available for you to purchase and move straight into without any fuss. Coral Gardens is a highly sought after estate due to being home to such upmarket executive homes and being situated at the door step of one in Bundaberg s most elite Private Schools being St Luke s Anglican School. The estate is also ideally located around 8 minutes to the C.B.D of Bundaberg and around 10 minutes to the Bargara Beach caf district, everything is close at hand.
The home itself offers plenty of living areas, bedrooms and bathrooms for the larger family to enjoy and entertain in. The more you look at the home the more features you find.
The home offers the largest of magnificent 2 pac and stone kitchens with all of the draws and bench space you could ever hope for. The home also offers a separate scullery out of sight with gas cooking to allow you to make a mess preparing the food for the biggest of parties without the need to clean up before or while you entertain as it's out of sight. The main kitchen is on the lower level and is open plan with the formal dining, formal lounge room and the family room that flows through to the outdoor entertaining area and resort style self cleaning in-ground swimming pool with outside shower.
The lower level of the home also features a dedicated home theatre fully equipped that is all included in the sale ready for the movie buff and sporting fan. The vendor will leave the large T.V, the AMP, the speakers, the surround sound, DVR, Blu- Ray player and more.
The lower level offers a huge master bedroom with walk in robe and lavish en-suite bathroom offering a big spa, double shower and double vanity. Running directly off the master bedroom is the parents retreat that can be used for a multitude of purposes to suit your individual needs. The lower level also offers a 5th bedroom and a large open plan office to keep an eye on what the kids are studying.
The upper level consists of a Guest bedroom complete with its own en-suite bathroom and walk in robe which is ideal for an au pair/live in nanny. The upper level also offers another 2 bedrooms both with large walk in robes, separate bathroom, kids lounge room, games room and study area with built in desk. For extra safety the home is fitted with a security system and video intercom.
Other features of this lavish home include ducted zone control air-conditioning throughout, vacuum maid and store room.
Take the time, stress and risk out of building, move straight into your new home sooner rather than later.
At a Glance:
Land Size: 1042 m2 (approx.)
House
Size 464.9m2 approx. (50 squares)
Bedrooms: 5
Office: 1
Parents retreat: 1 or 2nd office
Office-nook 1
Bathrooms: 3
Powder room: 1
Toilets: 4
Kitchens: 2
Lounge rooms: 4
Dining areas: 1
Ducted Air conditioning: through-out
Vacuum maid through-out
Outdoor areas: 1
Pool: 1- heated, self cleaning, disco lights
Car: 2
Included Chattels
Theatre equipment including-
T.V
AMP
Speakers
DVR Player
Blue Ray Player.
Safety switch: Yes
Smoke alarms: Yes
Property History for 13 Coral Garden Dr, Kalkie, QLD 4670
- 27 Nov 2016Sold for $650,000
- 24 Jun 2016Listed for Sale $689,000
- 09 Sep 2013Sold for $725,000

Recent sales nearby
See more recent sales nearby/assets/perm/75e6c3jxp4i65fsij7wb2772gu?signature=2bd43b03241f0ac4bdc40c63aaf39884b5cd43fb51ea82dd9693fa9485d238b1) 0
0
/assets/perm/ua2xa3ddgmi6vjh2fmnm7uxrvi?signature=12168ae50339474e2b81b78e44974704b3e72a1fe439b64cae51ebb440cd0856) 0
0/assets/perm/myja3hoh4qi6rdxhwfr2vtreay?signature=996802cb52d1e7611cccd886b9e45832f0831e563bbc5eab9bb4b273325649ca) 0
0
Similar properties For Sale nearby
See more properties for sale nearby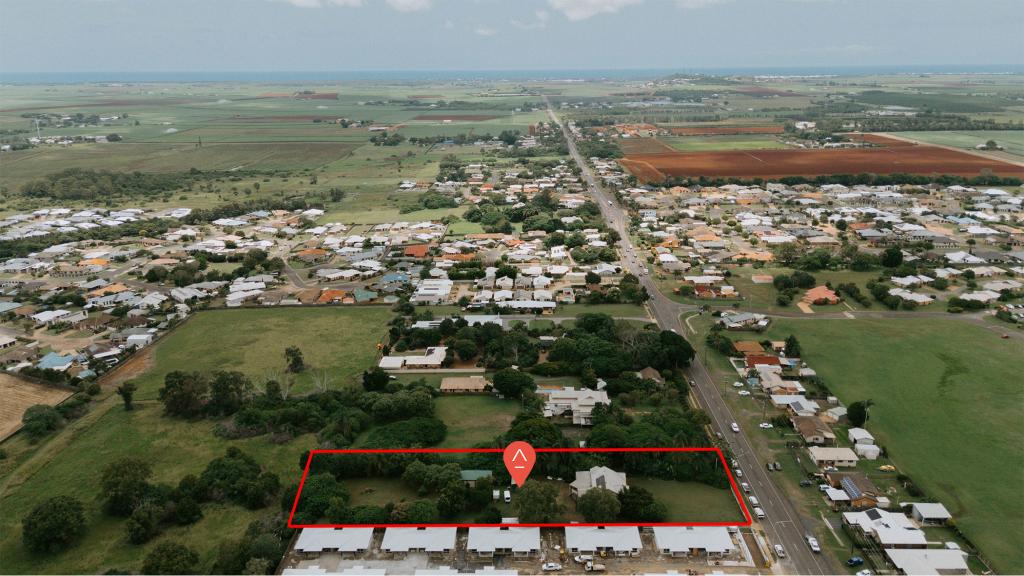 0
0

 0
0

 0
0

Similar properties For Rent nearby
See more properties for rent nearby 0
0
 0
0 0
0About Kalkie 4670
The size of Kalkie is approximately 9.2 square kilometres. There are 7 parks, covering nearly 0.6% of the total area. The population of Kalkie in 2016 was 2692 people. By 2021 the population was 2968 showing a population growth of 10.2% in the area during that time. The predominant age group in Kalkie is 10-19 years. Households in Kalkie are primarily childless couples and are likely to be repaying $1000 - $1399 per month on mortgage repayments. In general, people in Kalkie work in a professional occupation.In 2021, 73.30% of the homes in Kalkie were owner-occupied compared with 71.80% in 2016.
Kalkie has 1,324 properties. Over the last 5 years, Houses in Kalkie have seen a 83.73% increase in median value, while Units have seen a 99.28% increase. As at 31 August 2026:
- The median value for Houses in Kalkie is $725,888 while the median value for Units is $669,503.
- Houses have a median rent of $650 while Units have a median rent of $500.
Suburb Insights for Kalkie 4670
Market Insights
Kalkie Trends for Houses
N/A
N/A
View TrendN/A
N/A
Kalkie Trends for Units
N/A
N/A
View TrendN/A
N/A
Neighbourhood Insights
© Copyright 2026. RP Data Pty Ltd trading as Cotality (Cotality). All rights reserved. No reproduction, distribution, or transmission of the copyrighted materials is permitted. The information is deemed reliable but not guaranteed.
While Cotality uses commercially reasonable efforts to ensure the Cotality Data is current, Cotality does not warrant the accuracy, currency or completeness of the Cotality Data and to the full extent permitted by law excludes all loss or damage howsoever arising (including through negligence) in connection with the Cotality Data.
This product uses cookies and other similar technologies to improve and customise your browsing experience, to tailor content and adverts, and for analytics and metrics regarding visitor usage on this product and other media. We may share cookie and analytics information with third parties for the purposes of advertising. By continuing to use our website, you consent to cookies being used. View our Privacy Policy here.
X
