
16 Neuendorf StreetKalbar QLD 4309

Property Details for 16 Neuendorf St, Kalbar
16 Neuendorf St, Kalbar is a 4 bedroom, 2 bathroom House with 2 parking spaces and was built in 2024. The property has a land size of 1054m2 and floor size of 227m2. While the property is not currently for sale or for rent, it was last sold in October 2026. There are other 4 bedroom House sold in Kalbar in the last 12 months.
Last Listing description (October 2026)
Property Details at a Glance:- Built in 2024 by Metricon Homes- 299m Home on a 1,054m Block- Council Rates - $1,342/ Per Half- Water Rates - $340 /Plus ConsumptionPerched on an elevated 1,054m allotment in one of Kalbar's most sought-after pockets, this near-new Metricon masterpiece delivers the perfect blend of luxury, efficiency and lifestyle. Showcasing breathtaking mountain views, premium finishes throughout and an incredible solar package that dramatically reduces running costs, this is a home that truly stands above the rest.From the moment you arrive, the striking street presence makes an immediate impression with its modern faade, soaring rooflines and beautifully landscaped gardens. Every detail has been carefully considered to create a home that is as functional as it is visually stunning.Stepping inside, you're welcomed by wide hallways, high ceilings and an abundance of natural light that flows throughout the home. The expansive open-plan living and dining area has been thoughtfully designed to maximise the spectacular outlook, seamlessly connecting to the covered alfresco through large sliding doors to create the ultimate indoor-outdoor lifestyle.At the heart of the home is the stunning designer kitchen featuring stone benchtops, quality appliances, a large island bench, extensive cabinetry and a generous walk-in pantry. Whether you're entertaining guests or preparing family meals, this kitchen combines practicality with timeless style.The master suite offers a luxurious private retreat, complete with a spacious walk-in robe and a beautifully appointed ensuite showcasing full-height tiling, double vanity, freestanding bathtub and premium black tapware. Positioned to enjoy peaceful privacy, it's the perfect place to unwind after a long day.The remaining three bedrooms are all generously sized with built-in robes and are serviced by a stylish family bathroom finished to the same exceptional standard. A separate leisure room provides additional living space, making it ideal as a media room, children's retreat or home office.Outside is where this property truly shines. The spacious covered alfresco overlooks the stunning 7m x 4m Freedom fibreglass pool, complete with LED lighting, Astral chlorinator and pump, creating a private resort-style setting perfect for entertaining family and friends. Beyond the pool, the beautifully landscaped backyard captures uninterrupted rural and mountain views that will never get old.One of the standout features of this incredible property is its industry-leading Sigenergy solar system. Featuring an enormous 19.8kW solar array with 45 x 440W panels and a massive 16kW battery storage system, this home has been designed for outstanding energy efficiency.Combining luxury finishes, exceptional energy efficiency and one of the best outlooks in the Scenic Rim, this is a rare opportunity to secure a home that offers the complete lifestyle package.Property Highlights:- Built in 2024 by Metricon Homes- 1,054m elevated block- Approx. 299m total floor area- 4 bedrooms, 2 bathrooms, 2-car garage- Multiple living areas including separate leisure room- Designer kitchen with walk-in pantry- Stone benchtops throughout- Luxurious master suite with walk-in robe & ensuite- Freestanding bath & double vanity to ensuite- Ducted air conditioning throughout- Covered alfresco overlooking mountain views- Freedom 7m x 4m fibreglass pool (1.8m deep)- Salt water/chlorine pool with LED lighting- Astral chlorinator & pump- 19.8kW Sigenergy Solar System- 16kW Battery Storage (2 x 8kW with LED)- 45 x 440W TW Solar Panels- Beautifully landscaped gardens- Stunning Scenic Rim mountain viewsLocation Highlights:- 2 minutes to Kalbar State School- 2 minutes to Kalbar's cafs, bakery and country pubs- 5 minutes to the famous Scenic Rim Farm Gate Trail- 15 minutes to Boonah- Approximately 30 minutes to Ipswich CBD- Approximately 1 hour to Brisbane CBDListing Agents:Osman Rastagar & Daniel Parsons The Danny P Team NGU Real Estate Ipswich Central Don't be disappointed - Call Osman now: 0415 272 404Results Speak Louder Than Words.Disclaimer: NGU Real Estate Ipswich Central has taken all reasonable steps to ensure that the information in this advertisement is true and correct but accept no responsibility and disclaim all liability in respect to any errors, omissions, inaccuracies or misstatements contained. Prospective purchasers should make their own inquiries to verify the information contained in this advertisement.
Property History for 16 Neuendorf St, Kalbar, QLD 4309
- 07 Oct 2026Sold for $1,325,000
- 08 Jul 2026Listed for Sale CONTACT AGENT
- 30 Aug 2023Sold for $260,000

Recent sales nearby
See more recent sales nearby/assets/perm/rg5aumadxmi6vhemjwbvrbyx4y?signature=8d63474466a47a172406a54afcd4bd4ad33b328641a5547dc96e5e1bc4825e06) 0
0/assets/perm/lwk7wfn6oui6njuoiocz2ofzla?signature=5132a0b07e1565c6a18ec5805b13606c5297e826c1986689f14dccf35f1da443) 0
0
Similar properties For Sale nearby
See more properties for sale nearby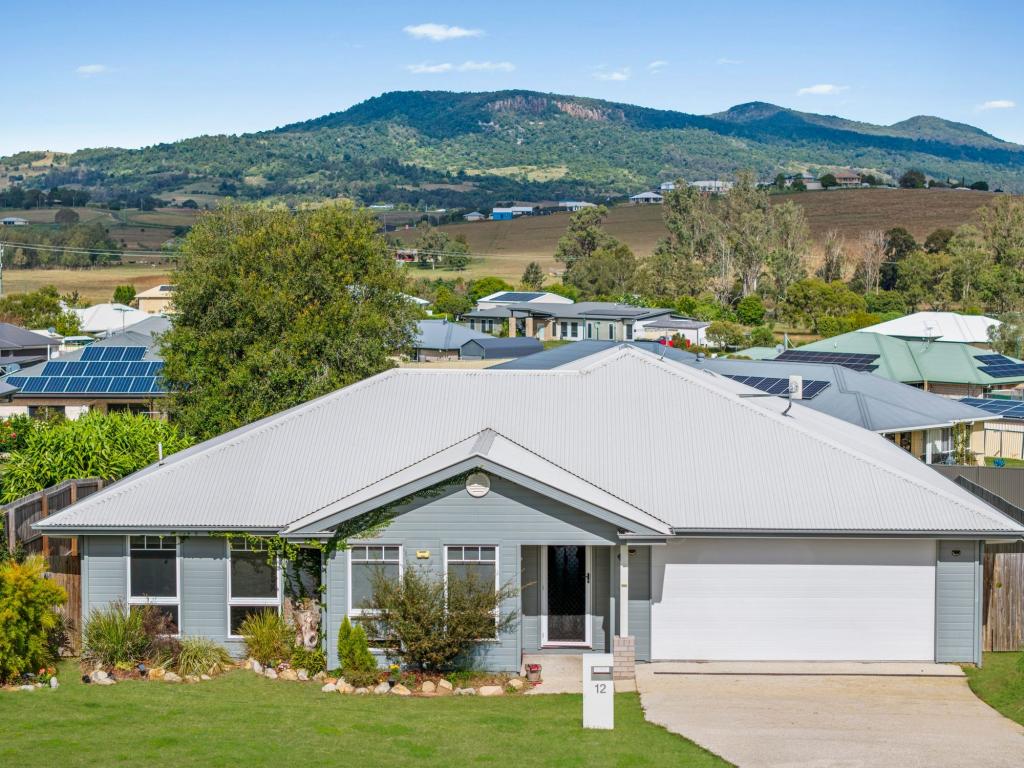 0
0
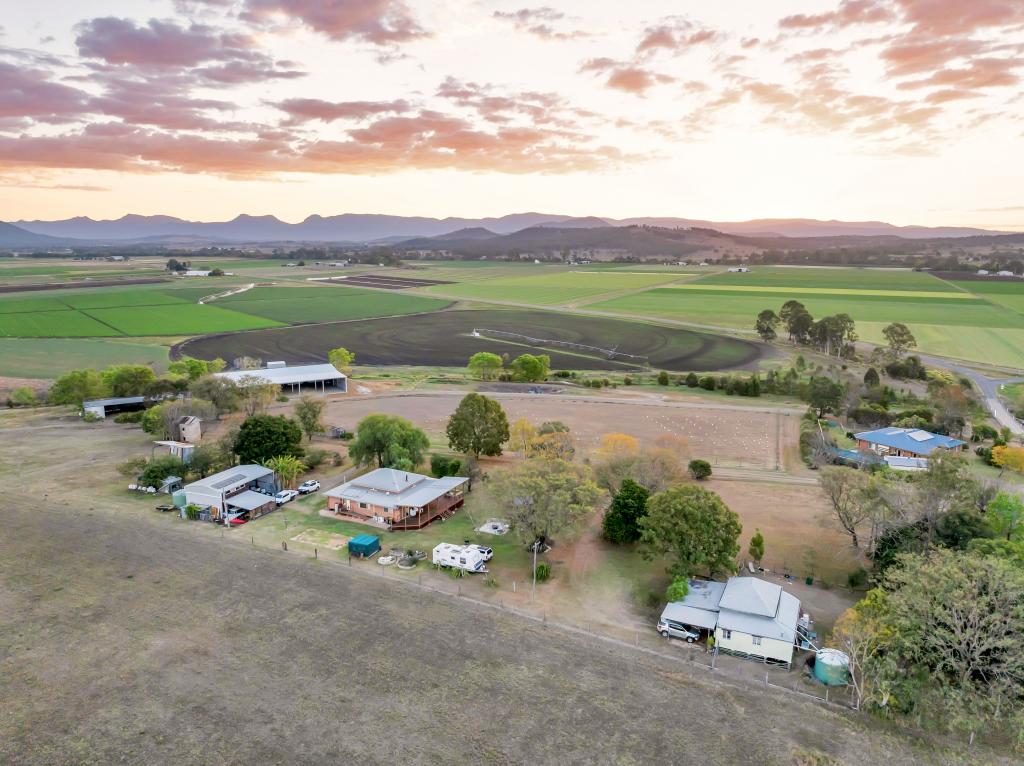 0
0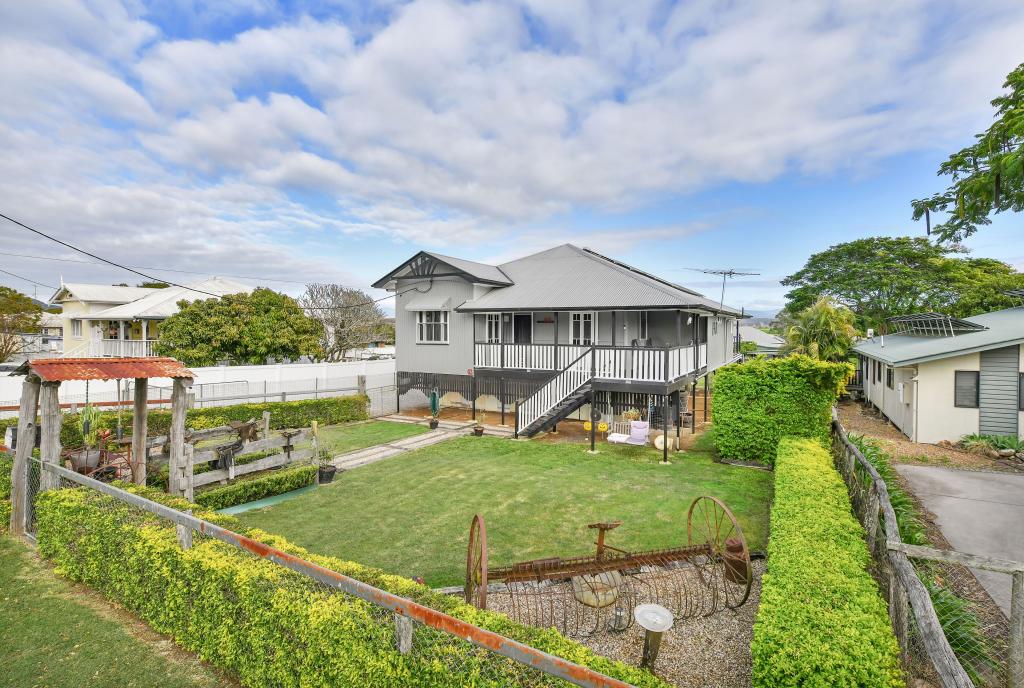 0
0About Kalbar 4309
The size of Kalbar is approximately 31.7 square kilometres. The population of Kalbar in 2016 was 1093 people. By 2021 the population was 1246 showing a population growth of 14.0% in the area during that time. The predominant age group in Kalbar is 10-19 years. Households in Kalbar are primarily childless couples and are likely to be repaying $1000 - $1399 per month on mortgage repayments. In general, people in Kalbar work in a labourer occupation.In 2021, 79.40% of the homes in Kalbar were owner-occupied compared with 76.10% in 2016.
Kalbar has 747 properties. Over the last 5 years, Houses in Kalbar have seen a 145.08% increase in median value, while Units have seen a -71.39% decrease. As at 31 August 2026:
- The median value for Houses in Kalbar is $913,001 while the median value for Units is $380,108.
- Houses have a median rent of $725.
Suburb Insights for Kalbar 4309
Market Insights
Kalbar Trends for Houses
N/A
N/A
View TrendN/A
N/A
Kalbar Trends for Units
N/A
N/A
View TrendN/A
N/A
Neighbourhood Insights
© Copyright 2026. RP Data Pty Ltd trading as Cotality (Cotality). All rights reserved. No reproduction, distribution, or transmission of the copyrighted materials is permitted. The information is deemed reliable but not guaranteed.
While Cotality uses commercially reasonable efforts to ensure the Cotality Data is current, Cotality does not warrant the accuracy, currency or completeness of the Cotality Data and to the full extent permitted by law excludes all loss or damage howsoever arising (including through negligence) in connection with the Cotality Data.
This product uses cookies and other similar technologies to improve and customise your browsing experience, to tailor content and adverts, and for analytics and metrics regarding visitor usage on this product and other media. We may share cookie and analytics information with third parties for the purposes of advertising. By continuing to use our website, you consent to cookies being used. View our Privacy Policy here.
X
