
6 Links CrescentJoyner QLD 4500
Property Details for 6 Links Cres, Joyner
6 Links Cres, Joyner is a 4 bedroom, 2 bathroom House with 2 parking spaces and was built in 2005. The property has a land size of 650m2 and floor size of 168m2. While the property is not currently for sale or for rent, it was last sold in July 2025.
Last Listing description (December 2025)
Commanding a prime elevated position and effortlessly capturing refreshing breezes from all directions, this impeccably presented family residence is the epitome of refined livingShowcasing flawless street appeal, expansive indoor-outdoor living zones, indulgent bedrooms and opulent bathrooms, every inch of this home has been thoughtfully designed for comfort, style and seamless connection - A true sanctuary where sophistication meets every day ease!Tucked away in the peaceful suburb of Joyner, residents enjoy the perfect blend of natural beauty, relaxed living and a warm, community-focused atmosphere.With its semi-rural setting, Joyner is a quiet sanctuary for those who value space, seclusion and a slower pace of life. In contrast to the nearby urban centres, the area provides a more open and calming environment - an ideal place to unwind and recharge.Despite its tranquil setting, Joyner is far from isolated - it enjoys easy access to nearby suburbs like Warner, Strathpine and Petrie where you'll find a wide range of amenities including shopping precincts, reputable schools and reliable public transport - all contributing to a well-connected lifestyle.Nature lovers are spoiled for choice hereJust minutes away lies the scenic Lake Samsonvale - a popular destination for boating, fishing and laid-back weekend picnics. The area is also home to a cherished Conservation Park where locals and visitors alike explore walking trails, observe native birdlife and enjoy the fresh air through a variety of outdoor adventures.Families benefit from a strong selection of quality education options - nearby institutions include Strathpine West State School, Petrie State Primary and High Schools, Genesis Christian College, Northpine Christian College, Holy Spirit Primary, St Paul's Anglican School, Mt Maria College Petrie and The Lakes College - offering excellent learning environments across all levels.Transport is straightforward and convenient with Petrie and Bray Park Train Stations offering direct routes into Brisbanes CBD. Several bus lines also service the area, ensuring flexible commuting options.For longer journeys, Joyner's location provides quick access to Brisbanes city centrejust a 35-minute drive whilst the airport is reachable in around 30 minutes - whether you're heading to work, school, or a weekend getaway, everything is comfortably within reach.To reach this gorgeous property, simply turn off Youngs Crossing Road onto Pine Valley Drive Follow this until you see the turn for Links Crescent on your right, follow this and you will soon find number 6 perched in a beautifully elevated street position on your right.Showcasing immaculate street appeal, this flawlessly presented low-set rendered brick home is a true showcase of contemporary living!With clean, bold architectural lines and commanding presence, it effortlessly combines modern design with the soft elegance of meticulously landscaped front gardens leaving a striking and lasting first impression.Follow the gently inclined concrete driveway to the welcoming front entry and take in the sweeping views afforded by the home's elevated position. This vantage point not only enhances the homes presence but also invites in cooling breezes and abundant natural light, setting a tranquil tone from the moment you arrive.Step inside through the front door thats complete with a security screen and enter a haven of refined comfortYoure immediately greeted by beautifully tiled floors, sleek LED downlighting and generously proportioned living spacesall bathed in light and brimming with warmth.To your right, the formal lounge room awaits - an elegant and serene retreat where timeless design meets everyday luxury.Framed by expansive windows, this sun-lit sanctuary welcomes soft cross-flow breezes and dappled sunlight, making it the perfect place to unwind. With a brand-new air-conditioning system, year-round comfort is assured.Adjacent lies the first of four spacious and thoughtfully designed bedroomsThis light-filled room enjoys peaceful views over the lush front garden and is enhanced by a ceiling fan, built-in wardrobe and an inviting sense of calm.Venture further into the heart of the home and discover the sprawling open plan living and dining areaFlooded with natural light through a wall of sliding glass doors, this expansive zone flows effortlessly to the dazzling outdoor alfresco - creating a seamless indoor-outdoor connection thats perfect for entertaining.Centrally located, the striking open kitchen is a true culinary hubFeaturing a vast island bench and breakfast bar, sleek laminate benchtops, space for a double-door fridge and a suite of high-end stainless-steel appliances (including an oven, ceramic cooktop, rangehood, near-new dishwasher) - its both functional and stylish.A generous built-in pantry adds practical storage whilst the layout encourages conversation and interaction - whether you're cooking or hosting guests!The palatial master suite is a private oasis designed for pure relaxationWith direct access to the alfresco, this peaceful retreat offers air-conditioning, a ceiling fan, a walk-in wardrobe and a beautifully appointed ensuite complete with a sleek vinyl-wrapped vanity, shower, toilet and heat lamp - blending luxury with comfort!Bedrooms three and four are also located in this wing of the home with each offering built-in robes, ceiling fans and picturesque views of the beautifully manicured gardens - perfect spaces for guests, children or a home office.The stylish main bathroom has been designed with relaxation in mind, offering a separate shower and bathtub, a contemporary vinyl-wrapped vanity, new tapware and a heat lamp for added comfortA separate toilet nearby adds extra convenience.Just beyond the main living space and kitchen, youll find a superbly functional laundry (or optional butlers pantry) thats equipped with abundant bench space, a built-in cupboard and direct access to the side of the house and clothesline. This area also provides internal access to the garage, adding to the homes everyday practicality!Theres also the addition of a spacious linen cupboard for ample storage.Step outside to the expansive covered alfresco areaan ultra-private outdoor retreat made for vibrant entertaining or quiet relaxation.Overlooking a generous stretch of lush, fully fenced lawn, this serene setting is ideal for children to safely play, pets to roam freely, or simply soaking up the Queensland sunshine!Beautifully retained walls, well-established landscaping, potential side access and a peaceful atmosphere make this backyard feel like your own personal oasis Absolute bliss!Whether you're hosting weekend barbecues, relaxing under the stars or simply enjoying the space and serenity, this home offers the ultimate in laid-back, luxury living - inside and out.Your car accommodation needs are covered with the generously sized double, remote lock-up garage (that includes the addition of an indoor clothesline for added convenience!)Some additional noteworthy features include a recently restored and repointed tiled roof with whirly birds and a fabulous 6.5kW solar system for efficient energy usage.From the flawless street presence to the expansive interiors and lush outdoor spaces, this home has been thoughtfully designed for modern living. Set amidst beautifully landscaped gardens and capturing breezes from every angle, it offers a seamless blend of luxury and laid-back charmAct quickly on this gorgeous family abode in order to avoid disappointment!A full list of features includes: A beautifully elevated 650m2 allotment Immaculate low-set rendered brick residence Security screens Modern LED downlights Near-new carpets Two sprawling living areas including the open-plan living and meals area with air-conditioning and the light-filled formal lounge room with a new air-conditioner Four spacious bedrooms including the palatial master suite with direct access out to the alfresco, air-conditioning, a ceiling fan, a walk-in robe and a stylish ensuite Bedrooms two and three each offer spacious built-in robes and ceiling fans whilst bedroom four provides custom shelving, hanging space and a ceiling fan Two beautifully appointed bathrooms including the neat ensuite thats complete with a shower, a vinyl wrapped vanity, a toilet and a heat lamp Delightful main bathroom features a separate shower and bath, a vinyl wrapped vanity, new tapware and a heat lamp Separate toilet Beautiful open kitchen with original laminate bench tops, a built-in pantry and space for a double-door fridge and a range of high-end stainless-steel appliances that include an electric ceramic cooktop, an oven, rangehood and a near-new dishwasher Separate laundry or possible Butlers pantry with a built-in cupboard and direct access out to the clothesline Linen cupboard Private rear alfresco Fully fenced spacious rear yard Beautifully landscaped surrounds Potential side access Brand new retaining wall and fence down the side Remote double lock-up garage with an indoor clothesline and an automatic locking system 6.5 KW solar system thats battery ready Tiled roof thats recently restored and repointed and provides Whirlybirds Electric hot water system Clothesline NBN connectionWith multiple living zones, a decadent master retreat and a location that embraces both serenity and convenience - this property is an exceptional opportunity to enjoy the very best of Queensland living.Properties in this price range are moving at speeds that weve honestly never seen before make sure you prioritise a viewing or youll likely miss out!As always, 'The Michael Spillane Team' is best contacted on 0414 249 947 to answer your questions.
Property History for 6 Links Cres, Joyner, QLD 4500
- 25 Jul 2025Sold for $1,050,000
- 18 Jul 2025Listed for Sale For Sale Now
- 24 Mar 2007Sold for $407,000

Recent sales nearby
See more recent sales nearby/assets/perm/4bxm7t56sii6nnysvowoaj5oiu?signature=f00015ae88d1dffc99e5a852735eb2caf680d9ab207471aa088cbe79ef505cfb) 0
0

/assets/perm/bybp2oqe4yi65jg5exhjwaot7y?signature=bebb5cd8232aa9a4c6d8d1300edac22c3e4de13a0ad713bd17ed31a5fc06ba09) 0
0/assets/perm/qrund3by24i65kkfkuxfl2xg2m?signature=d1c06aaa58ce2e5d4cb51270962b63ee99459d652f7cdf8c4638af63a6bbd409) 0
0Similar properties For Sale nearby
See more properties for sale nearby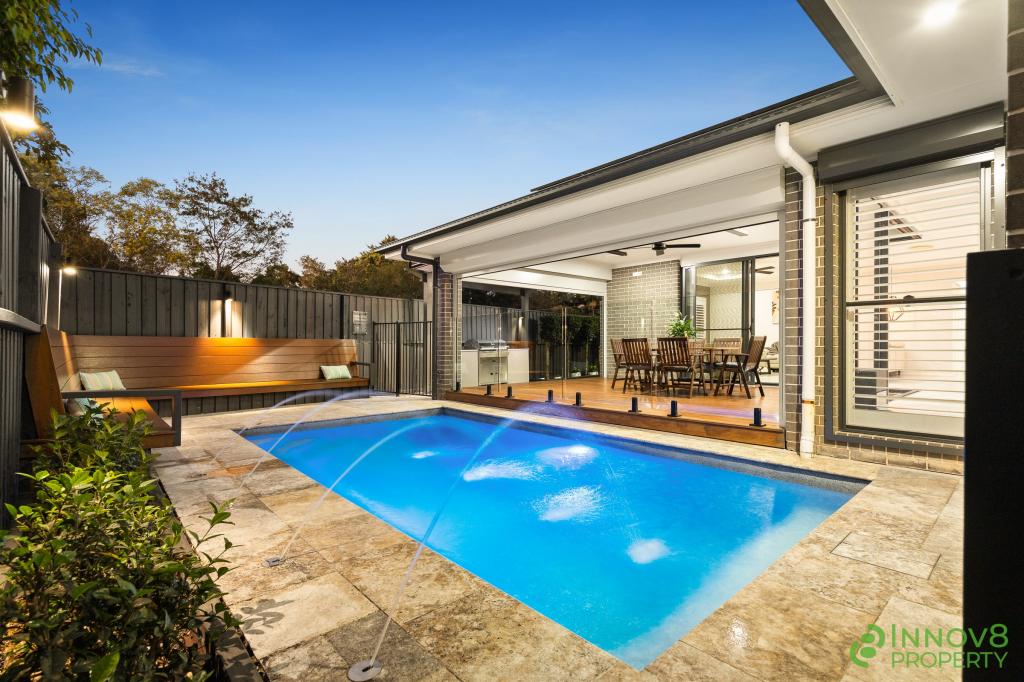 0
0
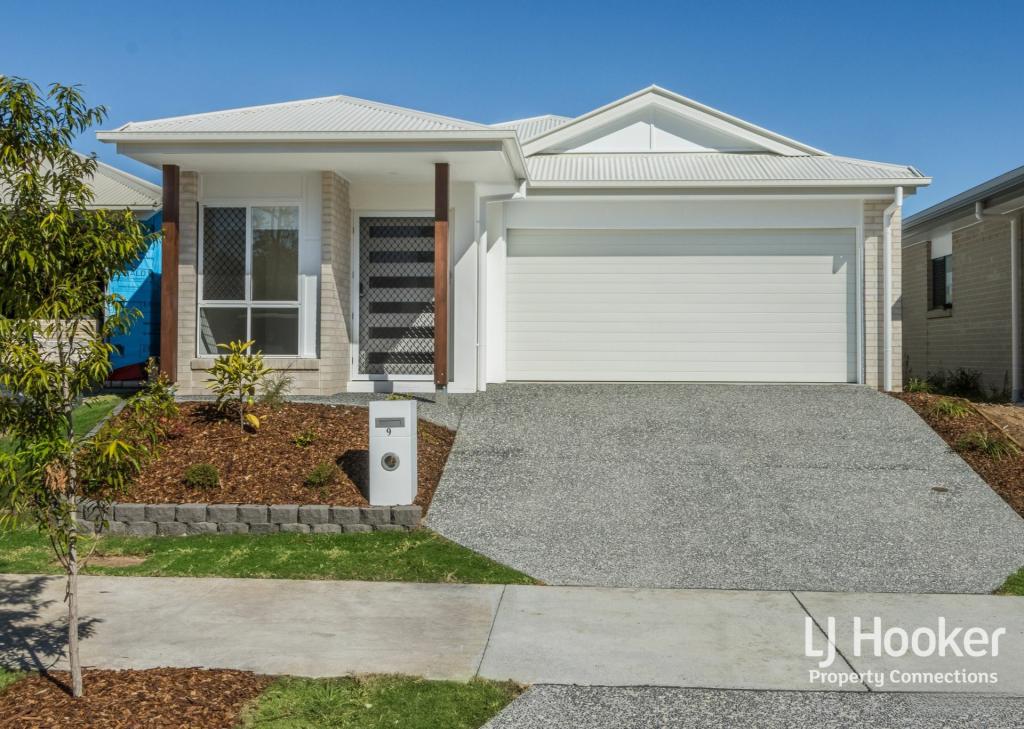 0
0

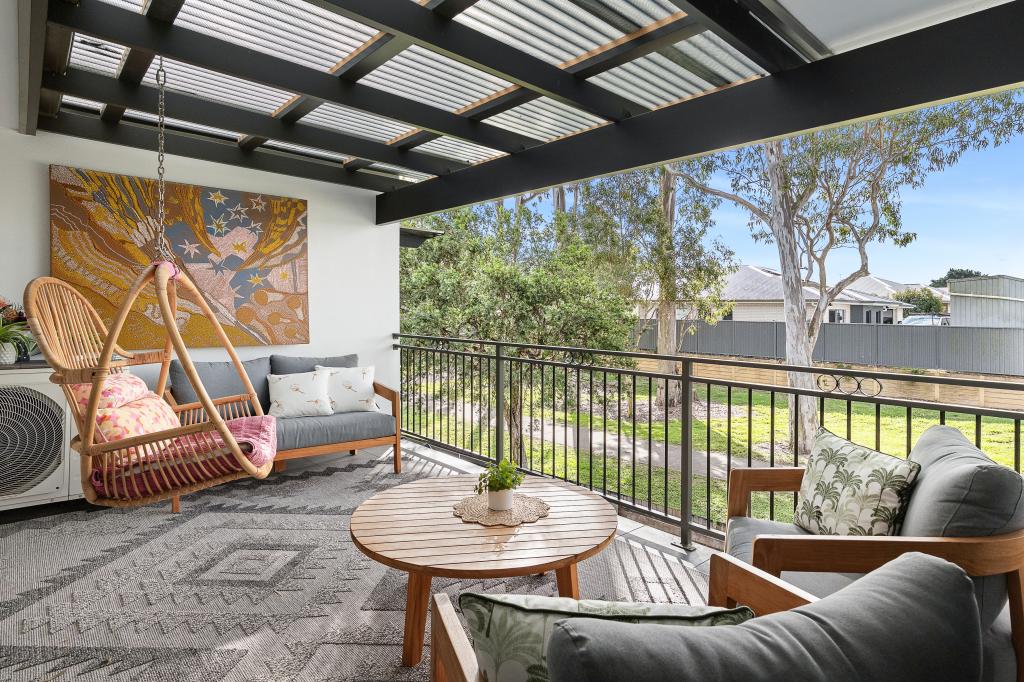 0
0Similar properties For Rent nearby
See more properties for rent nearby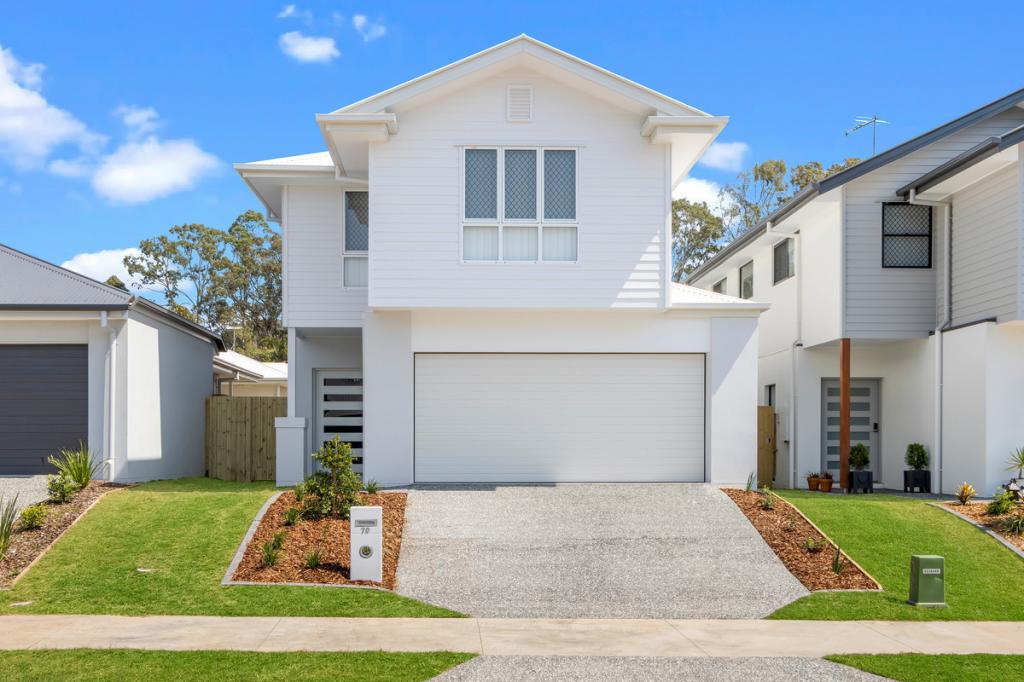 0
0
 0
0 0
0About Joyner 4500
The size of Joyner is approximately 8.0 square kilometres. There are 16 parks, covering nearly 14.1% of the total area. The population of Joyner in 2016 was 2833 people. By 2021 the population was 3600 showing a population growth of 27.1% in the area during that time. The predominant age group in Joyner is 10-19 years. Households in Joyner are primarily couples with children and are likely to be repaying $1800 - $2399 per month on mortgage repayments. In general, people in Joyner work in a professional occupation.In 2021, 76.70% of the homes in Joyner were owner-occupied compared with 77.20% in 2016.
Joyner has 1,741 properties. Over the last 5 years, Houses in Joyner have seen a 59.74% increase in median value, while Units have seen a 113.76% increase. As at 31 August 2026:
- The median value for Houses in Joyner is $1,149,012 while the median value for Units is $759,610.
- Houses have a median rent of $725.
Suburb Insights for Joyner 4500
Market Insights
Joyner Trends for Houses
N/A
N/A
View TrendN/A
N/A
Joyner Trends for Units
N/A
N/A
View TrendN/A
N/A
Neighbourhood Insights
© Copyright 2026. RP Data Pty Ltd trading as Cotality (Cotality). All rights reserved. No reproduction, distribution, or transmission of the copyrighted materials is permitted. The information is deemed reliable but not guaranteed.
While Cotality uses commercially reasonable efforts to ensure the Cotality Data is current, Cotality does not warrant the accuracy, currency or completeness of the Cotality Data and to the full extent permitted by law excludes all loss or damage howsoever arising (including through negligence) in connection with the Cotality Data.
This product uses cookies and other similar technologies to improve and customise your browsing experience, to tailor content and adverts, and for analytics and metrics regarding visitor usage on this product and other media. We may share cookie and analytics information with third parties for the purposes of advertising. By continuing to use our website, you consent to cookies being used. View our Privacy Policy here.
X
