
34 Gordons Crossing Road EJoyner QLD 4500
Property Details for 34 Gordons Crossing Rd E, Joyner
34 Gordons Crossing Rd E, Joyner is a 3 bedroom, 1 bathroom House with 1 parking spaces. The property has a land size of 625m2 and floor size of 110m2. While the property is not currently for sale or for rent, it was last sold in July 2002.
Last Listing description (September 2026)
Nestled in a peaceful and family-friendly pocket of the ever-popular suburb of Joyner, this charming low-set brick home delivers the perfect combination of comfort, practicality and convenience.
Showcasing a charming street presence surrounded by mature palms and established greeneryand set behind a secure Colorbond front fence and gate, the home immediately welcomes you with a sense of privacy and warmth.
Joyner is celebrated for its stunning natural surrounds, relaxed lifestyle and strong sense of community - offering residents the perfect balance between peaceful living and everyday convenience.
Unlike many of the more densely populated urban areas nearby, Joyner offers families a greater sense of space, privacy and serenity - creating an idyllic environment for those seeking a quieter, more laid-back way of life.
Nature lovers will feel instantly at home with the breathtaking Lake Samsonvale just moments awayproviding endless opportunities for boating, fishing, kayaking and relaxed weekend picnics beside the water.
Adding even further to the areas appeal, the nearby South Pine River and surrounding Conservation Parks offer scenic walking trails, birdwatching and an abundance of outdoor recreational activities that are enjoyed by both locals and visitors alike.
Despite its peaceful atmosphere, Joyner enjoys excellent accessibility to major shopping precincts, transport options and quality schooling facilities that include the Strathpine West State School, Petrie State School, Petrie State High School, Genesis Christian College, Northpine Christian College, Holy Spirit Catholic Primary School, St Pauls Anglican School, Mt Maria College Petrie and The Lakes College - as you can see, the options are truly endless!
Nearby lifestyle hubs including Warner, Strathpine and Petrie provide an extensive range of shopping centres (including the forthcoming Joyner Central which is only a stroll just down the road when it opens in August this year), cafs, medical facilities and public transport services this includes both Petrie and Bray Park Train Stations offering direct rail access into Brisbanes CBD, whilst multiple bus routes service the surrounding area for added flexibility.
For those travelling further afield, Brisbanes CBD is approximately 35 minutes away and Brisbane Airport can be reached in around 30 minutesmaking connectivity to the wider city and beyond both effortless and convenient.
To find 34 Gordons Crossing Road, it very simple
Continue along Old North Road heading towards the heart of Warner and after you cross over the intersection of Samsonvale Road, continue until it morphs into Youngs Crossing Road.
Youll then turn left onto Gordons Crossing Road East and follow it along until you find Number 34 on your right.
The wide frontage, established gardens and expansive grassy yard provide a wonderful sense of space whilst the side access offers excellent practicality for trailers, additional vehicles or future storage options.
Step inside and discover a thoughtfully designed floorplan that blends everyday functionality with comfortable family living.
Immediately to the right of the entry is the generously sized lounge room that provides plenty of natural light, the comfort of soft carpeting underfoot along with air-conditioning and a ceiling fan to ensure year-round comfort.
From there, the home opens up to the kitchen as well as the casual dining and living areascreating a welcoming hub and providing a spacious environment for relaxing with loved ones or entertaining guests.
With tiled flooring, a ceiling fan, large windows and sliding doors that flows seamlessly through to the outdoor, this area is the true heart of the home.
Centrally positioned to overlook the living areas, the kitchen combines practicality and convenience with ample preparation space and excellent storage.
Featuring laminate benchtops, a tiled splashback, stainless-steel oven, induction cooktop and a stainless-steel dishwasher, this functional kitchen is perfectly equipped for busy family life.
A step-in pantry and dedicated microwave shelf further enhance the practicality of the space whilst the layout allows you to remain connected with family and guests whilst preparing meals.
Modern LED downlights throughout the home create a bright and inviting atmosphere whilst roller blinds and security screens add both privacy and peace of mind.
Along the carpeted hallway, the home offers three well-proportioned bedrooms, each designed for comfort and functionality.
Bedrooms two and three feature built-in robes and ceiling fans whilst bedroom two also boasts a charming bay window that fills the room with natural light and adds character to the space.
Privately positioned towards the back of the home, the main bedroom is spacious complete with air-conditioning, a large built-in robe and convenient direct access to the two-way bathroom as well as direct access to the backyard.
The original two-way bathroom has been well maintained and offers a separate shower, bath and vanity - catering comfortably to the needs of growing families.
For added practicality, the home also includes a separate toilet and a dedicated internal laundry.
Step outside and discover a spacious backyard that offers endless potential for families, pets and outdoor enjoyment.
With plenty of room for children to play, the large grassy yard with the existing swing set and slide create a wonderful outdoor haven for young families.
A rear paved entertaining area offers a versatile outdoor space perfect for weekend barbeques, relaxing afternoons or enjoying the peaceful surroundings.
In addition, the single lockable carport with remote door access provides sheltered parking and can also double as an additional covered entertaining space when hosting family and friends.
Practicality continues throughout the property with side access via double gates, a garden shed on a concrete slab and an additional lawn locker providing excellent storage solutions for tools, gardening equipment and outdoor essentials.
Whether youre searching for your very first home, looking to downsize without compromise or seeking a solid investment opportunity in a highly desirable suburb, this property offers exceptional value and lifestyle appeal.
Homes offering this combination of space, functionality and location are always in strong demand - we highly recommend acting quickly to avoid disappointment!
A full list of features includes:
Spacious 625m2 block with an easy side access
Low-set brick abode with secure Colorbond front fence and gate
LED downlights
Roller blinds throughout
Security screens
Separate light-filled lounge room with carpet, air-conditioning and a ceiling fan
Open-plan tiled living and dining area with a ceiling fan, large windows and sliding doors that flows seamlessly through to the outdoors
Practical kitchen with ample preparation space and excellent storage and featuring laminate benchtops, a tiled splashback, stainless-steel oven, induction cooktop, a stainless-steel dishwasher, a step-in pantry and dedicated microwave shelf
Bedrooms two and three feature built-in robes and ceiling fans whilst bedroom two also boasts a charming bay window that fills the room with natural light
Spacious main bedroom complete with air-conditioning, a large built-in robe, convenient direct access to the two-way bathroom and access to the backyard
Original two-way bathroom with separate shower, bath and vanity
Separate toilet for added convenience
Separate internal laundry
Rear paved entertaining area
Lockable single carport with remote door
Clothesline
Spacious grassy backyard
Childrens swing set and slide
Double gated side access
Garden shed on slab
Additional lawn locker
Electric hot water system
Tiled roof
Established gardens and mature palms
Offering a peaceful lifestyle in a sought-after family-friendly location, 34 Gordons Crossing Road East presents a fantastic opportunity to secure a spacious and practical home with endless potential.
Whether youre relaxing indoors in air-conditioned comfort, entertaining outdoors with family and friends or simply enjoying the generous yard space, this property is ready to welcome its next owners.
Be Quick to seize the opportunity to call this wonderful property your own as homes in this price range are still being snapped up at lightening speeds!
As always, 'The Michael Spillane Team' is best contacted on 0414 249 947 to answer your questions.
Disclaimer: All information contained herein is gathered from sources we consider to be reliable however we cannot guarantee or give any warranty about the information provided. Interested parties must solely rely on their own enquiries.
Property History for 34 Gordons Crossing Rd E, Joyner, QLD 4500
- 07 Jun 2026Listed for Sale For Sale Now
- 17 Oct 2023Listed for Rent $560 / week
- 06 Jul 2002Sold for $150,000

Recent sales nearby
See more recent sales nearby 0
 0



Similar properties For Sale nearby
See more properties for sale nearby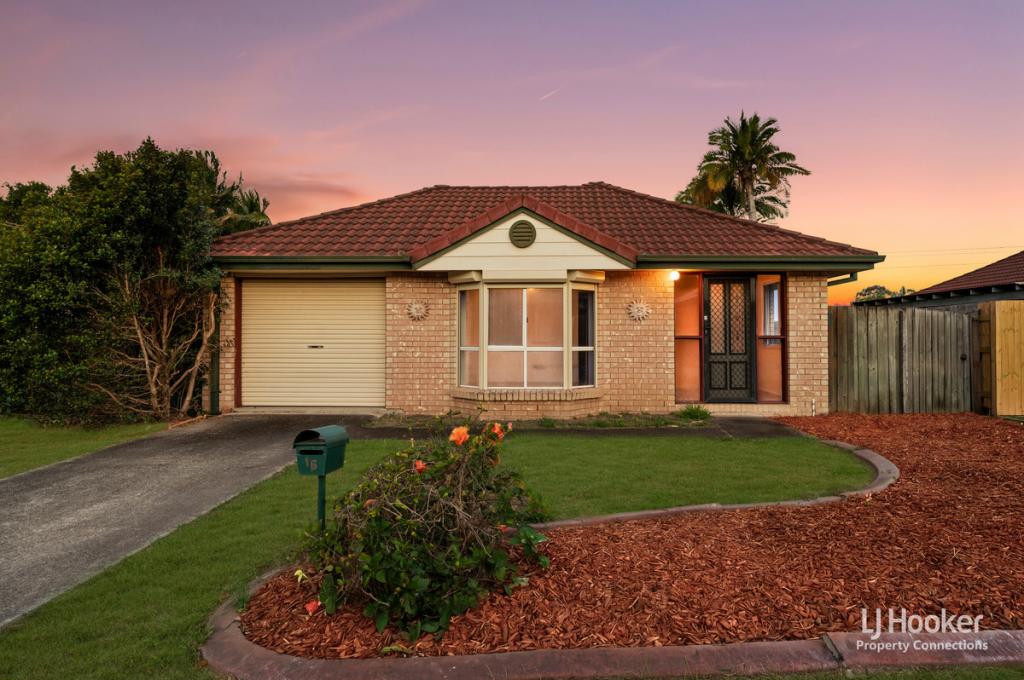 0

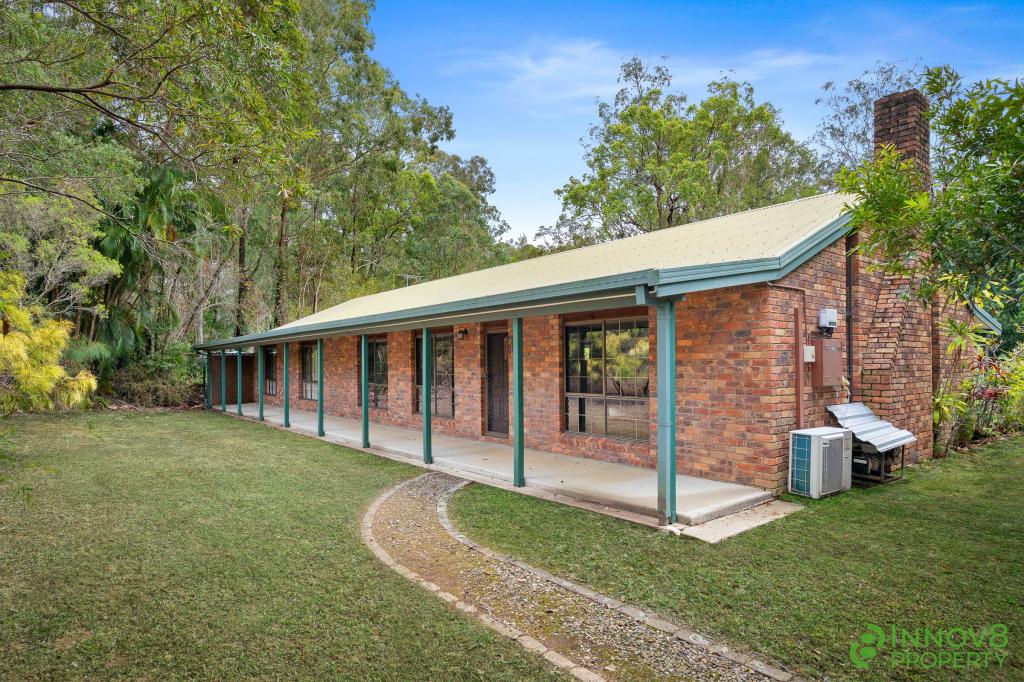 0

Similar properties For Rent nearby
See more properties for rent nearby
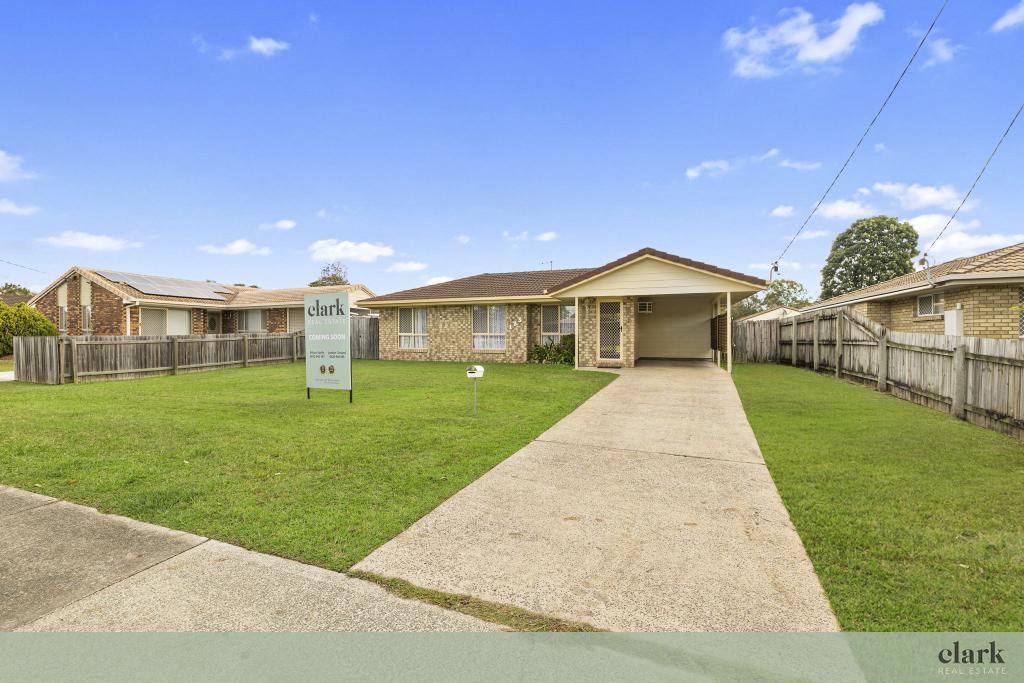 0

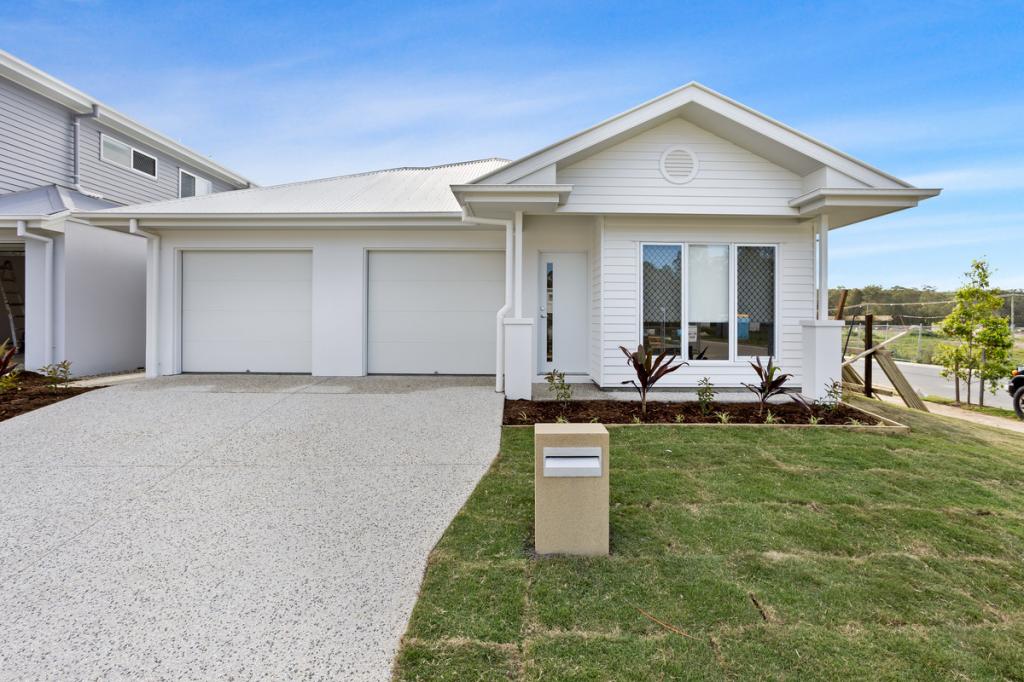 0

 0

About Joyner 4500
The size of Joyner is approximately 8.0 square kilometres. There are 16 parks, covering nearly 14.1% of the total area. The population of Joyner in 2016 was 2833 people. By 2021 the population was 3600 showing a population growth of 27.1% in the area during that time. The predominant age group in Joyner is 10-19 years. Households in Joyner are primarily couples with children and are likely to be repaying $1800 - $2399 per month on mortgage repayments. In general, people in Joyner work in a professional occupation.In 2021, 76.70% of the homes in Joyner were owner-occupied compared with 77.20% in 2016.
Joyner has 1,774 properties. Over the last 5 years, Houses in Joyner have seen a 49.99% increase in median value, while Units have seen a 118.49% increase. As at 30 September 2026:
- The median value for Houses in Joyner is $1,129,213 while the median value for Units is $746,651.
- Houses have a median rent of $720 while Units have a median rent of $650.
Suburb Insights for Joyner 4500
Market Insights
Joyner Trends for Houses
N/A
N/A
View TrendN/A
N/A
Joyner Trends for Units
N/A
N/A
View TrendN/A
N/A
Neighbourhood Insights
© Copyright 2026. RP Data Pty Ltd trading as Cotality (Cotality). All rights reserved. No reproduction, distribution, or transmission of the copyrighted materials is permitted. The information is deemed reliable but not guaranteed.
While Cotality uses commercially reasonable efforts to ensure the Cotality Data is current, Cotality does not warrant the accuracy, currency or completeness of the Cotality Data and to the full extent permitted by law excludes all loss or damage howsoever arising (including through negligence) in connection with the Cotality Data.
This product uses cookies and other similar technologies to improve and customise your browsing experience, to tailor content and adverts, and for analytics and metrics regarding visitor usage on this product and other media. We may share cookie and analytics information with third parties for the purposes of advertising. By continuing to use our website, you consent to cookies being used. View our Privacy Policy here.
X
