
Property Details for 18 Ribblesdale Ct, Joyner
18 Ribblesdale Ct, Joyner is a 4 bedroom, 3 bathroom House with 4 parking spaces and was built in 1980. While the property is not currently for sale or for rent, it was last sold in March 2015.
Last Listing description (September 2026)
Private Queenslander Acreage Retreat with Dual-Living, Pool & Shed
Welcome to 18 Ribblesdale Court, Joyner.
Set on an expansive 6,127sqm allotment, this peaceful acreage property delivers a rare combination of space, privacy and lifestyle in a stunning natural setting. Surrounded by established gardens and abundant wildlife, with koalas regularly spotted throughout the grounds, it offers a genuine acreage escape just minutes from everyday convenience.
The spacious home features four generous bedrooms, each with built-in robes and ceiling fans, while the main bedroom enjoys a walk-in robe with built-in storage. The central kitchen and main living space create a comfortable hub for everyday living, while the versatile lower level with its own kitchenette, bathroom and living space adds valuable flexibility. Freshly painted throughout, with a new roof and a beautifully renewed front deck, this home is ready to move into while still leaving room to make it your own.
Step outside and this property truly comes into its own. Framed by established gardens, meandering walking paths and total privacy. Add a swimming pool, multiple water tanks, extensive shedding and constant birdlife, and you have an acreage property built for those who crave space, nature and a genuine connection to the outdoors.
Features You'll Love:
Acreage Living Surrounded by Nature
Spread across 6,127sqm, the property offers space and privacy in equal measure, wrapped in established gardens and quiet natural surrounds. It's a haven for local wildlife and birdlife, with koalas a regular sight around the grounds, while the dam and its walking paths add a further layer of charm to everyday living.
Flexible Family Living
Four generous bedrooms give the whole family room to breathe, each fitted with built-in robes and ceiling fans. The main bedroom steps it up further with a walk-in robe and built-in storage, while the home's layout provides plenty of flexibility for families, guests or those needing additional space.
Versatile Lower Level
The lower level provides its own living space, kitchenette and bathroom, opening up options for teenagers, extended family, guests or those wanting additional separation from the main household. With separate access and a practical layout, this level adapts easily to however you choose to live.
Character Kitchen at the Heart of the Home
Timber benchtops, Shaker-style cabinetry and a generous oven give the kitchen genuine warmth and character, creating a welcoming space for everyday meals and entertaining. Timber flooring flows throughout the home, tying the whole space together.
Indoor-Outdoor Connection
The laundry opens directly onto the balcony, while the newly renewed front deck offers the perfect spot to sit back and take in the peaceful surrounds. Lush greenery frames the home from every angle, keeping the outlook green year-round.
Space for Cars, Toys & Hobbies Beyond
Beyond the two-carport spaces, substantial shedding includes a double garage shed with roller doors and room for two further vehicles, plus a smaller shed for additional storage. The generous grounds leave plenty of space for trailers, equipment and recreational toys.
Private Outdoor Lifestyle
A swimming pool, dam, walking paths and established gardens combine to create a genuinely peaceful outdoor lifestyle, while a pathway alongside the home keeps every corner of the grounds within easy reach.
Additional Features:
Expansive 6,127sqm acreage allotment
Four generous bedrooms + Dedicated Office
Downstairs Internal Self Contained Granny Flat
Built-in robes and ceiling fans to bedrooms
Ducted air-conditioning
Freshly painted internally & externally
Beautiful wrap around verandah
Separate Laundry with direct balcony access
Large Salt Water Swimming pool
Septic tank systems servicing both levels
Large double bay shed with roller doors
Additional small garden shed
Established gardens featuring Wisteria, orchids, heliconias and ornamental gingers
Abundant wildlife and birdlife
Peaceful and private setting
Location Highlights:
Peaceful Joyner acreage setting
Surrounded by established greenery and natural surrounds
Easy access to local walking tracks and recreational areas
Close to local schools, shops and everyday amenities
Convenient access to surrounding suburbs including Warner, Cashmere and Albany Creek
Easy access to major transport routes connecting to Brisbane and surrounding areas
Disclaimer: Information contained on any marketing material, website or other portal should not be relied upon, and you should make your own enquiries and seek your own independent advice with respect to any property advertised or the information about the property.
Property History for 18 Ribblesdale Ct, Joyner, QLD 4500
- 15 Sep 2026Listed for Sale Best Offers By 5th October
- 13 Apr 2023Listed for Sale Offers Above $660,000
- 15 Feb 2022Listed for Sale Offers Above $660,000

Recent sales nearby
See more recent sales nearby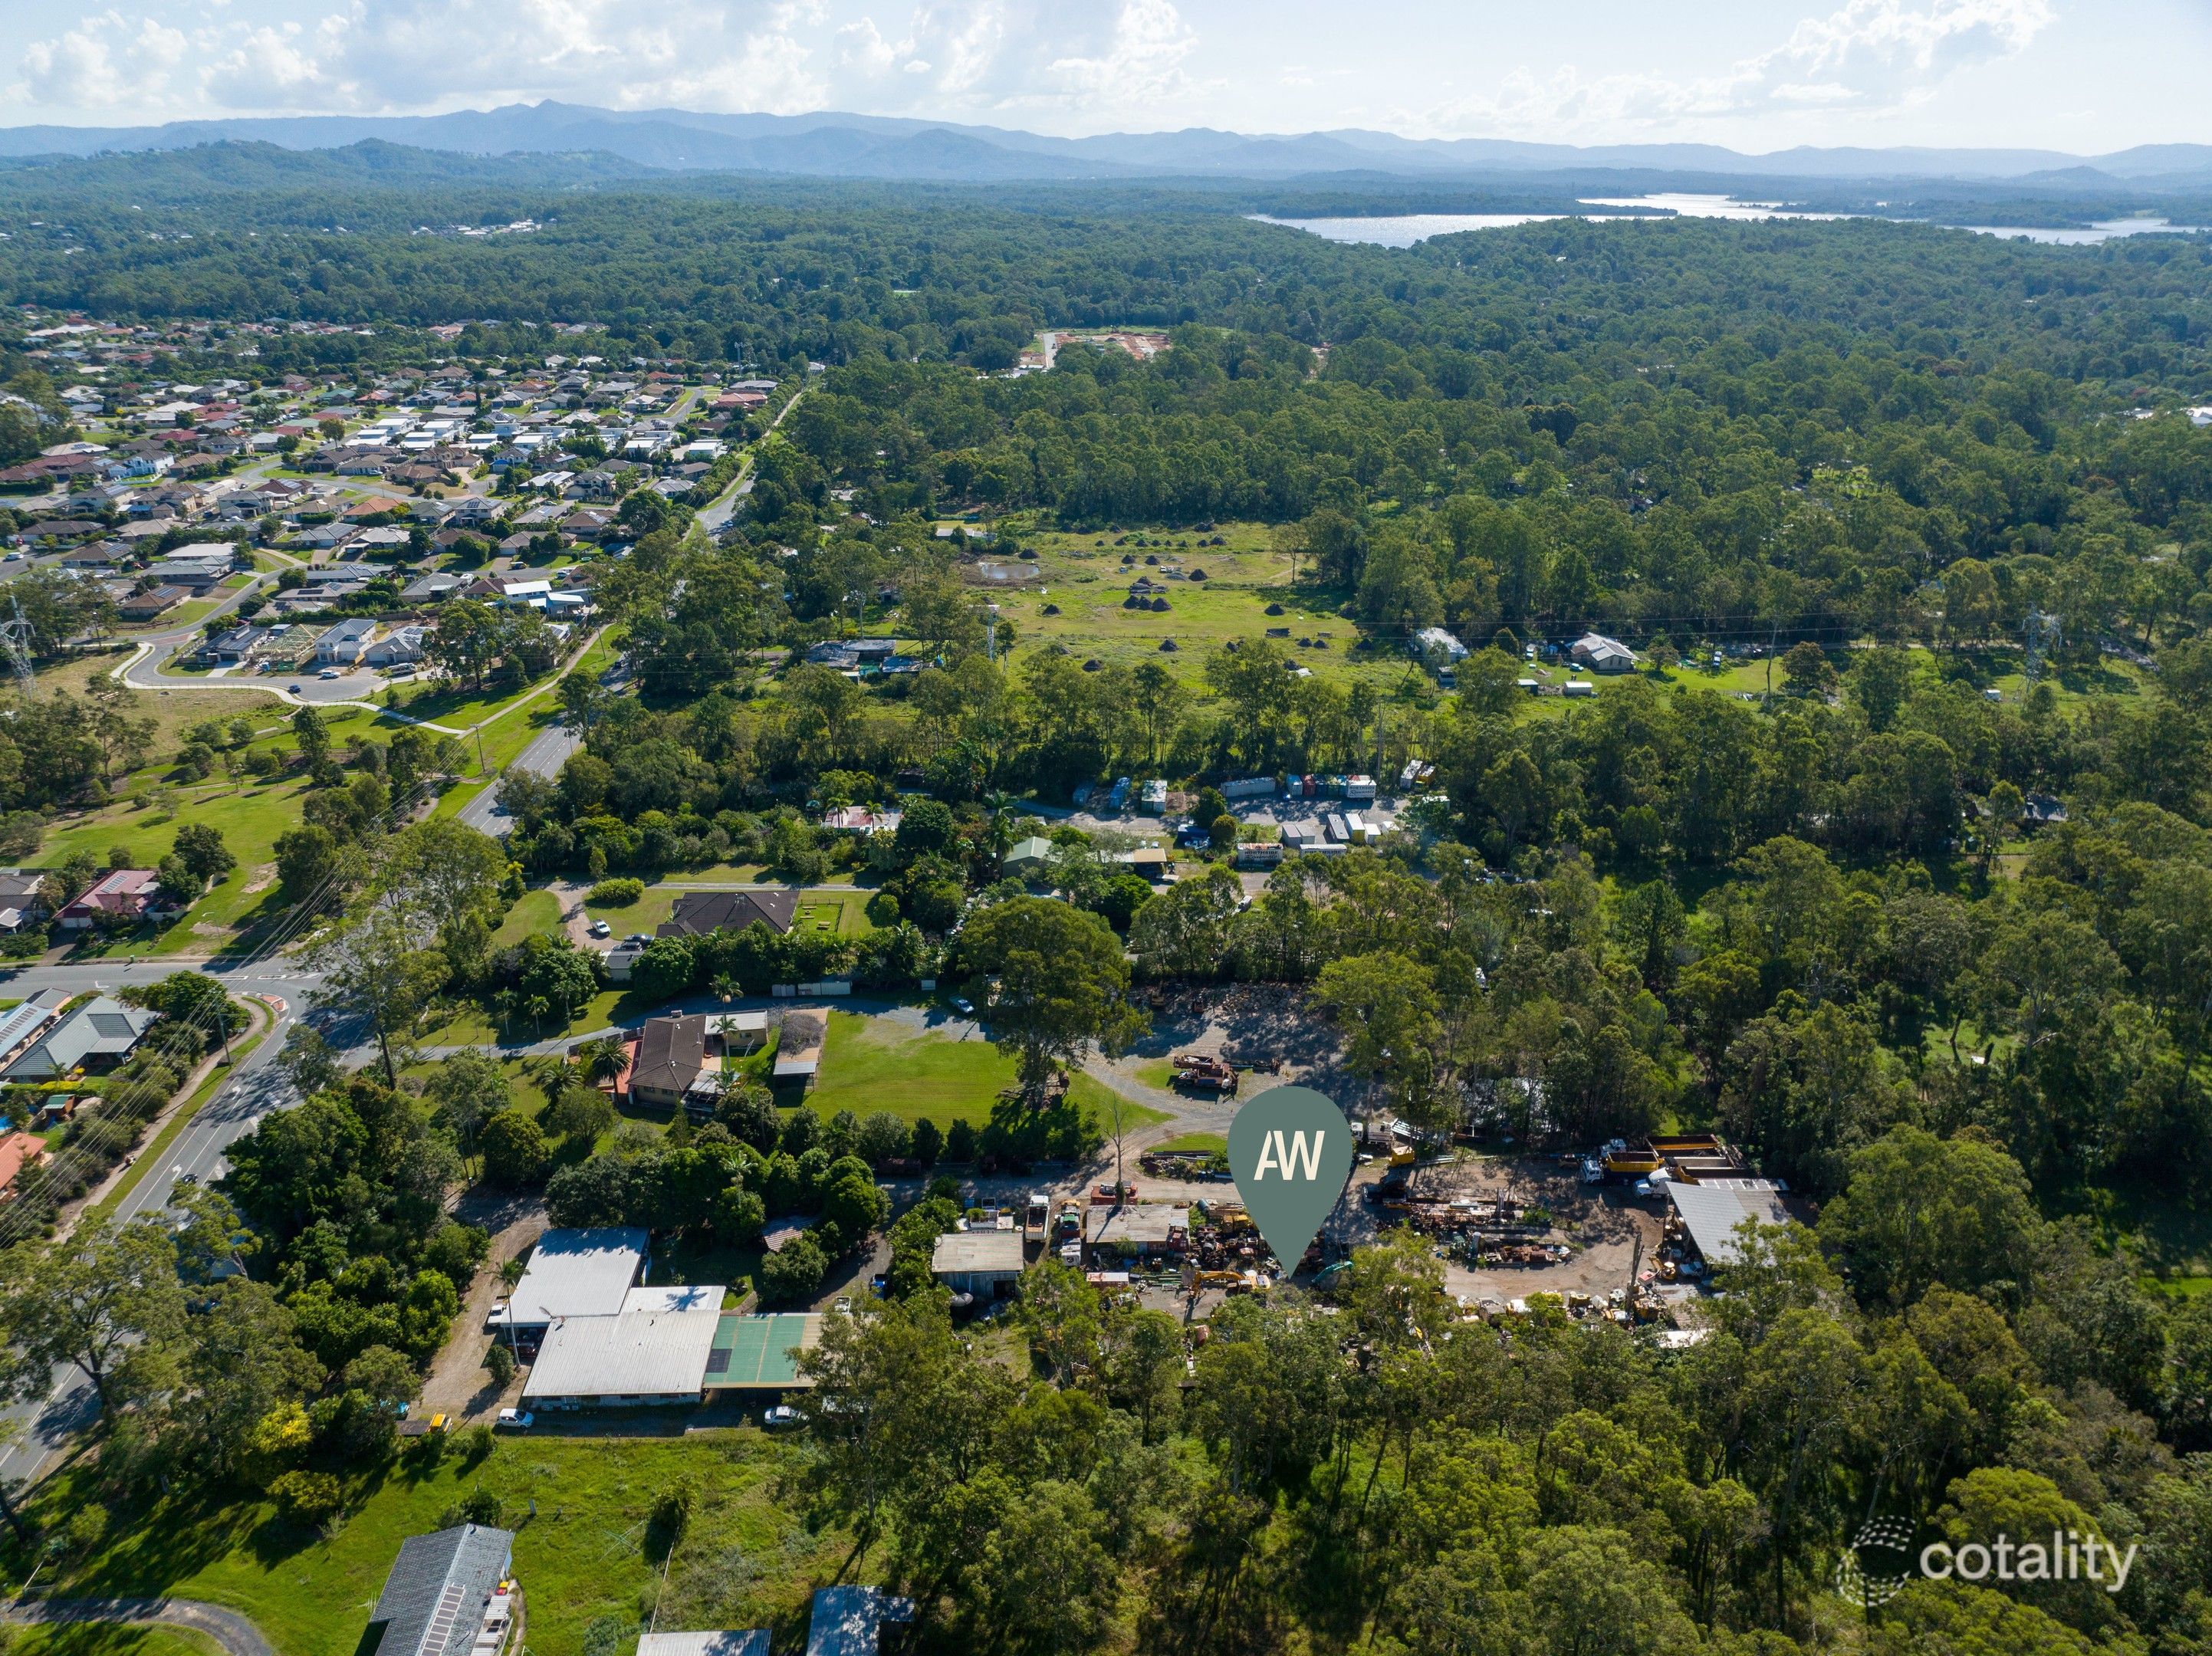 0

 0
Similar properties For Sale nearby
See more properties for sale nearby 0

 0
 0
Similar properties For Rent nearby
See more properties for rent nearby 0

About Joyner 4500
The size of Joyner is approximately 8.0 square kilometres. There are 16 parks, covering nearly 14.1% of the total area. The population of Joyner in 2016 was 2833 people. By 2021 the population was 3600 showing a population growth of 27.1% in the area during that time. The predominant age group in Joyner is 10-19 years. Households in Joyner are primarily couples with children and are likely to be repaying $1800 - $2399 per month on mortgage repayments. In general, people in Joyner work in a professional occupation.In 2021, 76.70% of the homes in Joyner were owner-occupied compared with 77.20% in 2016.
Joyner has 1,802 properties. Over the last 5 years, Houses in Joyner have seen a 49.99% increase in median value, while Units have seen a 118.49% increase. As at 30 September 2026:
- The median value for Houses in Joyner is $1,129,213 while the median value for Units is $746,651.
- Houses have a median rent of $720 while Units have a median rent of $650.
Suburb Insights for Joyner 4500
Market Insights
Joyner Trends for Houses
N/A
N/A
View TrendN/A
N/A
Joyner Trends for Units
N/A
N/A
View TrendN/A
N/A
Neighbourhood Insights
© Copyright 2026. RP Data Pty Ltd trading as Cotality (Cotality). All rights reserved. No reproduction, distribution, or transmission of the copyrighted materials is permitted. The information is deemed reliable but not guaranteed.
While Cotality uses commercially reasonable efforts to ensure the Cotality Data is current, Cotality does not warrant the accuracy, currency or completeness of the Cotality Data and to the full extent permitted by law excludes all loss or damage howsoever arising (including through negligence) in connection with the Cotality Data.
This product uses cookies and other similar technologies to improve and customise your browsing experience, to tailor content and adverts, and for analytics and metrics regarding visitor usage on this product and other media. We may share cookie and analytics information with third parties for the purposes of advertising. By continuing to use our website, you consent to cookies being used. View our Privacy Policy here.
X
