
420 Mary Valley RoadJones Hill QLD 4570
Property Details for 420 Mary Valley Rd, Jones Hill
Last Listing description (August 2026)
Unrivalled, simply stunning and awe-inspiring, Professionals Real Estate Gympie is privileged to present to you Calico Lodge - The Jewel of The Dawn!
Impeccable inside and out, this astonishing property situated in one of the region's most sought-after locations is simply like no other and stands alone as the premier lifestyle property!
Flawlessly designed and landscaped perfectly to capture is tranquil and rural 20 plus acre surroundings, you can't help but be in awe of the passion and love which has been put into creating this stunning property! From the moment you enter through the gated entrance and drive up the tree lined driveway, there's an immediate sense of privacy and separation from the outside world and you truly feel the exclusiveness that awaits you!
Boasting a substantial 513m2 under roof, this Andy Green built and award-winning residence, features a clever family friendly layout, which provides plenty of spaces for living, entertaining, privacy or even working from home!
Outside this spectacular property is a lifestyle dream, which features stunning manicured lawns and gardens, opulent one-of-a-kind 122,000L inground pool, huge shed, fruit trees, paddocks for the animals, flowing creek and so much more! Calico Lodge comprises of the following:
HOME FEATURES
Outstanding 513m2 Master Built brick home, comprising multiple living and entertaining spaces
Spacious air-conditioned kitchen, dining and living area, flowing perfectly onto the outdoor entertaining area with views over the pool and acreage beyond
Near new chefs' kitchen with Porcelain bench tops, 2 pack cabinetry with gold hardware, Integrated fridge, freezer and dishwasher, hidden appliance centre, AEG steam oven and conventional oven, built in wine fridge, Miele Induction stove top with integrated extractors, soft close cabinetry and featured Alabaster pendant light
Formal front lounge room with plush carpet, featured central fireplace, bay window, drapes and curtains
Formal front dining room or additional living space, large formal entry with timber doorway
Ducted air-conditioning throughout the living spaces, reverse cycle air-conditioning in all bedrooms and ceiling fans throughout the entire home
Tiled main living space, LED lighting, NBN connected
Oversized office with built-in desk and storage space
Huge main bedroom perfectly situated at the rear of the home. This main bedroom features a massive ensuite with floor to ceiling tiles, corner spa bath, shower, vanity, toilet and plantation shutters. You will also find a large walk-in robe and bay window, which all looks over the pool and acreage
2nd bedroom features a two-way ensuite with shower, vanity and toilet, along with large built-in robes
3rd and 4th bedrooms both offer built-ins and have direct access to their own side outdoor living space
Floor to ceiling tiled main bathroom and powder room with plantation shutters and separate toilet
Dual hallway linen cupboards, broom cupboard, laundry room with direct access to outside, ducted vacuum system installed
Two car remote controlled garage with epoxy flooring
PROPERTY FEATURES
9.27HA -22.9 fully fenced acres in 2 titles
Manicured and parklike landscaped house yard, with 2 separate paddocks for the animals
122,000L one-of-a-kind resort style heated saltwater pool. This show stopping pool has it all! Segregated spa area with heat pump, 4 x water jets feature, pool lighting, glass panel fencing, 2 x layback pool chairs and is all fully self-cleaning for extra convenience and can be run through an app
Hot and cold outdoor shower and firepit area
Expansive entertaining area with featured gazebo and finished with Italian tiling
18m x 9m powered shed with 5 remote controlled roller doors including one drive through bay, mezzanine floor and 2 utility rooms including one with water and sink
10KW of solar power, 20,000G of rainwater storage
Calico Creek flowing through the property with 40Mg water licence
Electric submersible pump in place, which is connected to a 5,000G header tank supplying reticulation via taps and sprinklers throughout the property
Striking white Polvin PVC and steel lined front fence and driveway
Gated front entrance with remote controlled solar powered front gate
Sealed driveway comprising of road base, concrete and featured epoxy coated circular turning area with fully established Canary Island Date Palm
Featured grid type bridge spanning over Calico creek
Steel yards with forcing and drafting yards, race, squeeze bail and loading ramp
Array of established fruit trees including citrus, lychees, mango, banana, guava, fig, avocado, plum, custard apple and more
Established trees and gardens
LOCATION:
Situated in the highly desirable and picturesque area of 'The Dawn', just 6kms to the CBD of Gympie
2km to local Jones Hill Store, Primary School and Childcare Centre, 40 mins to Noosa and 50 mins to Rainbow beach
1.75 hrs to Brisbane domestic and international airports
Luxurious from the inside to the outside, Calico Lodge isn't just a lifestyle, it's a statement!
If you would love to call one of Gympie's stand-alone properties home, contact marketing agents Peter Olsson 0411 065 326 or Lex Townsend 0429 832 192 today for your exclusive inspection!
Disclaimer: Professionals Gympie has provided all the information related to this property to the best of our knowledge and resources, we shall not be held accountable or responsible for its accuracy. Professionals Gympie encourages all buyers to conduct their own independent research and consult their own professionals at their discretion.
Property History for 420 Mary Valley Rd, Jones Hill, QLD 4570
- 24 Apr 2026Listed for Sale $3,300,000
- 08 Apr 1998Sold for $407,000
- 29 May 1992Sold for $226,000
Recent sales nearby
See more recent sales nearby/assets/perm/by3fpyzfhei65gk3a4vvyz6cly?signature=ab09f79d01764219ceba1aa37cade8429432126e4305bf9d511876f250c2ef3b) 0
0Similar properties For Sale nearby
See more properties for sale nearby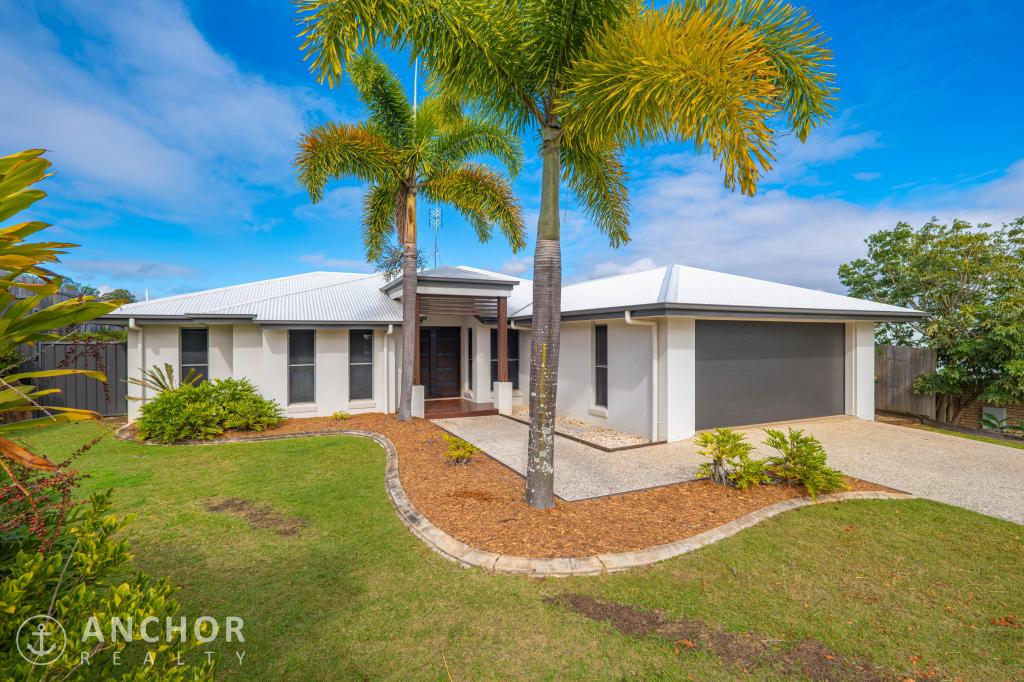 0
0

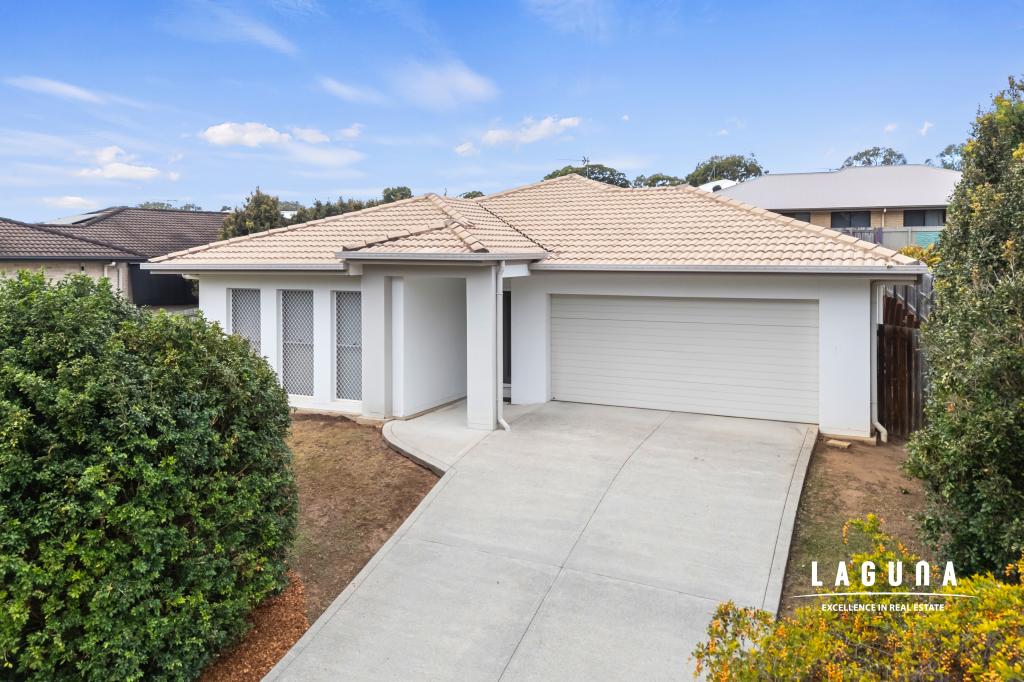 0
0

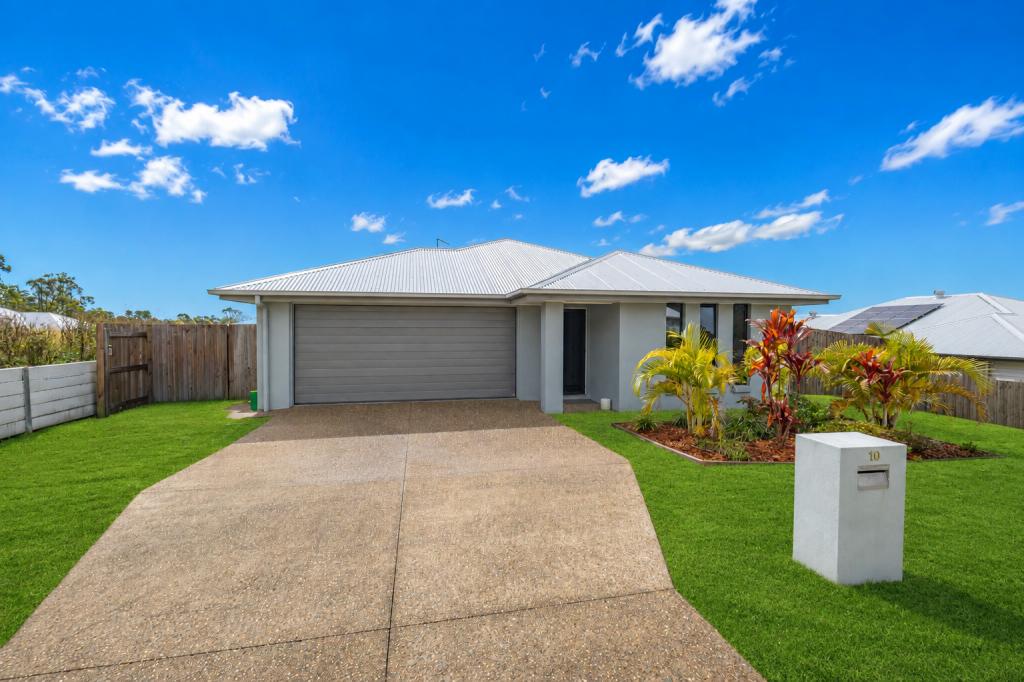 0
0
Similar properties For Rent nearby
See more properties for rent nearby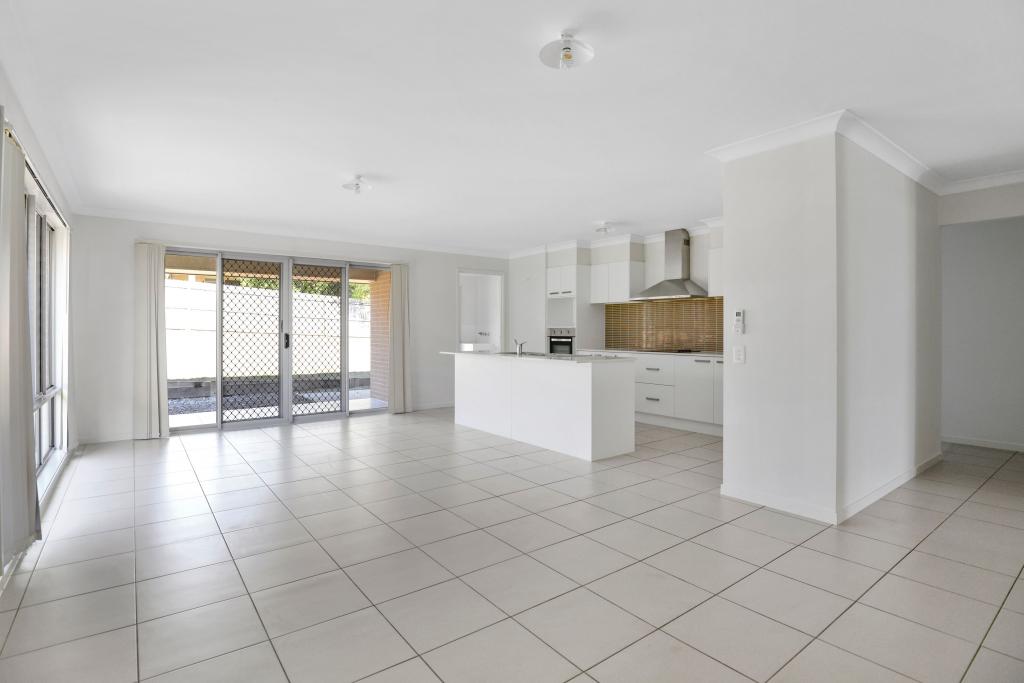 0
0 0
0
 0
0About Jones Hill 4570
The size of Jones Hill is approximately 8.0 square kilometres. There are 4 parks, covering nearly 0.8% of the total area. The population of Jones Hill in 2016 was 898 people. By 2021 the population was 1135 showing a population growth of 26.4% in the area during that time. The predominant age group in Jones Hill is 20-29 years. Households in Jones Hill are primarily childless couples and are likely to be repaying $1400 - $1799 per month on mortgage repayments. In general, people in Jones Hill work in a trades occupation.In 2021, 79.90% of the homes in Jones Hill were owner-occupied compared with 69.10% in 2016.
Jones Hill has 720 properties. Over the last 5 years, Houses in Jones Hill have seen a 69.13% increase in median value. As at 31 July 2026:
- The median value for Houses in Jones Hill is $891,354 while the median value for Units is $566,392.
- Houses have a median rent of $630.
Suburb Insights for Jones Hill 4570
Market Insights
Jones Hill Trends for Houses
N/A
N/A
View TrendN/A
N/A
Jones Hill Trends for Units
N/A
N/A
View TrendN/A
N/A
Neighbourhood Insights
© Copyright 2026. RP Data Pty Ltd trading as Cotality (Cotality). All rights reserved. No reproduction, distribution, or transmission of the copyrighted materials is permitted. The information is deemed reliable but not guaranteed.
While Cotality uses commercially reasonable efforts to ensure the Cotality Data is current, Cotality does not warrant the accuracy, currency or completeness of the Cotality Data and to the full extent permitted by law excludes all loss or damage howsoever arising (including through negligence) in connection with the Cotality Data.
This product uses cookies and other similar technologies to improve and customise your browsing experience, to tailor content and adverts, and for analytics and metrics regarding visitor usage on this product and other media. We may share cookie and analytics information with third parties for the purposes of advertising. By continuing to use our website, you consent to cookies being used. View our Privacy Policy here.
X
