
120 Mcintosh Creek RoadJones Hill QLD 4570
Property Details for 120 Mcintosh Creek Rd, Jones Hill
120 Mcintosh Creek Rd, Jones Hill is a 3 bedroom, 2 bathroom House with 7 parking spaces and was built in 2003. The property has a land size of 4078m2 and floor size of 160m2. While the property is not currently for sale or for rent, it was last sold in August 2025.
Last Listing description (September 2025)
Tucked away in a serene, parklike setting and framed by a picturesque, tree-lined boundary, this immaculate lifestyle property offers the perfect fusion of space, privacy, and convenience. Set on just over an acre with town water, it delivers an enviable country feel without sacrificing proximity to town.
From the moment you arrive, lush lawns, established gardens, and a peaceful ambience invite you to slow down and soak it all in. This is a home where families grow, friends gather, and memories are made.
The quality-built brick residence unfolds across multiple levels, with a clever, flexible layout tailored for modern family living. At its heart, a sun-drenched open-plan living area connects effortlessly to a generous covered deck - the perfect spot for morning coffees, sunset drinks, and relaxed weekend barbecues overlooking rolling countryside, native birdlife, and the sparkling saltwater pool.
The kitchen balances style with practicality, featuring stone benchtops, abundant storage, gas cooking, and a dishwasher. Whether it's a casual family dinner or a long, lazy lunch with friends, this space is designed to deliver.
Upstairs, three oversized, king-sized bedrooms enjoy picturesque views and built-in robes, with two offering air conditioning for year-round comfort. A near-new bathroom with floor-to-ceiling tiles and premium fittings services this level, while a separate toilet adds extra everyday convenience.
Downstairs, a spacious rumpus room with private entry and a second bathroom opens up a world of options - perfect for a teen retreat, home office, creative studio, or guest accommodation.
The lifestyle perks continue outdoors. A resort-style, inground saltwater pool promises endless summer fun, while secure, dog-proof fencing offers peace of mind for pet owners. For those with hobbies, toys, or a growing business, the shedding infrastructure is exceptional: a double carport, single lock-up garage, 12m x 5m shed, and a substantial 9m x 9m powered shed with mezzanine.
Adding further value is a quality solar power system, helping reduce energy costs and support a more sustainable lifestyle.
Positioned in a peaceful, tightly held enclave just 11 minutes from the CBD, this is a rare opportunity to secure a picture-perfect acreage with valley views, abundant infrastructure, and a home designed for effortless family living.
Key Selling Points:
Beautiful parklike setting on just over an acre with town water
Private, tree-lined boundary providing peace and seclusion
Immaculate multi-level brick home with a flexible, family-friendly layout
Sunlit open-plan living area flowing to a generous covered entertaining deck
Stunning country outlook with native birdlife and sweeping valley views
Resort-style saltwater inground pool with secure, pet-proof fencing
Stylish, well-appointed kitchen with stone benchtops, gas cooking, and dishwasher
Three oversized, king-sized bedrooms with built-ins and picturesque views
Near-new modern bathroom with quality floor-to-ceiling tiling
Separate spacious rumpus room with second bathroom and private entry - ideal as a teen retreat, home office, or guest quarters
Extensive shedding: double carport, single garage, 12m x 5m shed, and 9m x 9m powered shed with mezzanine
Quality solar power system for reduced running costs and energy efficiency
Peaceful, tightly held location just 11 minutes from town
If you would like to arrange an inspection or further details on this home, please contact Michael Chalmers on 0478 141 951 or Caleb Clarke on 0400 917 717.
Inspection Disclaimer:
This property is not a public place and is someone's home, investment, or private property. Harcourts One Group will and has the right to properly qualify all potential purchasers who apply for an inspection and reserve all rights to refuse said inspection without explanation. Animals are not welcome at inspections whatsoever, to ensure the health and safety of our staff, along with the occupants within the home and the general public. Please note that under no circumstances, is anyone authorised to enter the property without the supervision of a Harcourts One Group representative.
Information Disclaimer:
Although Harcourts One Group has provided all information related to this property to the best of our knowledge and resources, we shall not be held accountable or responsible for its accuracy. Harcourts One Group urges all buyers to conduct their own independent research and consult their own professionals to conduct due diligence before purchasing.
Property History for 120 Mcintosh Creek Rd, Jones Hill, QLD 4570
- 25 Aug 2025Sold for $870,000
- 21 Jul 2025Listed for Sale $900,000 or nearest offer
- 19 Nov 2021Sold for $761,000

Recent sales nearby
See more recent sales nearby/assets/perm/lneoffdvq4i6xngo6hk3bk5brm?signature=c903091897d0ae1759eb7fadbdabc1110c7d8d665f413fcafb6352a23bbab099) 0
0/assets/perm/bjblv6n5d4i6np4e7vo5mo2sbi?signature=6518b6d46066632cf1d12749f660a6a62b4f87c4cf413f171286e8c3a067d88f) 0
0

/assets/perm/sk5ybkshrii6ppje5oppeyan6m?signature=6471320e41676fb288f97d87bad898a646a4cf44bdeb9ae60a44431dab322a12) 0
0

Similar properties For Sale nearby
See more properties for sale nearby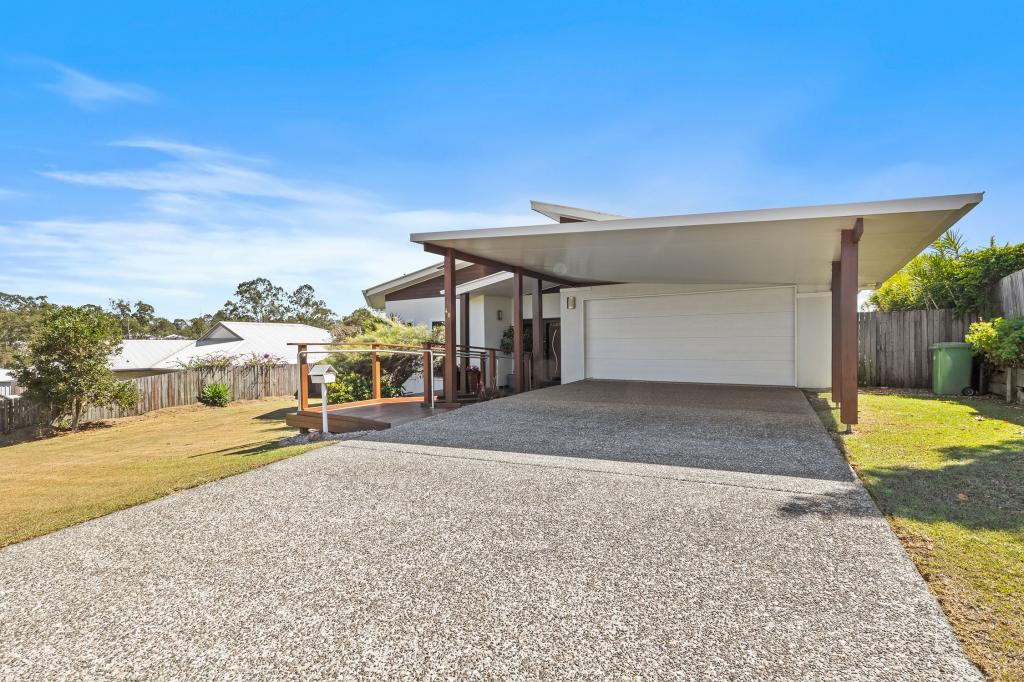 0
0
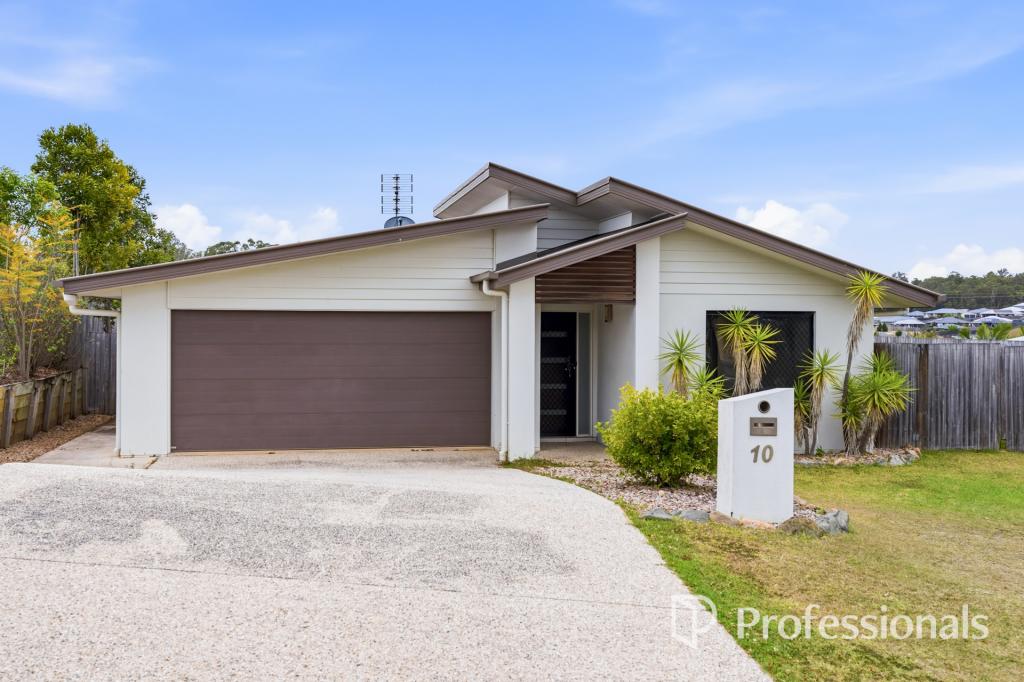 0
0

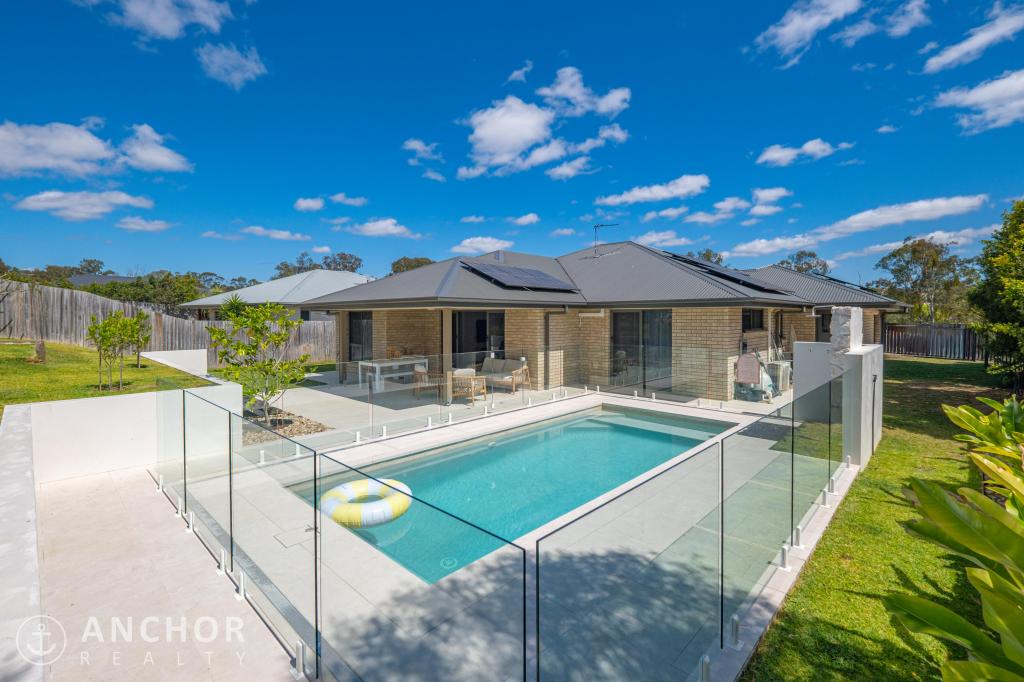 0
0

Similar properties For Rent nearby
See more properties for rent nearby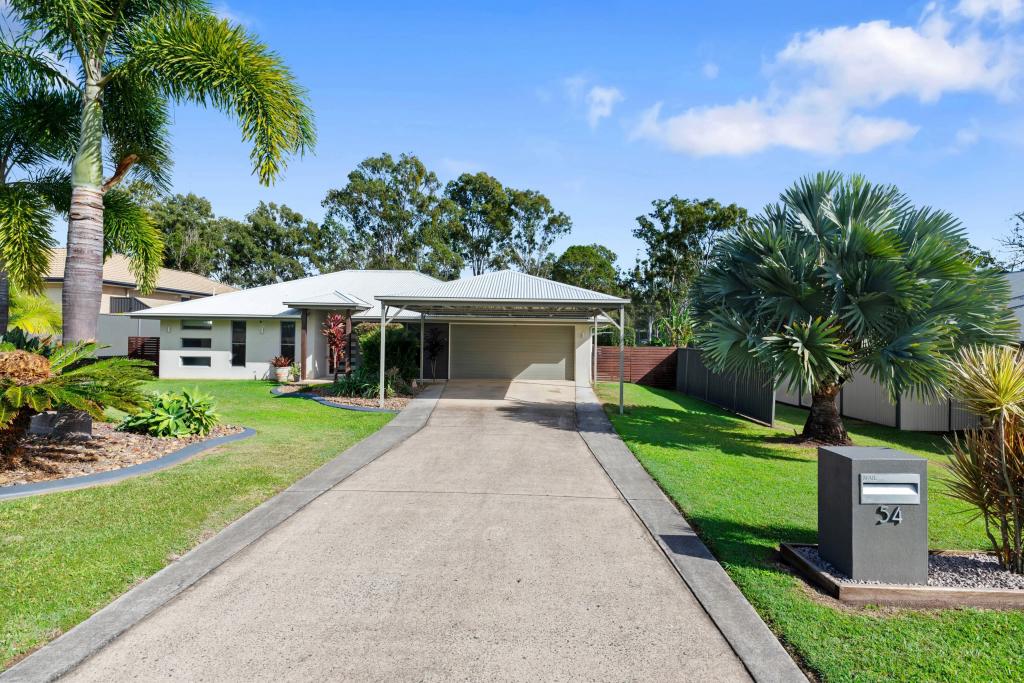 0
0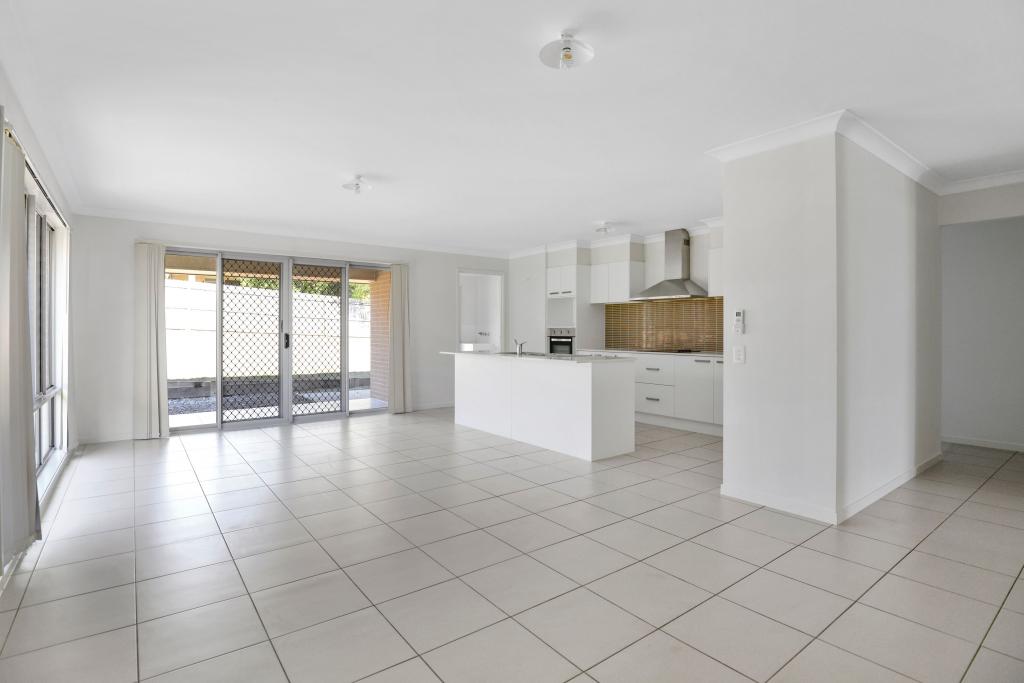 0
0 0
0About Jones Hill 4570
The size of Jones Hill is approximately 8.0 square kilometres. There are 4 parks, covering nearly 0.8% of the total area. The population of Jones Hill in 2016 was 898 people. By 2021 the population was 1135 showing a population growth of 26.4% in the area during that time. The predominant age group in Jones Hill is 20-29 years. Households in Jones Hill are primarily childless couples and are likely to be repaying $1400 - $1799 per month on mortgage repayments. In general, people in Jones Hill work in a trades occupation.In 2021, 79.90% of the homes in Jones Hill were owner-occupied compared with 69.10% in 2016.
Jones Hill has 718 properties. Over the last 5 years, Houses in Jones Hill have seen a 65.45% increase in median value. As at 31 August 2026:
- The median value for Houses in Jones Hill is $878,864 while the median value for Units is $554,293.
- Houses have a median rent of $620.
Suburb Insights for Jones Hill 4570
Market Insights
Jones Hill Trends for Houses
N/A
N/A
View TrendN/A
N/A
Jones Hill Trends for Units
N/A
N/A
View TrendN/A
N/A
Neighbourhood Insights
© Copyright 2026. RP Data Pty Ltd trading as Cotality (Cotality). All rights reserved. No reproduction, distribution, or transmission of the copyrighted materials is permitted. The information is deemed reliable but not guaranteed.
While Cotality uses commercially reasonable efforts to ensure the Cotality Data is current, Cotality does not warrant the accuracy, currency or completeness of the Cotality Data and to the full extent permitted by law excludes all loss or damage howsoever arising (including through negligence) in connection with the Cotality Data.
This product uses cookies and other similar technologies to improve and customise your browsing experience, to tailor content and adverts, and for analytics and metrics regarding visitor usage on this product and other media. We may share cookie and analytics information with third parties for the purposes of advertising. By continuing to use our website, you consent to cookies being used. View our Privacy Policy here.
X
