
71 Merivale AvenueJimboomba QLD 4280


Property Details for 71 Merivale Ave, Jimboomba
71 Merivale Ave, Jimboomba is a 4 bedroom, 2 bathroom House with 2 parking spaces. The property has a land size of 549m2. While the property is not currently for sale or for rent, it was last sold in April 2026. There are other 4 bedroom House sold in Jimboomba in the last 12 months.
Last Listing description (April 2026)
SOLD by SASA PECI | 0438 438 420
- | 71 Merivale Avenue Jimboomba | -
Welcome to 71 Merivale Avenue, Jimboomba a thoughtfully custom-built family home that combines high-end inclusions with a functional and spacious layout, perfectly suited to modern living. Designed with both comfort and practicality in mind, this home offers multiple living zones, quality finishes, and seamless indoor-outdoor flow.
Upon arrival, the home immediately impresses with side access and a wide entry door, creating a welcoming and practical entrance. Inside, a separate living room positioned away from the main open-plan area provides the perfect space for a media room, quiet retreat, or kids’ lounge, offering flexibility and privacy for growing families.
At the heart of the home, a well-appointed kitchen showcases premium Asko appliances, including a 5-burner gas cooktop, dishwasher, undermount rangehood, warming drawer, and an oven with pre-programmed cooking functions. Designed with both functionality and style in mind, it’s perfectly suited for everything from everyday meals to effortless entertaining.
The home offers four well-appointed bedrooms, each thoughtfully designed with functionality in mind. Bedrooms 2 and 4 include built-in wardrobes, while bedroom 3 features a walk-in robe, providing additional storage space. The master suite is privately positioned and designed as a relaxing retreat, complete with a walk-in robe and ensuite, enhanced by sound barrier insulation and thicker windows, as well as direct access to its own private concrete outdoor area.
Designed with both comfort and practicality in mind, the bedrooms are serviced by a stylish main bathroom featuring a freestanding bathtub, perfect for unwinding at the end of the day. A separate powder room adds convenience for guests and busy households, while both the bathroom and ensuite have been stylishly appointed with heated towel rails and LED light mirrors, bringing a touch of luxury to everyday living
Functionality continues with a spacious laundry, offering plenty of storage, enhanced with full length stone bench top making it ideal for practical family living.
Comfort is assured year-round with a Daikin fully ducted heating and cooling system, controlled via the AirTouch 2+ smart control pad, allowing you to easily manage temperatures throughout the home. Additional features include a security alarm system and a wired generator connection at the power box for added peace of mind.
Finished with gold-quality flooring throughout, including vinyl planking and carpet, this home showcases durability and style in every room. Completing the package is a double garage and a well-considered layout that offers both shared living spaces and private retreats.
Positioned in a growing and family-friendly pocket of Jimboomba, this custom-built home delivers a complete lifestyle with quality, space, and thoughtful design at every turn.
Property Features:
• Custom-built home completed in 2024, showcasing quality craftsmanship, thoughtful design, and premium finishes throughout
• Modern kitchen with premium Asko appliances including 5-burner gas cooktop and walk-in pantry
• Open-plan living and dining flowing to undercover alfresco
• Separate living room ideal for media room or kids’ retreat
• Master suite with walk-in robe, ensuite, sound barrier insulation, thicker windows & private outdoor access
• Three additional bedrooms including bedroom 3 with walk-in robe and bedrooms 2 & 4 with built-in wardrobes
• Main bathroom with freestanding bathtub, plus separate powder room, heated towel rails & LED mirrors to bathroom, ensuite & powder
• Spacious laundry with storage and external access
• Daikin ducted air conditioning with AirTouch 2+ control
• Security alarm system
• Wired generator connection
• Premium vinyl plank and carpet flooring throughout
• Side access with fully fenced yard
• Double garage with internal access
To arrange an inspection, please contact Sasa Peci on 0438 438 420
Disclaimer:
All information provided has been obtained from sources we believe to be accurate. However, we cannot guarantee the information is accurate and accept no liability for errors or omissions. (including but not limited to a property's land size, floor plans and size, building age and condition) Interested parties should make their own enquiries and obtain their own legal advice.
Property History for 71 Merivale Ave, Jimboomba, QLD 4280
- 08 Apr 2026Sold for $1,050,000
- 30 Mar 2026Listed for Sale Selling Now
- 30 May 2023Sold for $295,900

Recent sales nearby
See more recent sales nearby/assets/perm/6zxuuf7khii6nkknq5arv5bylm?signature=84049a806b70db7e562146b9eb26866179d3d9ed3597e5165b93d07219afdcd6) 0
0Similar properties For Sale nearby
See more properties for sale nearby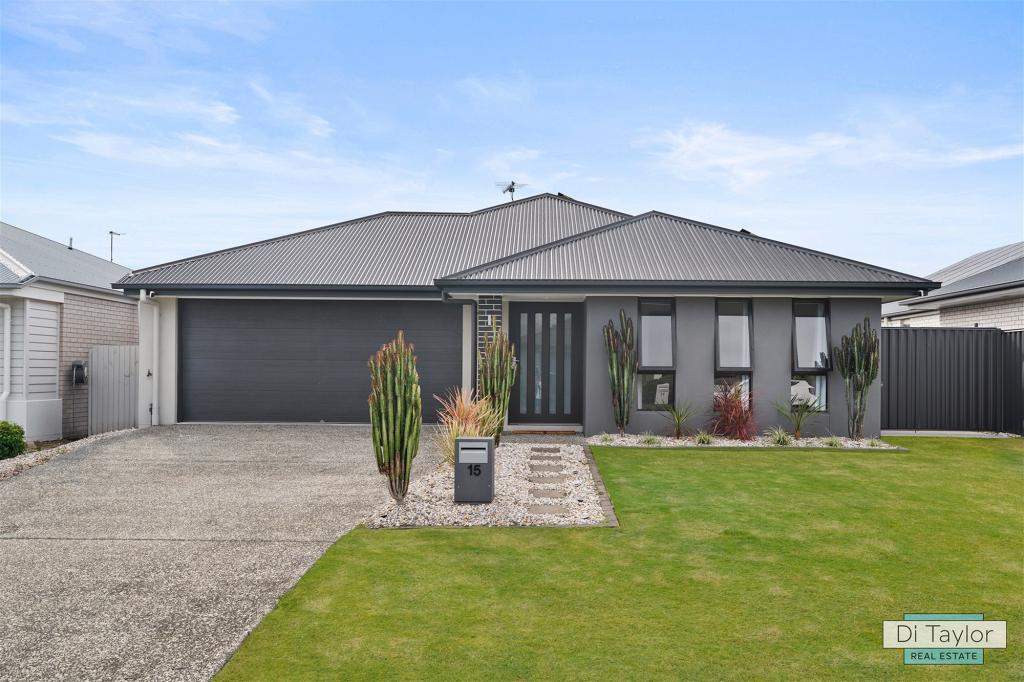 0
0
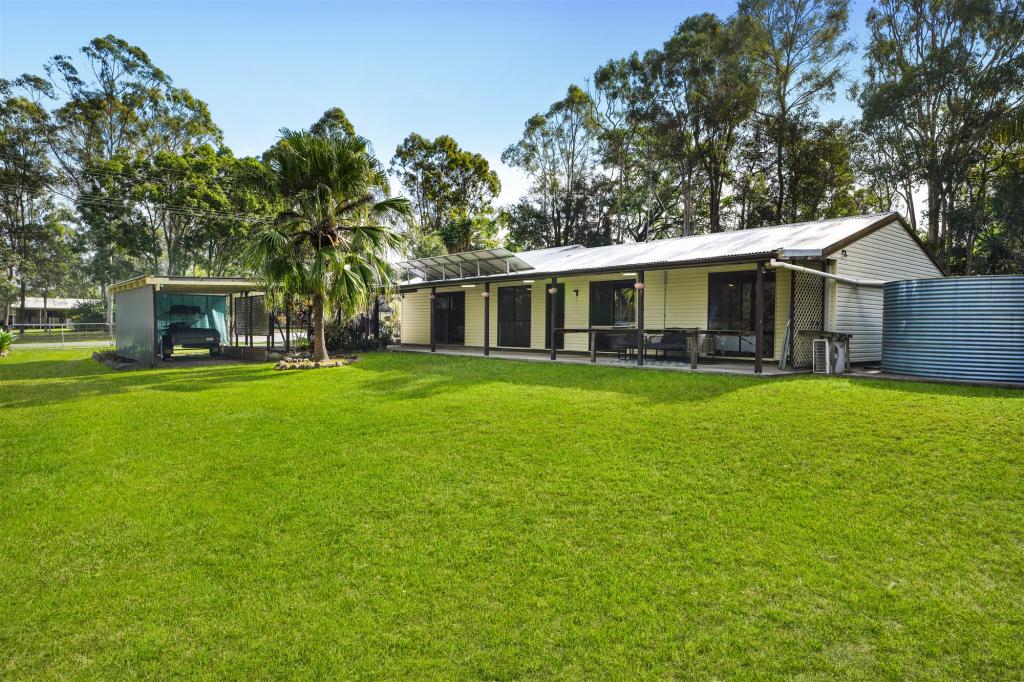 0
0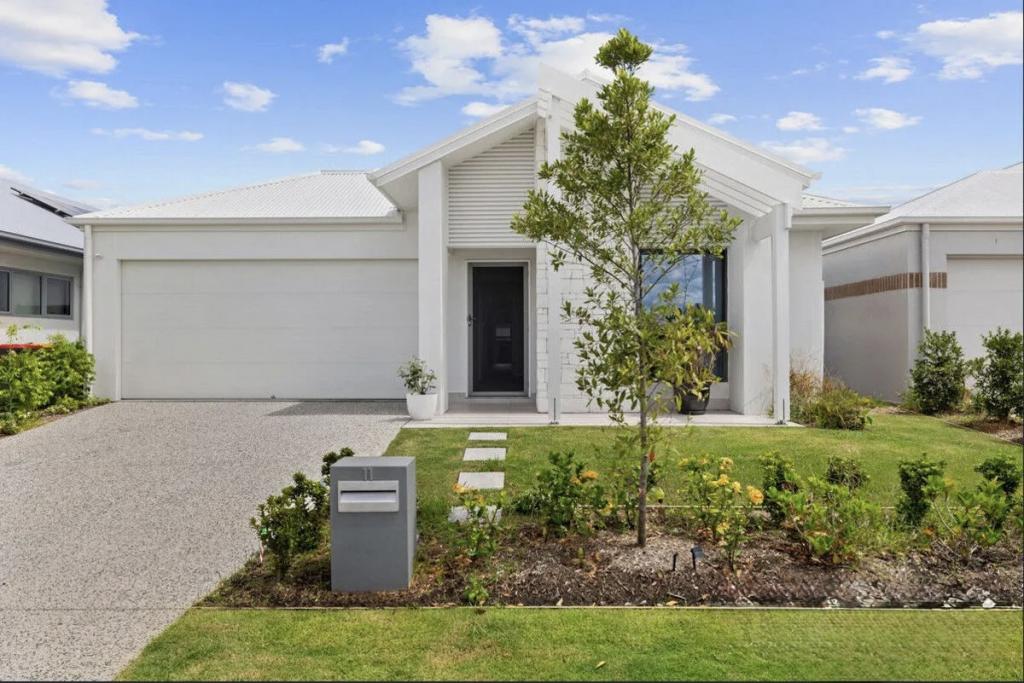 0
0Similar properties For Rent nearby
See more properties for rent nearby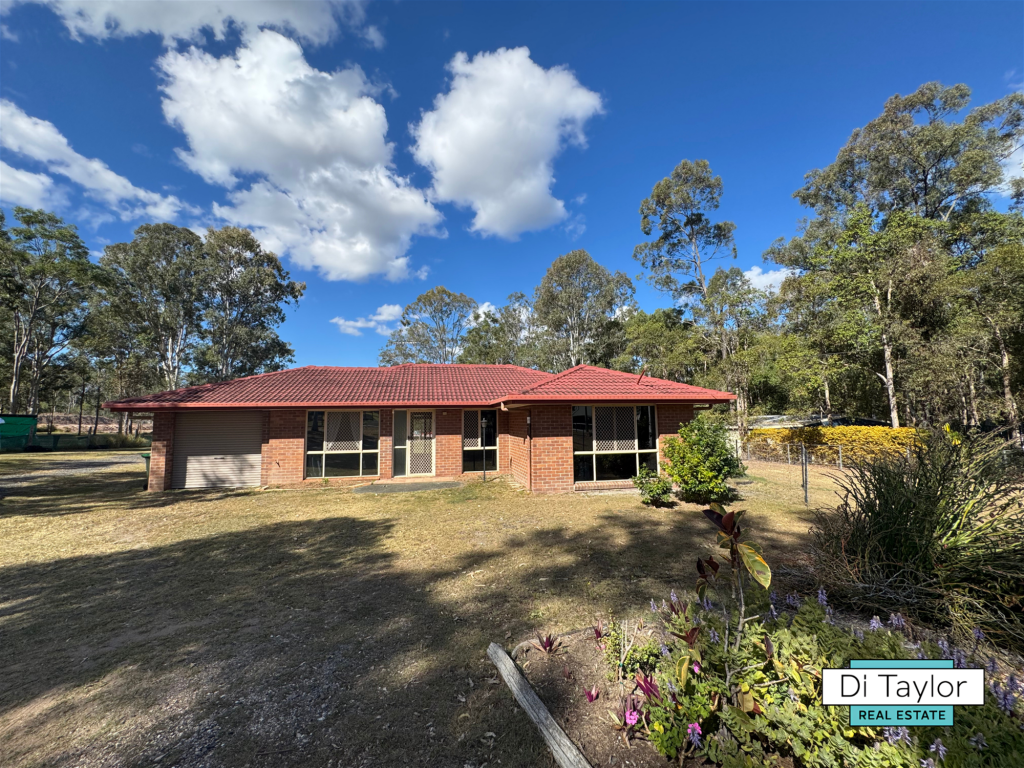 0
0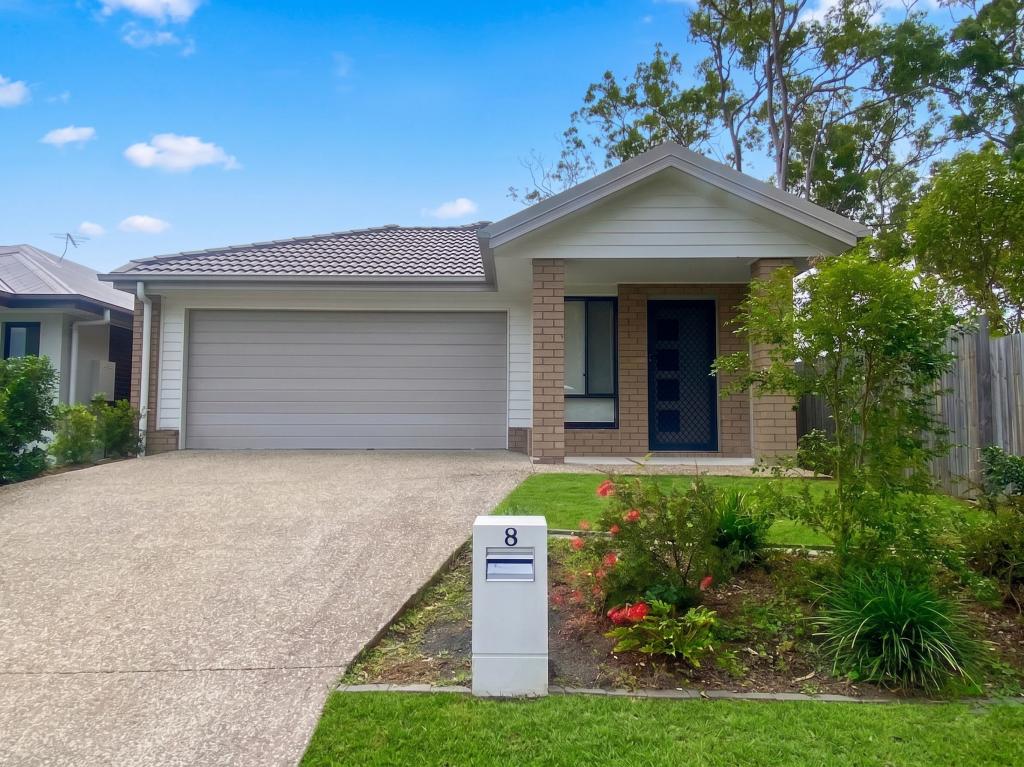 0
0
 0
0

About Jimboomba 4280
The size of Jimboomba is approximately 54.2 square kilometres. There are 17 parks, covering nearly 5.5% of the total area. The population of Jimboomba in 2016 was 13201 people. By 2021 the population was 7423 showing a population decline of 43.8% in the area during that time. The predominant age group in Jimboomba is 10-19 years. Households in Jimboomba are primarily couples with children and are likely to be repaying $1800 - $2399 per month on mortgage repayments. In general, people in Jimboomba work in a trades occupation.In 2021, 84.00% of the homes in Jimboomba were owner-occupied compared with 80.50% in 2016.
Jimboomba has 4,177 properties. Over the last 5 years, Houses in Jimboomba have seen a 76.58% increase in median value, while Units have seen a 120.43% increase. As at 31 August 2026:
- The median value for Houses in Jimboomba is $1,222,995 while the median value for Units is $815,644.
- Houses have a median rent of $700 while Units have a median rent of $545.
Suburb Insights for Jimboomba 4280
Market Insights
Jimboomba Trends for Houses
N/A
N/A
View TrendN/A
N/A
Jimboomba Trends for Units
N/A
N/A
View TrendN/A
N/A
Neighbourhood Insights
© Copyright 2026. RP Data Pty Ltd trading as Cotality (Cotality). All rights reserved. No reproduction, distribution, or transmission of the copyrighted materials is permitted. The information is deemed reliable but not guaranteed.
While Cotality uses commercially reasonable efforts to ensure the Cotality Data is current, Cotality does not warrant the accuracy, currency or completeness of the Cotality Data and to the full extent permitted by law excludes all loss or damage howsoever arising (including through negligence) in connection with the Cotality Data.
This product uses cookies and other similar technologies to improve and customise your browsing experience, to tailor content and adverts, and for analytics and metrics regarding visitor usage on this product and other media. We may share cookie and analytics information with third parties for the purposes of advertising. By continuing to use our website, you consent to cookies being used. View our Privacy Policy here.
X
