
432-436 Peppertree DriveJimboomba QLD 4280
Property Details for 432-436 Peppertree Dr, Jimboomba
432-436 Peppertree Dr, Jimboomba is a 5 bedroom, 2 bathroom House with 11 parking spaces and was built in 2015. The property has a land size of 8293m2 and floor size of 224m2. While the property is not currently for sale or for rent, it was last sold in January 2025.
Last Listing description (February 2025)
*CONNECT - Reach out to discuss or schedule a viewing. We're eager to assist you!
*REQUEST - Building and Pest Report + REIQ Contract of Sale + Title Search
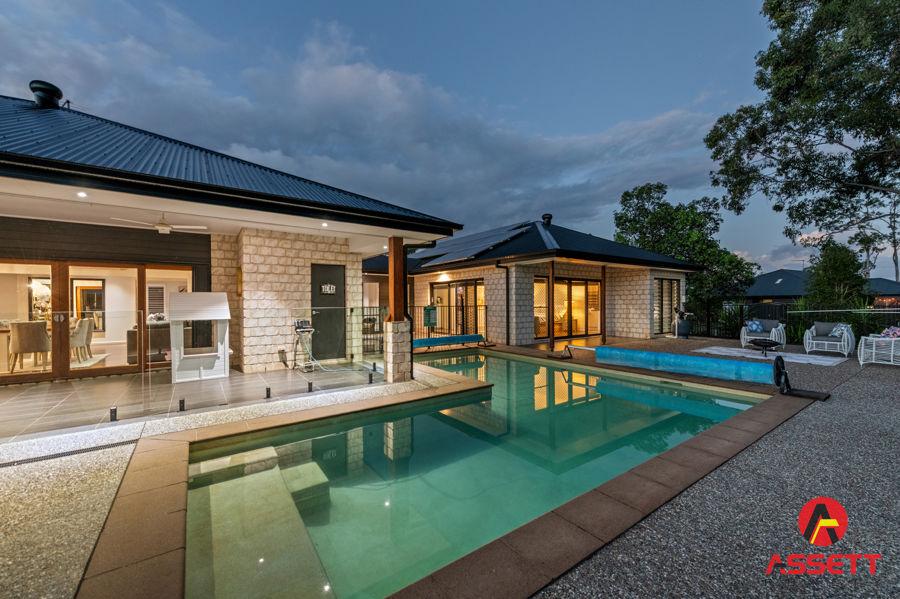
Situated on huge 8,293m? in the exclusive and highly coveted 'Jimboomba Woods' this property presents a rare executive modern acreagelife on a larger than standard land parcel plus warehouse shed. Situated adjacent a tranquil council reserve the property benefits from a private tree-lined feel. The northerly aspect ensures you will be entertaining at all hours of day and all times of year. Inside, the growing family is sure to appreciate the abundance of space in addition to the four spacious bedroom plus study/5th bedroom - there is truly something for everyone in this home. Outside, the fully fenced and paddocked yard is ideal for those with animals or simply space for the family pet and kids. The warehouse shed is sure to accomodate those with plenty of vehicles, toys or even a home business. With plenty of room still to make this property your own, this is a complete package acreagelife ready to move in and enjoy!
? Bedroom: 4 x Spacious Rooms + Built-in Wardrobes + Ceiling Fans
? Study/5th Bedroom + Ceiling Fan
? Master Suite: Spacious Room + Ensuite + 2 x Walk-in Wardrobes + Ceiling Fan + Split-System A/C
? Bathroom: 2 x Bathrooms (incl. Ensuite) + Separate Toilet + Separate Laundry
? Kitchen:?Central Kitchen with Plentiful Cupboard/Bench Space + Island Bench + Caesarstone Benchtops + Freestanding 900m Electric Oven/Gas Cooktop + Exhaust + Walk-in Pantry
? Living (a): Family Area Combining Kitchen + Meals + Lounge
? Living (b): Media Room
? Split-System A/C + Ceiling Fans + CrimSafe Security Screens + Insulation + Plentiful Linen Storage
? Covered Outdoor Entertaining Area with Ceiling Fan and Downlights Overlooking Yard + Tree-Lined Outlook
? Double Remote Garage
? 18m x 9m (12m x 9m Enclosed with 6m x 9m Carport) Warehouse Shed with Power (15amp) + Three-Phase Ready + 3M Roller Door Opening
? 2 x Rainwater Tanks (32,500l)
? Bio-Cycle Sewage System
? Electric Hot Water System
? Fully Fenced with Paddocks
? Side Access
? Full-Pressure Town Water
? 'Aintree 280' design built 9 years ago by Burbank Homes
?
*NOTE - The outline shown on the aerial photos is for illustrative purposes only and is intended as a guide to the property boundary. We cannot guarantee its accuracy and interested parties should rely on their own enquiries. Also, the measurements are approximate and any potential suggestions have not been investigated with council and interested parties should rely on their own enquiries. The sellers Building and Pest Report can be accessed for review however this should not be relied upon and interested parties should rely on their own enquiries.
Property History for 432-436 Peppertree Dr, Jimboomba, QLD 4280
- 14 Jan 2025Sold for $1,265,000
- 24 Dec 2024Listed for Sale U N D E R | O F F E R - acreage life
- 02 Aug 2017Sold for $590,000

Recent sales nearby
See more recent sales nearby/assets/perm/bzrr7zosjmi6zciwkxahl3vz4u?signature=7fd83c442356f4ac96ed133f9fb498ba8ac60c988e848ceff4c3adbc0ae5b673) 0
0
/assets/perm/3na42av5xui6niqnpxct4fcaea?signature=703e94329312c47d7d004cf30afd25d3e0e397847458be4cecbc6c85323f881d) 0
0
Similar properties For Sale nearby
See more properties for sale nearby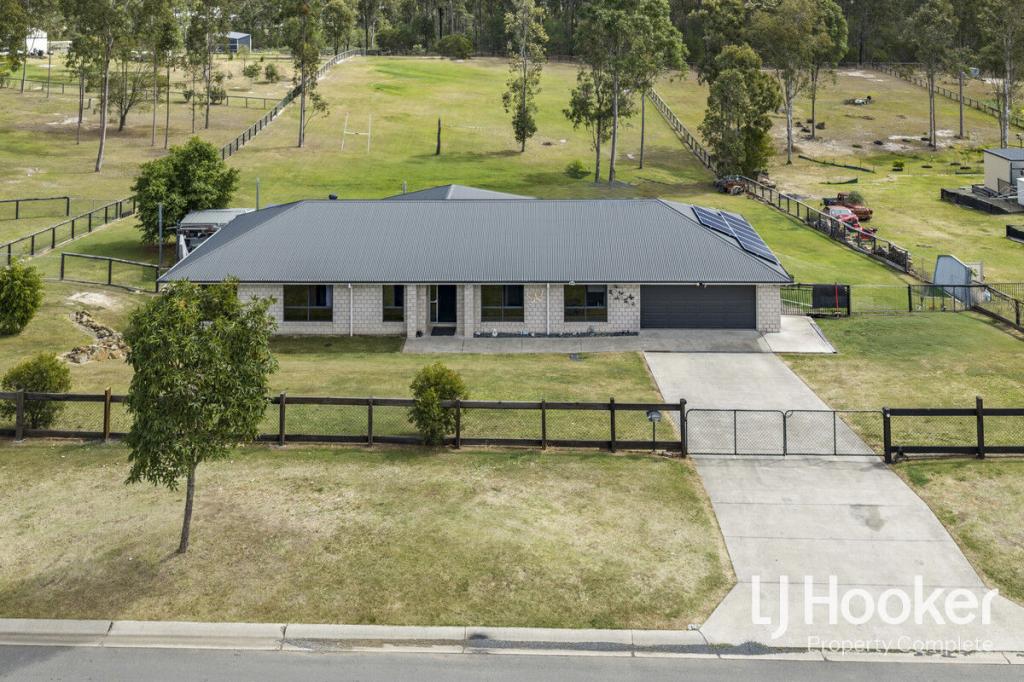 0
0

 0
0
 0
0
About Jimboomba 4280
The size of Jimboomba is approximately 54.2 square kilometres. There are 17 parks, covering nearly 5.5% of the total area. The population of Jimboomba in 2016 was 13201 people. By 2021 the population was 7423 showing a population decline of 43.8% in the area during that time. The predominant age group in Jimboomba is 10-19 years. Households in Jimboomba are primarily couples with children and are likely to be repaying $1800 - $2399 per month on mortgage repayments. In general, people in Jimboomba work in a trades occupation.In 2021, 84.00% of the homes in Jimboomba were owner-occupied compared with 80.50% in 2016.
Jimboomba has 4,171 properties. Over the last 5 years, Houses in Jimboomba have seen a 84.12% increase in median value, while Units have seen a 163.10% increase. As at 31 July 2026:
- The median value for Houses in Jimboomba is $1,261,650 while the median value for Units is $828,407.
- Houses have a median rent of $700 while Units have a median rent of $533.
Suburb Insights for Jimboomba 4280
Market Insights
Jimboomba Trends for Houses
N/A
N/A
View TrendN/A
N/A
Jimboomba Trends for Units
N/A
N/A
View TrendN/A
N/A
Neighbourhood Insights
© Copyright 2026. RP Data Pty Ltd trading as Cotality (Cotality). All rights reserved. No reproduction, distribution, or transmission of the copyrighted materials is permitted. The information is deemed reliable but not guaranteed.
While Cotality uses commercially reasonable efforts to ensure the Cotality Data is current, Cotality does not warrant the accuracy, currency or completeness of the Cotality Data and to the full extent permitted by law excludes all loss or damage howsoever arising (including through negligence) in connection with the Cotality Data.
This product uses cookies and other similar technologies to improve and customise your browsing experience, to tailor content and adverts, and for analytics and metrics regarding visitor usage on this product and other media. We may share cookie and analytics information with third parties for the purposes of advertising. By continuing to use our website, you consent to cookies being used. View our Privacy Policy here.
X
