
247-251 Bottlebrush DriveJimboomba QLD 4280
Property Details for 247-251 Bottlebrush Dr, Jimboomba
247-251 Bottlebrush Dr, Jimboomba is a 4 bedroom, 2 bathroom House with 5 parking spaces and was built in 2009. The property has a land size of 4130m2 and floor size of 157m2. While the property is not currently for sale or for rent, it was last sold in July 2024.
Last Listing description (November 2024)
The Ryan Trama Team proudly present 247-251 Bottlebrush Drive in the Jimboomba Woods Estate - Boasting a spacious family home on an incredible 4,130m2 of usable land. Featuring two street frontages and a large shed with direct access, suitable for large vehicles, this is an unbeatable opportunity for anyone seeking extra space for their family or home business.
The Jimboomba Woods Estate is highly sought-after for many reasons - It's close proximity to local amenities and the inclusion of full-pressure town water and NBN are just the beginning!
The 2015 built family home is beautifully presented - it features a spacious floorplan, perfect for modern-day family living. The stunning central kitchen features premium stone bench tops with a waterfall edge, as well as a 900mm freestanding cooker with gas cooktop. Entertaining is easy, with a seamless flow between the kitchen, open plan main living area, featuring lounge and dining, and the oversized outdoor entertaining area.
Back inside, you will find a separate second living area, perfect for a media room or games room. The generous master retreat is spacious enough for a king-sized bed, and is complimented by a well-appointed ensuite and walk-in wardrobe. The remaining three bedrooms feature built-in wardrobes, whilst the main bathroom includes a relaxing bath.
The inclusion of a gas heater to the main living area is perfect for the cold winter months ahead, whilst the air-conditioning throughout will keep you cool in summer.
The 9m x 6m powered shed includes full-pressure town water supply, and is easily accessible thanks to the second driveway - which proves direct access for even large vehicles, including trucks.
Extensive Property Features:
- Over 1 acre of usable land with manicured lawns and gardens (fully fenced)
- 9.5kw Solar + Solar hot water system
- NBN
- 9x6m shed powered and with water supply. Three bay with 2.7m openings
- Full pressure town water
- Bio-cycle septic system
House Features:
- 4 bedrooms / 2 bathrooms / 2 car garage
- 2 spacious internal living areas
- Open plan main living area with adjoined lounge and dining rooms. Separate second living area at the front of the house
- Air-conditioned master bedroom with room for a king sized bed and side tables
- Ensuite with stone bench-top to vanity & walk-in wardrobe
- Remaining three bedrooms with built-in wardrobes
- Main bathroom with relaxing bath and stone bench-top to vanity
- Separate second toilet
- Central kitchen with stone bench-top and waterfall edge, and plenty of storage
- 900mm freestanding cooker with gas cooktop and dishwasher
- Air conditioning to main living area
- LPG gas with full copper piping
- Gas heater in living area
- Large outdoor alfresco area with extended concrete entertaining area
- Separate laundry
- Security screens to all opening windows and doors.
- Blinds throughout
Contact Ryan Trama on 0448 295 135 to arrange an inspection!
Property History for 247-251 Bottlebrush Dr, Jimboomba, QLD 4280
- 04 Jul 2024Sold for $1,000,000
- 25 Jun 2024Listed for Sale SUBMIT ALL OFFERS!
- 01 Aug 2015Listed for Sale $468,130 (less with FHOG)

Recent sales nearby
See more recent sales nearby/assets/perm/d3u4dthbcui6vkbcgodsi3x4pm?signature=2bf2a58109f66e035900eed492137f1c457e787f384e1e9010bde63c3fbccbe5) 0
0

Similar properties For Sale nearby
See more properties for sale nearby
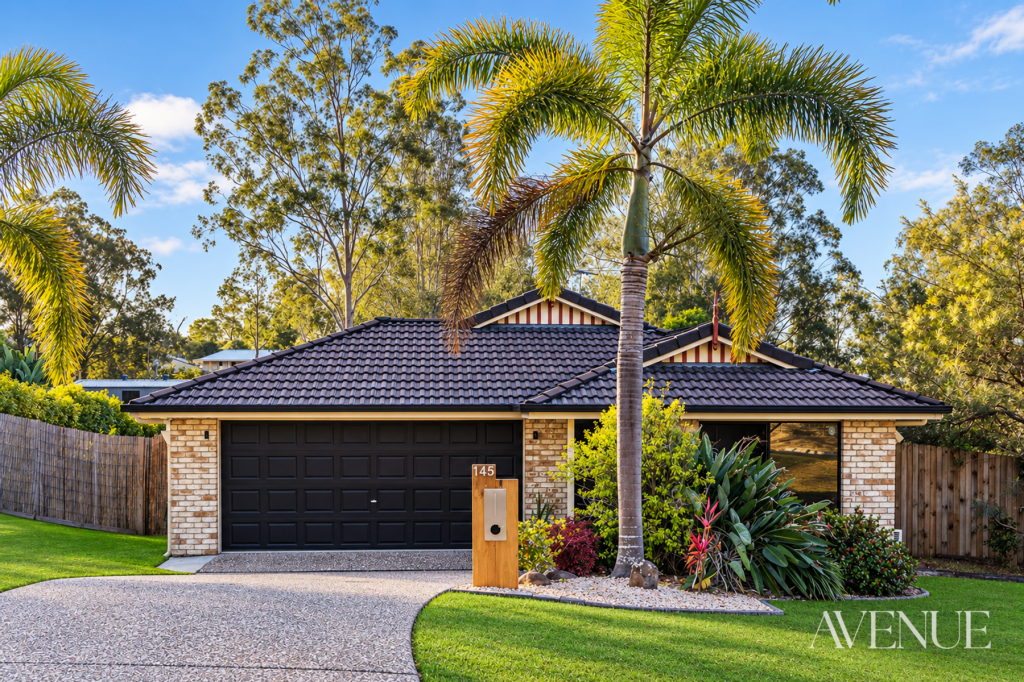 0
0

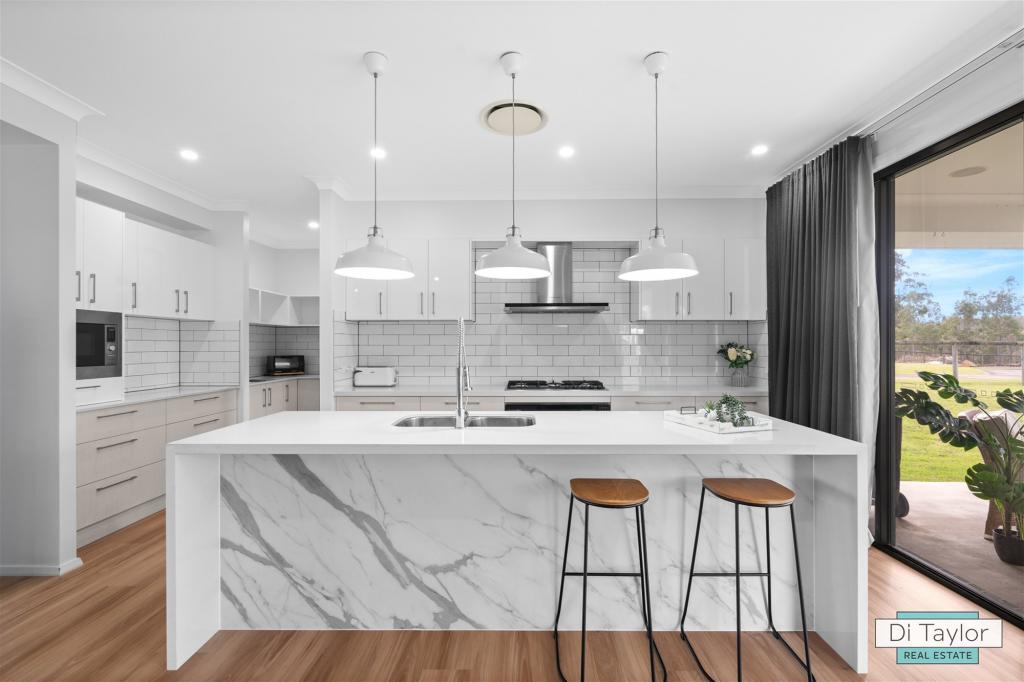 0
0
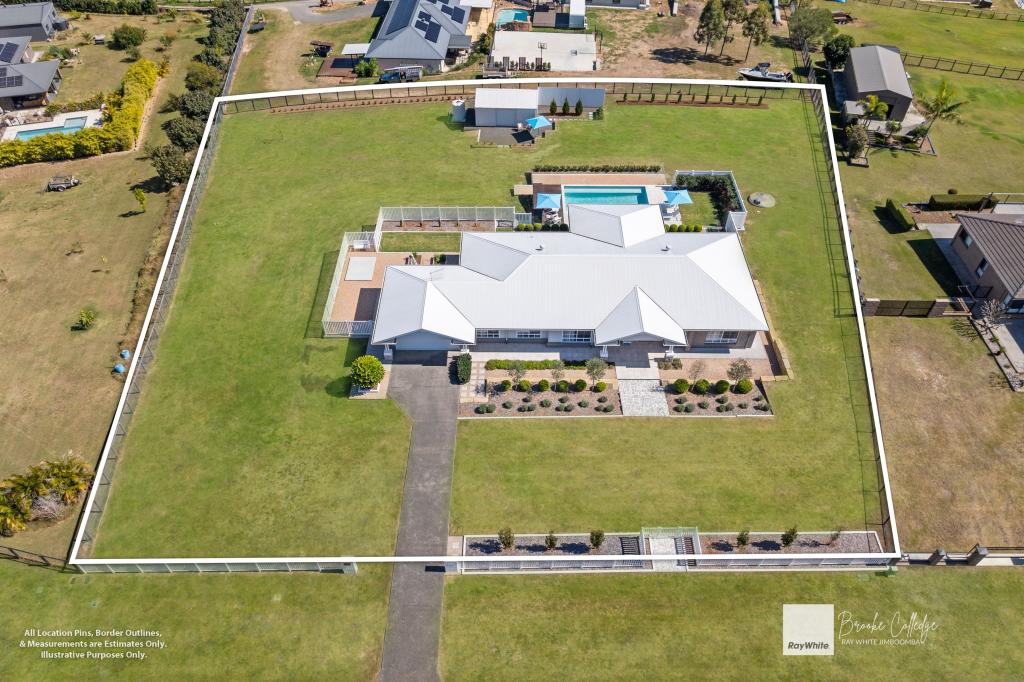 0
0
About Jimboomba 4280
The size of Jimboomba is approximately 54.2 square kilometres. There are 17 parks, covering nearly 5.5% of the total area. The population of Jimboomba in 2016 was 13201 people. By 2021 the population was 7423 showing a population decline of 43.8% in the area during that time. The predominant age group in Jimboomba is 10-19 years. Households in Jimboomba are primarily couples with children and are likely to be repaying $1800 - $2399 per month on mortgage repayments. In general, people in Jimboomba work in a trades occupation.In 2021, 84.00% of the homes in Jimboomba were owner-occupied compared with 80.50% in 2016.
Jimboomba has 4,176 properties. Over the last 5 years, Houses in Jimboomba have seen a 76.58% increase in median value, while Units have seen a 120.43% increase. As at 31 August 2026:
- The median value for Houses in Jimboomba is $1,222,995 while the median value for Units is $815,644.
- Houses have a median rent of $700 while Units have a median rent of $545.
Suburb Insights for Jimboomba 4280
Market Insights
Jimboomba Trends for Houses
N/A
N/A
View TrendN/A
N/A
Jimboomba Trends for Units
N/A
N/A
View TrendN/A
N/A
Neighbourhood Insights
© Copyright 2026. RP Data Pty Ltd trading as Cotality (Cotality). All rights reserved. No reproduction, distribution, or transmission of the copyrighted materials is permitted. The information is deemed reliable but not guaranteed.
While Cotality uses commercially reasonable efforts to ensure the Cotality Data is current, Cotality does not warrant the accuracy, currency or completeness of the Cotality Data and to the full extent permitted by law excludes all loss or damage howsoever arising (including through negligence) in connection with the Cotality Data.
This product uses cookies and other similar technologies to improve and customise your browsing experience, to tailor content and adverts, and for analytics and metrics regarding visitor usage on this product and other media. We may share cookie and analytics information with third parties for the purposes of advertising. By continuing to use our website, you consent to cookies being used. View our Privacy Policy here.
X
