
199-201 Panitz DriveJimboomba QLD 4280
Property Details for 199-201 Panitz Dr, Jimboomba
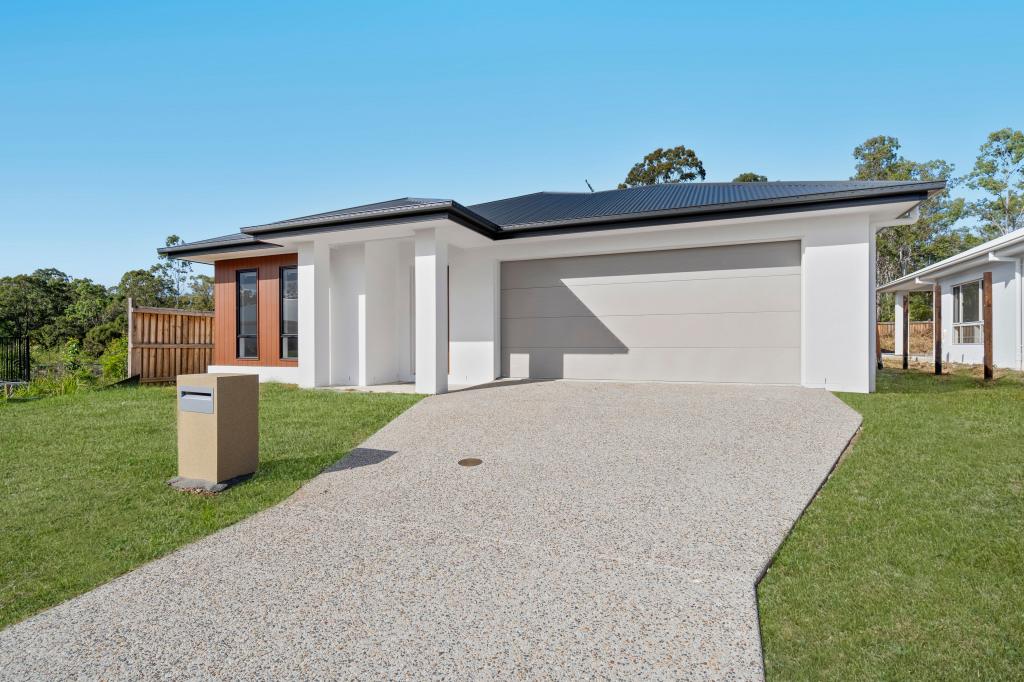
199-201 Panitz Dr, Jimboomba is a 4 bedroom, 2 bathroom House with 2 parking spaces and was built in 2017. The property has a land size of 4012m2 and floor size of 222m2. While the property is not currently for sale or for rent, it was last sold in April 2024.
Last Listing description (June 2024)
Nestled within the serene and sought-after estate of Jimboomba Woods, 199-201 Panitz Drive presents a luxurious retreat that seamlessly merges contemporary design with functional living. This modern monochrome masterpiece offers an unparalleled lifestyle, boasting ample space, premium finishes, and a tranquil setting.
Step into a world of sophistication and style as you enter this meticulously crafted home. The modern monochrome aesthetic exudes an air of timeless elegance, with clean lines and sleek finishes throughout.
With four bedrooms and two bathrooms, including a large master suite, this home offers ample space for the entire family.
The heart of the home being the expansive kitchen, is complete with stainless steel appliances, ample storage, and a butler's pantry. Designed for culinary enthusiasts, this kitchen offers both functionality and style, making it the perfect space to unleash your inner chef.
Spread across a thoughtfully designed floor plan, this home offers multiple living areas, providing flexibility and convenience for modern living. Whether you're entertaining guests or enjoying quiet family time, there's a space to suit every occasion.
Stepping outside to discover your own private oasis, the expansive back patio overlooks landscaped, low-maintenance gardens, providing a serene backdrop for outdoor relaxation and entertaining. Whether you're enjoying a morning coffee or hosting a barbecue with friends, this outdoor space is sure to impress.
Situated in the highly desirable Jimboomba area, this property offers the perfect blend of tranquillity and convenience. Enjoy the peace and serenity of rural living while still being within easy reach of schools, shops, parks, and amenities.
Whether you're seeking a peaceful retreat or a stylish entertainer's haven, this property ticks all the boxes. Don't miss your chance to make this exquisite residence your own-schedule your inspection today!
Internal Features:
- King Sized Master Suite with Walk Behind Walk in Robe and Ensuite
- 3 Other Queen Sized Bedrooms
- Ceiling Fans
- Built-in Wardrobes
- 14kw Daikin Ducted Air Conditioning
- Shower Niche in Ensuite
- Feature Pendant Lighting Kitchen
- Soft Close Doors in Kitchen
- Butlers Pantry with Fridge Space
- Study Nook
-
External Features:
- Built in 2017 by Stroud Homes
- Stone Feature Pillars on Entry
- 5kw Solar System
- Diamond Grill Security Screens
- Ceiling Fans on Alfresco
- Heat Pump Hot Water System
- House Size, including Alfresco, Porch & Garage: 305.92m2
- Land Size 4,012m2
Disclaimer:
All information provided has been obtained from sources we believe to be accurate, however, we cannot guarantee the information is accurate and we accept no liability for any errors or omissions (including but not limited to a property's land size, floor plans, and size, building age and condition) Interested parties should make their own enquiries and obtain their own legal advice
Property History for 199-201 Panitz Dr, Jimboomba, QLD 4280
- 16 Apr 2024Sold for $1,210,000
- 12 Apr 2024Listed for Sale $1,210,000
- 12 Nov 2015Sold for $289,000

Recent sales nearby
See more recent sales nearby
/assets/perm/qudw7qpxfqi6vc32swiiudoixm?signature=ece67ab46169e41c4c806432856e118faccd573dab1b23b0379345dba99a2169) 0
0
Similar properties For Sale nearby
See more properties for sale nearby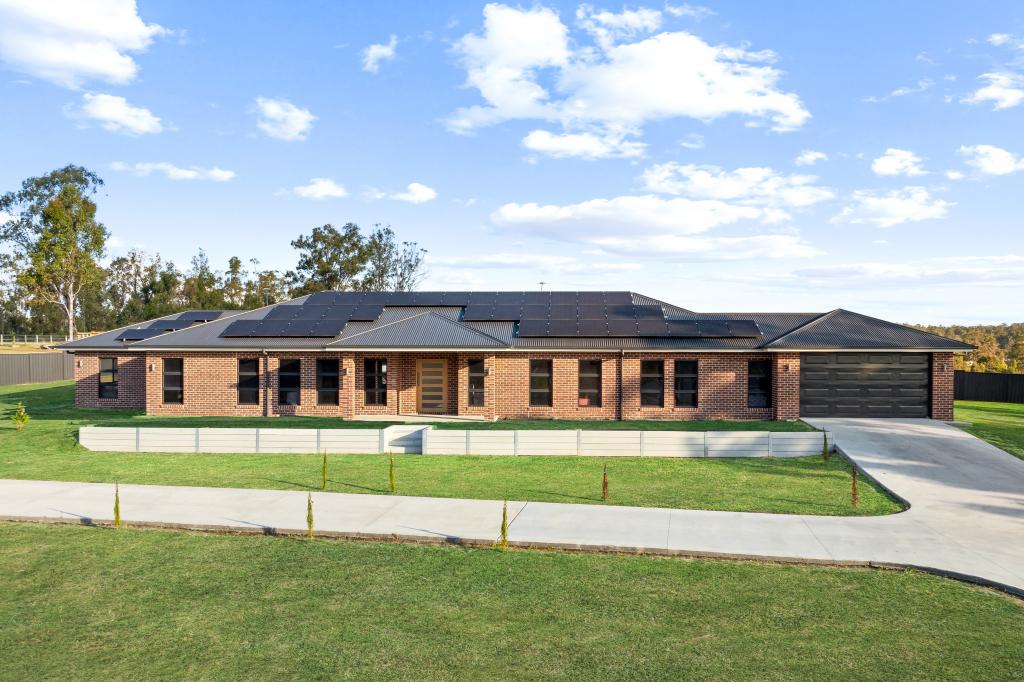 0
0

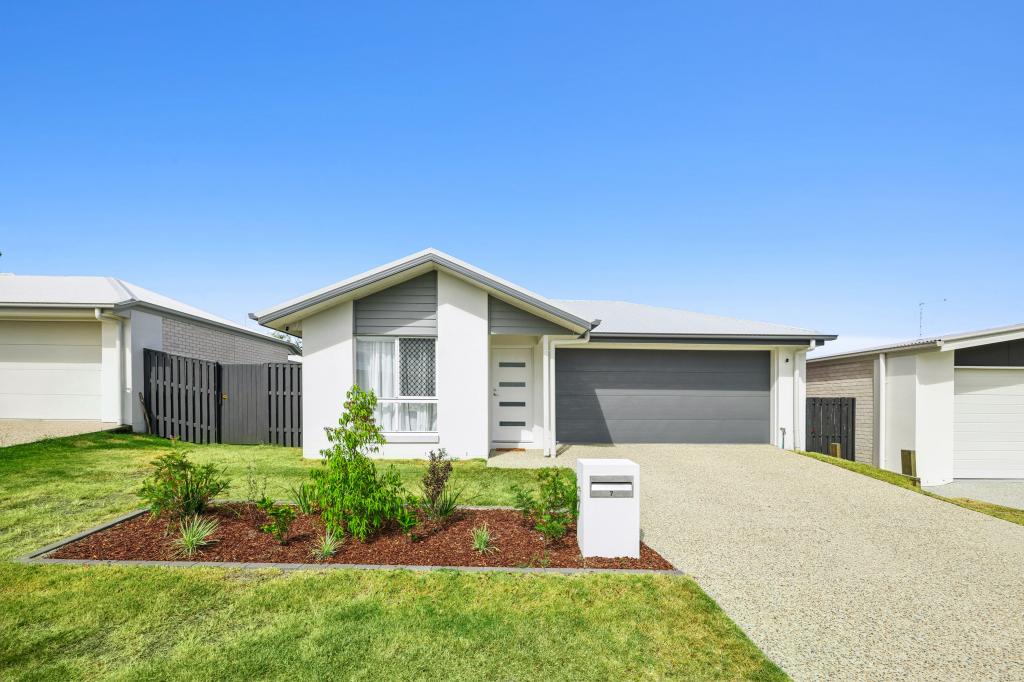 0
0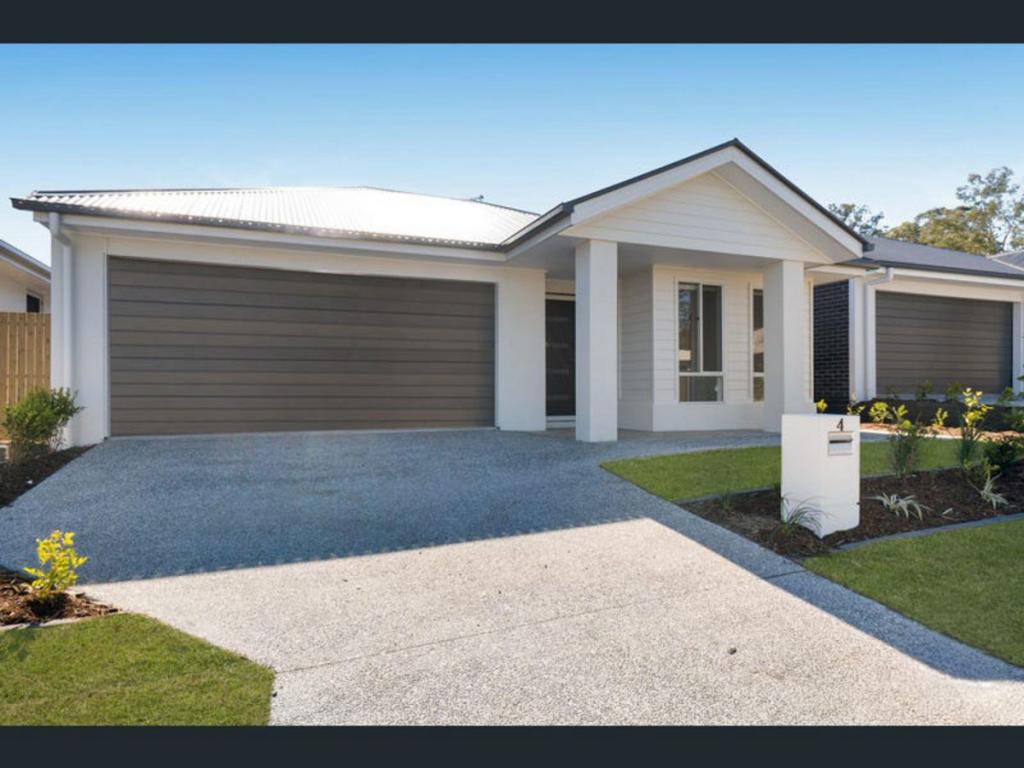 0
0
Similar properties For Rent nearby
See more properties for rent nearby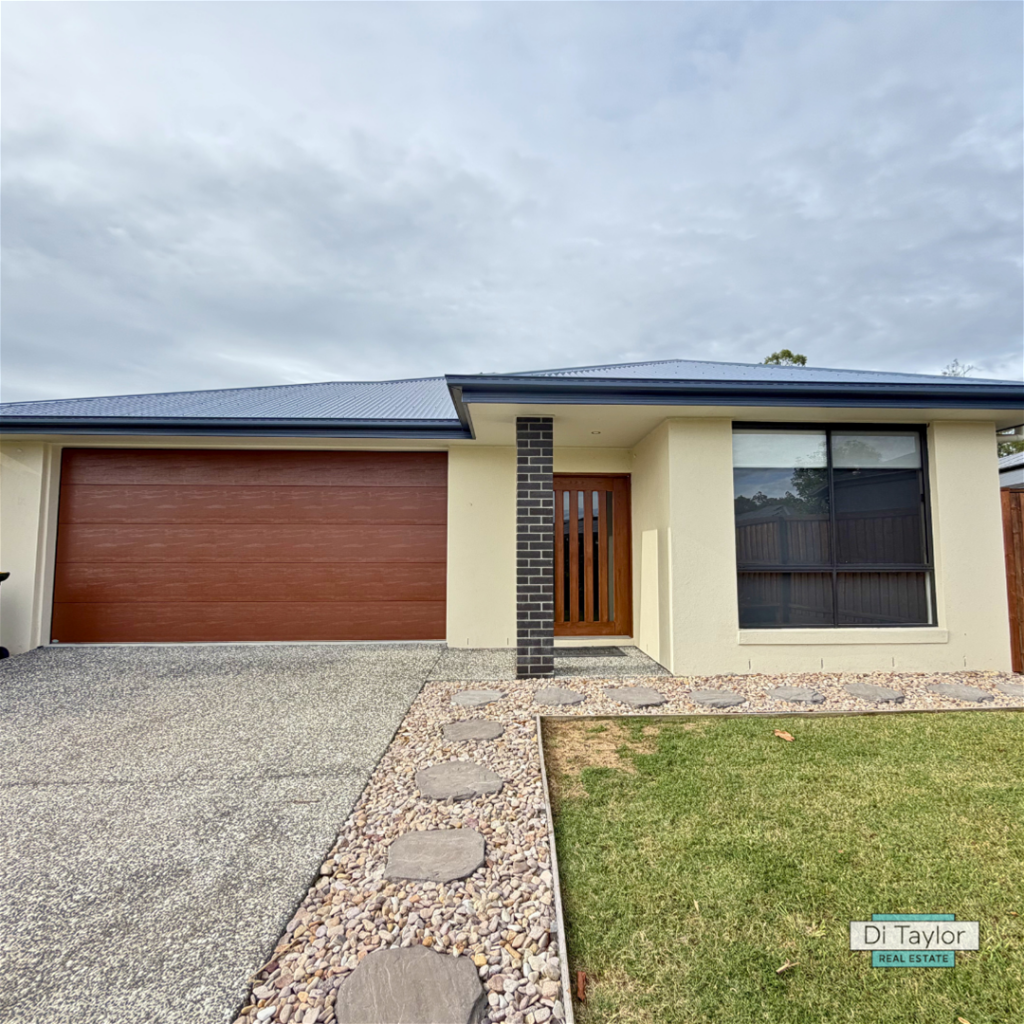 0
0
 0
0
 0
0

About Jimboomba 4280
The size of Jimboomba is approximately 54.2 square kilometres. There are 17 parks, covering nearly 5.5% of the total area. The population of Jimboomba in 2016 was 13201 people. By 2021 the population was 7423 showing a population decline of 43.8% in the area during that time. The predominant age group in Jimboomba is 10-19 years. Households in Jimboomba are primarily couples with children and are likely to be repaying $1800 - $2399 per month on mortgage repayments. In general, people in Jimboomba work in a trades occupation.In 2021, 84.00% of the homes in Jimboomba were owner-occupied compared with 80.50% in 2016.
Jimboomba has 4,086 properties. Over the last 5 years, Houses in Jimboomba have seen a 97.60% increase in median value, while Units have seen a 834.72% increase. As at 30 April 2026:
- The median value for Houses in Jimboomba is $1,260,465 while the median value for Units is $1,034,282.
- Houses have a median rent of $680 while Units have a median rent of $550.
Suburb Insights for Jimboomba 4280
Market Insights
Jimboomba Trends for Houses
N/A
N/A
View TrendN/A
N/A
Jimboomba Trends for Units
N/A
N/A
View TrendN/A
N/A
Neighbourhood Insights
© Copyright 2026. RP Data Pty Ltd trading as Cotality (Cotality). All rights reserved. No reproduction, distribution, or transmission of the copyrighted materials is permitted. The information is deemed reliable but not guaranteed.
While Cotality uses commercially reasonable efforts to ensure the Cotality Data is current, Cotality does not warrant the accuracy, currency or completeness of the Cotality Data and to the full extent permitted by law excludes all loss or damage howsoever arising (including through negligence) in connection with the Cotality Data.
This product uses cookies and other similar technologies to improve and customise your browsing experience, to tailor content and adverts, and for analytics and metrics regarding visitor usage on this product and other media. We may share cookie and analytics information with third parties for the purposes of advertising. By continuing to use our website, you consent to cookies being used. View our Privacy Policy here.
X
