
16 Byron DriveJimboomba QLD 4280


Property Details for 16 Byron Dr, Jimboomba
16 Byron Dr, Jimboomba is a 4 bedroom, 2 bathroom House with 2 parking spaces. The property has a land size of 630m2 and floor size of 292m2. While the property is not currently for sale or for rent, it was last sold in August 2026. There are other 4 bedroom House sold in Jimboomba in the last 12 months.
Last Listing description (August 2026)
Welcome to 16 Byron Drive, Jimboomba-a beautifully presented family home where quality craftsmanship, thoughtful upgrades and everyday practicality come together to create an outstanding lifestyle opportunity.
Meticulously maintained and packed with premium inclusions, this is a home where all the hard work has already been done. Simply move in, unpack and enjoy.
From the moment you arrive, the widened concrete driveway, automatic remote-controlled side access gate and immaculate street appeal set the tone for what awaits inside.
Designed for modern family living, the spacious open-plan layout offers multiple zones for relaxing and entertaining. Plantation shutters add timeless style to the main living area, while ducted air conditioning, three additional Mitsubishi split-system air conditioners and ceiling fans throughout ensure year-round comfort.
The well-appointed kitchen is the heart of the home, featuring quality appliances, generous bench space and a lockable walk-in pantry, making it ideal for busy families and those who love to entertain.
The master suite provides a peaceful retreat, complete with a lockable walk-in wardrobe, additional mirrored wardrobe doors and a beautifully appointed ensuite. The remaining bedrooms all include mirrored built-in wardrobes, while both bathrooms are finished with floor-to-ceiling tiling and upgraded ventilation, delivering a modern, luxurious feel.
Step outside and discover an impressive entertaining space designed to be enjoyed all year round. The extended covered alfresco seamlessly connects to a dedicated outdoor cooking area, creating the perfect setting for family gatherings and weekend barbecues. Relax in the near-new spa or enjoy the privacy of the fully fenced backyard, complete with established low-maintenance gardens, raised vegetable beds and a separately fenced area featuring a dog door for small to medium-sized pets.
Practicality is another standout, with extensive concrete surrounds, additional undercover parking, built-in garage shelving and a storage shed providing ample room for vehicles, trailers, boats or recreational equipment.
Built with durability in mind, the home features steel frame construction, a Color bond roof and a solar power system to help minimize ongoing running costs. A professionally installed security camera system provides added peace of mind.
Property Features
• Steel frame construction
• Color bond roof
• Solar power system
• Extended concrete driveway
• Automatic remote-controlled side access gate
• Additional undercover parking
• Extended covered outdoor entertaining area
• Dedicated outdoor cooking area
• Near-new spa
• Fully fenced backyard
• Separate fenced area with dog door for small to medium-sized pets
• Raised garden beds
• Established low-maintenance landscaping
• Storage shed
• Security camera system
• Ducted air conditioning
• Three Mitsubishi split-system air conditioners
• Plantation shutters to the main living area
• Additional LED lighting throughout
• Ceiling fans throughout
• Built-in garage storage shelving
• Lockable walk-in pantry
• Lockable walk-in wardrobe to the master suite
• Additional mirrored wardrobe doors in the master bedroom
• Mirrored built-in wardrobes to all remaining bedrooms
• Floor-to-ceiling tiled bathrooms
• Upgraded bathroom ventilation
Location Highlights
Perfectly positioned in one of Jimboomba's most convenient family-friendly pockets, this home places everyday essentials within easy reach while offering the space and lifestyle buyers are searching for.
School Catchments
• Zoned for Jimboomba State School (Prep-Year 6)
• Zoned for Flagstone State Community College (Years 7-12)
Nearby Amenities
• Minutes to Jimboomba Central Shopping Centre, supermarkets, cafés and everyday services.
• Close to local parks, playgrounds, sporting facilities and walking tracks.
• Convenient access to medical centres, pharmacies and essential healthcare services.
• Nearby quality schooling options including Emmaus College and Hills International College.
Offering the perfect balance of peaceful suburban living and everyday convenience, 16 Byron Drive provides an exceptional lifestyle for growing families, with schools, shopping and community amenities all just moments from your doorstep.
Offering exceptional presentation, quality upgrades and outstanding functionality, 16 Byron Drive, Jimboomba presents an outstanding opportunity for families seeking a home that truly has it all. Homes finished to this standard are rarely available-inspect today and experience everything this impressive property has to offer.
Call Xavier now for a viewing on 0430623035
Disclaimer: We have in preparing this advertisement used our best endeavours to ensure the information contained is true and accurate, but accept no responsibility and disclaim all liability in respect to any errors, omissions, inaccuracies or misstatements contained. Prospective purchasers should make their own enquiries to verify the information contained in this advertisement..
Property History for 16 Byron Dr, Jimboomba, QLD 4280
- 27 Aug 2026Sold for $920,000
- 22 Mar 2026Listed for Sale SUBMIT ALL OFFERS
- 31 May 2023Sold for $775,000

Recent sales nearby
See more recent sales nearby/assets/perm/6zxuuf7khii6nkknq5arv5bylm?signature=84049a806b70db7e562146b9eb26866179d3d9ed3597e5165b93d07219afdcd6) 0
0Similar properties For Sale nearby
See more properties for sale nearby
 0
0 0
0 0
0
Similar properties For Rent nearby
See more properties for rent nearby 0
0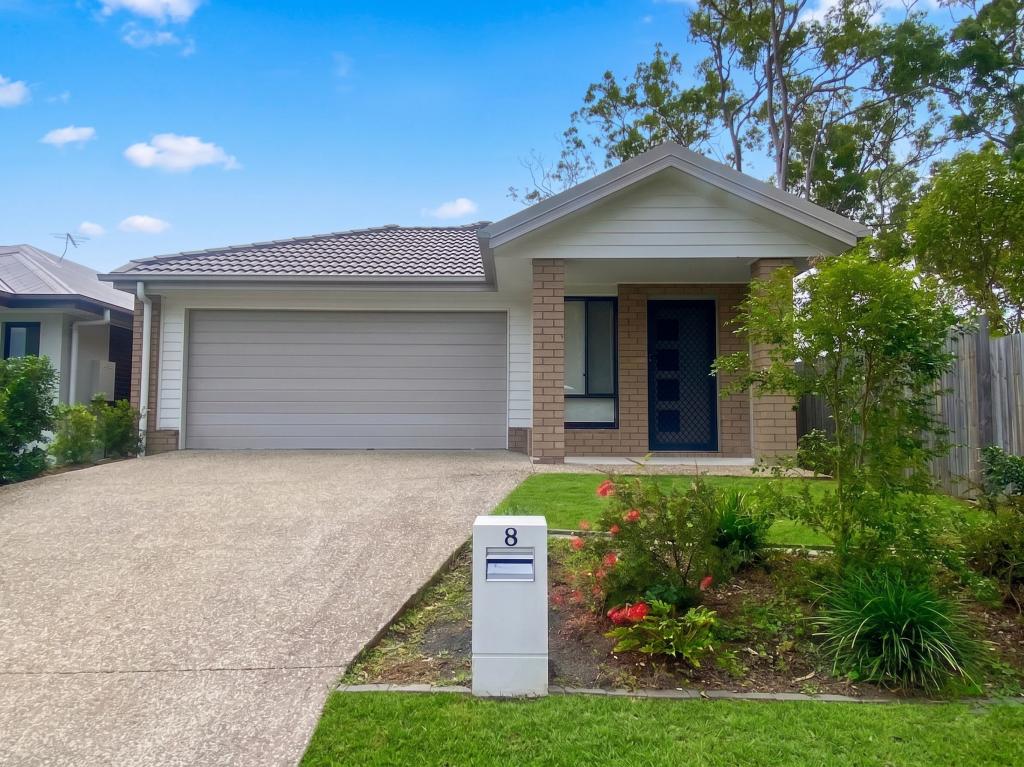 0
0 0
0

About Jimboomba 4280
The size of Jimboomba is approximately 54.2 square kilometres. There are 17 parks, covering nearly 5.5% of the total area. The population of Jimboomba in 2016 was 13201 people. By 2021 the population was 7423 showing a population decline of 43.8% in the area during that time. The predominant age group in Jimboomba is 10-19 years. Households in Jimboomba are primarily couples with children and are likely to be repaying $1800 - $2399 per month on mortgage repayments. In general, people in Jimboomba work in a trades occupation.In 2021, 84.00% of the homes in Jimboomba were owner-occupied compared with 80.50% in 2016.
Jimboomba has 4,172 properties. Over the last 5 years, Houses in Jimboomba have seen a 76.58% increase in median value, while Units have seen a 120.43% increase. As at 31 August 2026:
- The median value for Houses in Jimboomba is $1,222,995 while the median value for Units is $815,644.
- Houses have a median rent of $700 while Units have a median rent of $545.
Suburb Insights for Jimboomba 4280
Market Insights
Jimboomba Trends for Houses
N/A
N/A
View TrendN/A
N/A
Jimboomba Trends for Units
N/A
N/A
View TrendN/A
N/A
Neighbourhood Insights
© Copyright 2026. RP Data Pty Ltd trading as Cotality (Cotality). All rights reserved. No reproduction, distribution, or transmission of the copyrighted materials is permitted. The information is deemed reliable but not guaranteed.
While Cotality uses commercially reasonable efforts to ensure the Cotality Data is current, Cotality does not warrant the accuracy, currency or completeness of the Cotality Data and to the full extent permitted by law excludes all loss or damage howsoever arising (including through negligence) in connection with the Cotality Data.
This product uses cookies and other similar technologies to improve and customise your browsing experience, to tailor content and adverts, and for analytics and metrics regarding visitor usage on this product and other media. We may share cookie and analytics information with third parties for the purposes of advertising. By continuing to use our website, you consent to cookies being used. View our Privacy Policy here.
X
