
155-165 Minugh RoadJimboomba QLD 4280
Property Details for 155-165 Minugh Rd, Jimboomba
Last Listing description (August 2026)
Positioned high on a fully usable and fully fenced 3-acre parcel in a peaceful no-through-road setting, this exceptional family property delivers the lifestyle so many buyers dream about but rarely find. Offering a spacious family home, an enormous shed, a stunning pool, multiple living zones and acres of room to enjoy, this is a property where every member of the family can truly have their own space.Designed with family living at its core, the home offers a highly functional floor plan comprising 4 generous bedrooms plus a large study or media room that can easily serve as a fifth bedroom if required. Whether you're accommodating a growing family, working from home or simply wanting additional flexibility, the layout adapts effortlessly to your needs.At the heart of the home lies a beautifully renovated kitchen that has been thoughtfully designed to bring people together. Featuring thick Caesarstone benchtops, a wide-format cooktop and rangehood, extensive cabinetry, generous pantry storage and ample fridge space, it's a kitchen built for both everyday living and entertaining on a larger scale. Overlooking the dining area and connecting seamlessly with the main living spaces, it's easy to picture family dinners, weekend gatherings and special occasions all centred around this impressive hub of the home.Flowing directly from the kitchen is the spacious family room, filled with natural light and perfectly positioned to overlook the outdoor entertaining area and pool, this is a space where families can genuinely connect. Whether it's movie nights, keeping an eye on the kids while they play, or simply relaxing at the end of a busy day in front of the warm and cosy combustion wood fire, this inviting living area is sure to become the heart of everyday life. A separate formal lounge at the front of the home provides an additional retreat, enjoying peaceful views across the property's sprawling acreage.Privately positioned away from the remaining bedrooms, the master suite enjoys a tranquil outlook over much of the property and offers a wonderful escape from the hustle and bustle of family life. Complete with a spacious ensuite and an enormous four-door mirrored built-in robe, it's a comfortable and practical retreat. The remaining bedrooms are all generously proportioned and feature mirrored built-in robes, ensuring plenty of storage throughout.Stepping outside, the lifestyle appeal only continues. The expansive enclosed entertaining area creates a fantastic all-weather space for hosting family and friends year-round. From here, you'll enjoy direct views across the heated in-ground pool, complete with its own covered sitting area, making it the perfect place to relax while the kids enjoy endless summer days.For those needing space for vehicles, machinery, hobbies or a workshop, the impressive 15m x 6m shed is sure to impress. Combined with the large concrete hardstand area and adjoining carport, there is no shortage of room for trailers, boats, caravans or additional vehicles.Adding further value are the practical extras buyers are searching for, including 3-phase power, fully ducted multi-zone air conditioning, a 5kW solar system and a fully restored Colorbond roof, providing both comfort and peace of mind for years to come.At a glance: Fully usable and fully fenced 3-acre block in an elevated no-through-road setting 4 bedrooms plus study/media room (easily configured as 5 bedrooms) Ducted air conditioning throughout Spacious family room overlooking the outdoor entertaining area and pool Separate formal lounge with beautiful acreage views Renovated kitchen with Caesarstone benchtops, wide-format cooktop and exceptional storage Private master suite with ensuite and oversized four-door mirrored robe Mirrored built-in robes to all bedrooms Expansive enclosed entertaining area ideal for year-round use Heated in-ground pool with covered sitting area Huge 15m x 6m shed plus extensive concrete hardstand and carport 3-phase power and fully ducted multi-zone air conditioning 5kW solar system and fully restored Colorbond roofOffering the perfect balance of space, privacy, comfort and practicality, this is the type of acreage property that rarely comes to market. With room for the family to grow, entertain, work, play and unwind, all just minutes from town, this is a lifestyle opportunity not to be missed.Useful information:Video walk-through is available upon requestLogan City council rates including water:Ensure to attend the open home to avoid disappointmentContact Alex or Dyllan for further informationDisclaimer: All information provided has been obtained from sources we believe to be accurate. However, we cannot guarantee the information is accurate and accept no liability for errors or omissions (including but not limited to a property's land size, floor plans and size, building age and condition). Interested parties should make their own enquiries and obtain their own legal advice.Some photographs have been virtually staged to illustrate the potential use and presentation of certain rooms. The furnishings shown in some photographs are digital representations and are not included with the property. Purchasers are encouraged to inspect the property to satisfy themselves of its features and layout.
Property History for 155-165 Minugh Rd, Jimboomba, QLD 4280
- 26 Jun 2026Listed for Sale OPEN HOME CANCELLED
- 20 Feb 2023Sold for $945,000
- 09 Jan 2023Listed for Sale Offers Over $935,000
Similar properties For Sale nearby
See more properties for sale nearby
 0
0

 0
0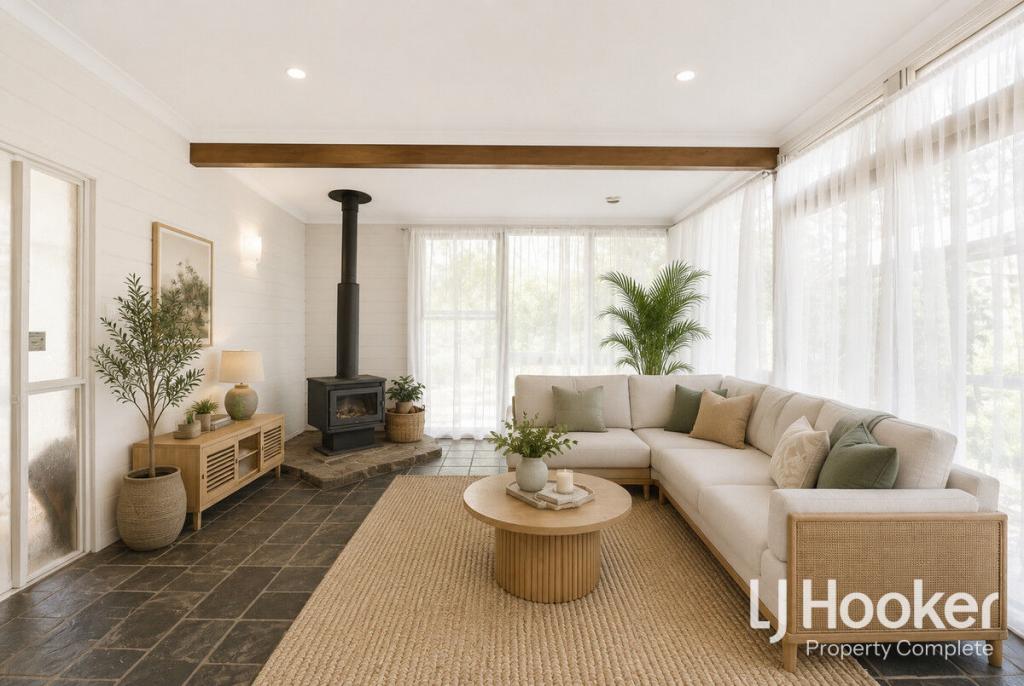 0
0

 0
0About Jimboomba 4280
The size of Jimboomba is approximately 54.2 square kilometres. There are 17 parks, covering nearly 5.5% of the total area. The population of Jimboomba in 2016 was 13201 people. By 2021 the population was 7423 showing a population decline of 43.8% in the area during that time. The predominant age group in Jimboomba is 10-19 years. Households in Jimboomba are primarily couples with children and are likely to be repaying $1800 - $2399 per month on mortgage repayments. In general, people in Jimboomba work in a trades occupation.In 2021, 84.00% of the homes in Jimboomba were owner-occupied compared with 80.50% in 2016.
Jimboomba has 4,169 properties. Over the last 5 years, Houses in Jimboomba have seen a 84.12% increase in median value, while Units have seen a 163.10% increase. As at 31 July 2026:
- The median value for Houses in Jimboomba is $1,261,650 while the median value for Units is $828,407.
- Houses have a median rent of $700 while Units have a median rent of $533.
Suburb Insights for Jimboomba 4280
Market Insights
Jimboomba Trends for Houses
N/A
N/A
View TrendN/A
N/A
Jimboomba Trends for Units
N/A
N/A
View TrendN/A
N/A
Neighbourhood Insights
© Copyright 2026. RP Data Pty Ltd trading as Cotality (Cotality). All rights reserved. No reproduction, distribution, or transmission of the copyrighted materials is permitted. The information is deemed reliable but not guaranteed.
While Cotality uses commercially reasonable efforts to ensure the Cotality Data is current, Cotality does not warrant the accuracy, currency or completeness of the Cotality Data and to the full extent permitted by law excludes all loss or damage howsoever arising (including through negligence) in connection with the Cotality Data.
This product uses cookies and other similar technologies to improve and customise your browsing experience, to tailor content and adverts, and for analytics and metrics regarding visitor usage on this product and other media. We may share cookie and analytics information with third parties for the purposes of advertising. By continuing to use our website, you consent to cookies being used. View our Privacy Policy here.
X
