
10 Picton StreetJimboomba QLD 4280


Property Details for 10 Picton St, Jimboomba
10 Picton St, Jimboomba is a 4 bedroom, 3 bathroom House with 2 parking spaces. The property has a land size of 600m2. While the property is not currently for sale or for rent, it was last sold in August 2026. There are other 4 bedroom House sold in Jimboomba in the last 12 months.
Last Listing description (August 2026)
SOLD by SASA PECI | 0438 438 420
- | 10 Picton Street Jimboomba | -
Completed in 2025, this beautifully appointed residence combines refined finishes, thoughtful design and exceptional craftsmanship to deliver a home of both luxury and everyday comfort. Positioned on a 600m² allotment with an impressive total area of approximately 334m², the home showcases soaring 2.7 metre ceilings, upgraded 2.34 metre internal doors and premium finishes throughout.
Welcoming interiors begin with a wide entry leading to a private media room, complete with a recessed ceiling, feature lighting, custom TV cabinetry with feature cladding, plantation shutters and a ceiling fan, creating the perfect retreat for movie nights or relaxing in comfort.
Taking centre stage, the designer kitchen has been crafted for effortless entertaining and everyday living. A striking 40mm stone waterfall island is complemented by a gas cooktop, built-in microwave and a spacious butler's pantry, while window splashbacks throughout both the kitchen and pantry flood the space with natural light and enhance its contemporary design.
Extending seamlessly from the kitchen, the expansive open-plan living and dining area provides the perfect setting for everyday family life and entertaining alike. Custom TV cabinetry with feature cladding, ceiling fans and sliding doors to the alfresco create a seamless connection between indoor and outdoor living. A separate study nook with extensive built-in cabinetry offers an ideal space for working from home, studying or household organisation.
Positioned privately at the rear, the luxurious master bedroom provides a peaceful sanctuary complete with an oversized built-in wardrobe and a stylish ensuite featuring double vanities and a spacious shower. A second master bedroom offers exceptional flexibility with its own private ensuite, walk-in robe, built-in robe and dedicated study nook, making it an ideal space for guests, extended family or multi-generational living. Bedrooms two and three include built-in wardrobes and are serviced by a stylish family bathroom with a freestanding bathtub, separate shower and separate toilet.
Completing the functional floorplan, the oversized laundry offers extensive bench space, abundant cabinetry and direct outdoor access for added convenience.
Designed for year-round entertaining, the covered alfresco features a fully equipped outdoor kitchen with a gas cooktop, sink, storage cabinetry, power points, downlights and two ceiling fans. Surrounding the entertaining area, the landscaped backyard offers low-maintenance artificial turf and additional paved space for children, pets and outdoor gatherings.
Further enhancing the home's appeal are a 13.2kW solar system with Sungrow inverter and Jinko panels, Crimsafe security screens throughout, security cameras, plantation shutters, sheer curtains and a double remote-control garage with built-in storage and convenient backyard access.
Combining luxurious finishes, exceptional proportions and a thoughtfully designed floorplan, this outstanding residence presents an exceptional opportunity to secure a near-new family home that effortlessly blends style, comfort and functionality.
Property Features:
• Built in 2025 on a 600m² allotment with approximately 334m² under roof
• 13.2kW solar system with Sungrow inverter and Jinko panels
• 2.7m ceilings with upgraded 2.34m internal doors
• Ducted air conditioning, ceiling fans throughout, Crimsafe security screens and security camera system
• Designer kitchen with 40mm stone waterfall island, gas cooktop, built-in microwave and a spacious butler's pantry with window splashback
• Expansive open-plan living and dining area with custom TV cabinetry, feature wall cladding and seamless alfresco access
• Separate media room with recessed ceiling, feature lighting and custom TV cabinetry
• Dedicated study nook with built-in cabinetry for work or study
• Private master suite with an oversized built-in wardrobe and ensuite with double vanities
•
Second master bedroom with a walk-in robe, built-in robe, private study nook and ensuite
• Remaining bedrooms with built-in wardrobes
• Stylish family bathroom with a freestanding bathtub, separate shower and separate toilet
• Spacious laundry with generous bench space, built-in cabinetry and outdoor access
• Plantation shutters and sheer curtains throughout
• Covered alfresco with a fully equipped outdoor kitchen including a gas cooktop, sink, cabinetry, power points, downlights and two ceiling fans
• Landscaped backyard with low-maintenance artificial turf and additional paved entertaining space
• Double remote-control garage with built-in storage cabinetry and convenient backyard access
To arrange an inspection, please contact Sasa Peci on 0438 438 420 or Marija Peci on 0480 477 897
Disclaimer:
All information provided has been obtained from sources we believe to be accurate. However, we cannot guarantee the information is accurate and accept no liability for errors or omissions. (including but not limited to a property's land size, floor plans and size, building age and condition) Interested parties should make their own enquiries and obtain their own legal advice.
Property History for 10 Picton St, Jimboomba, QLD 4280
- 11 Aug 2026Sold for $1,200,000
- 27 Jul 2026Listed for Sale Introducing Now
- 02 Jun 2023Sold for $332,000

Recent sales nearby
See more recent sales nearby/assets/perm/4aqijstl5yi65clnh5ige4we44?signature=a40cf47d6cc3231933bcbe2358312b89dfd19283db189e5a71d9b39cded73a68) 0
0/assets/perm/uyi3zsv5cmi6vlgkxmo2xqpgfm?signature=a0b7a414b4fc708c607e6c0304d137c5827c407adc33a988d3821224468de05c) 0
0
/assets/perm/rpurel63yai6ni7ka5c5ndi6vi?signature=b0355361ab2eae2f34126716fecef41e264f001d16423329d05ea852e8f268d2) 0
0Similar properties For Sale nearby
See more properties for sale nearby
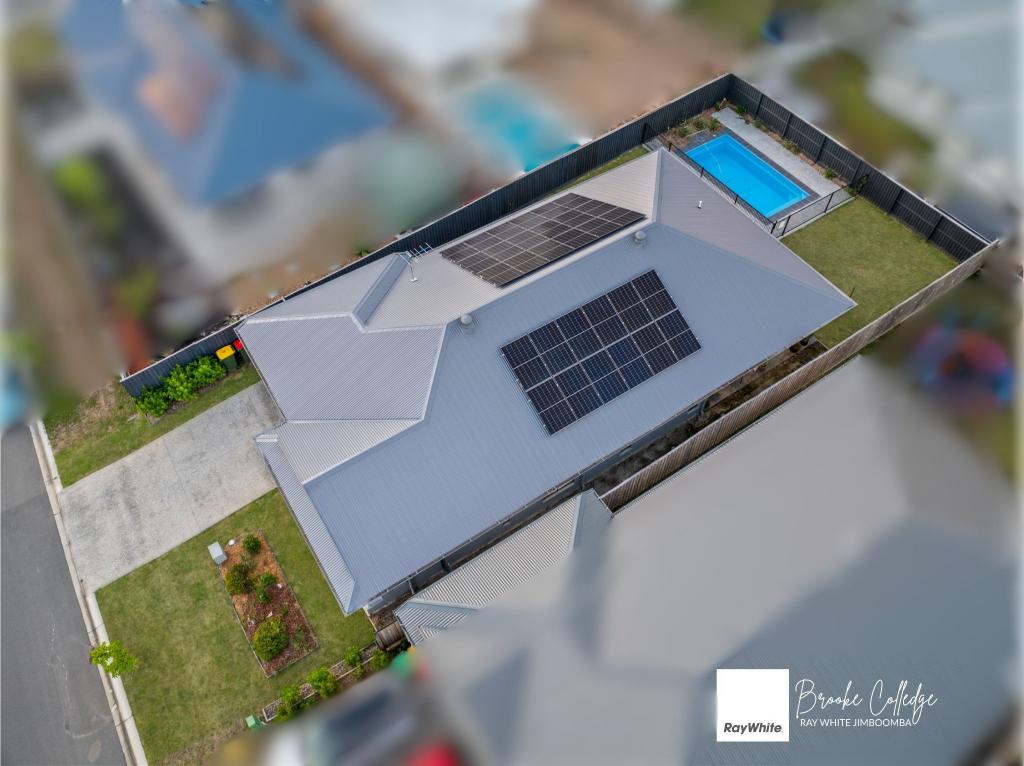 0
0
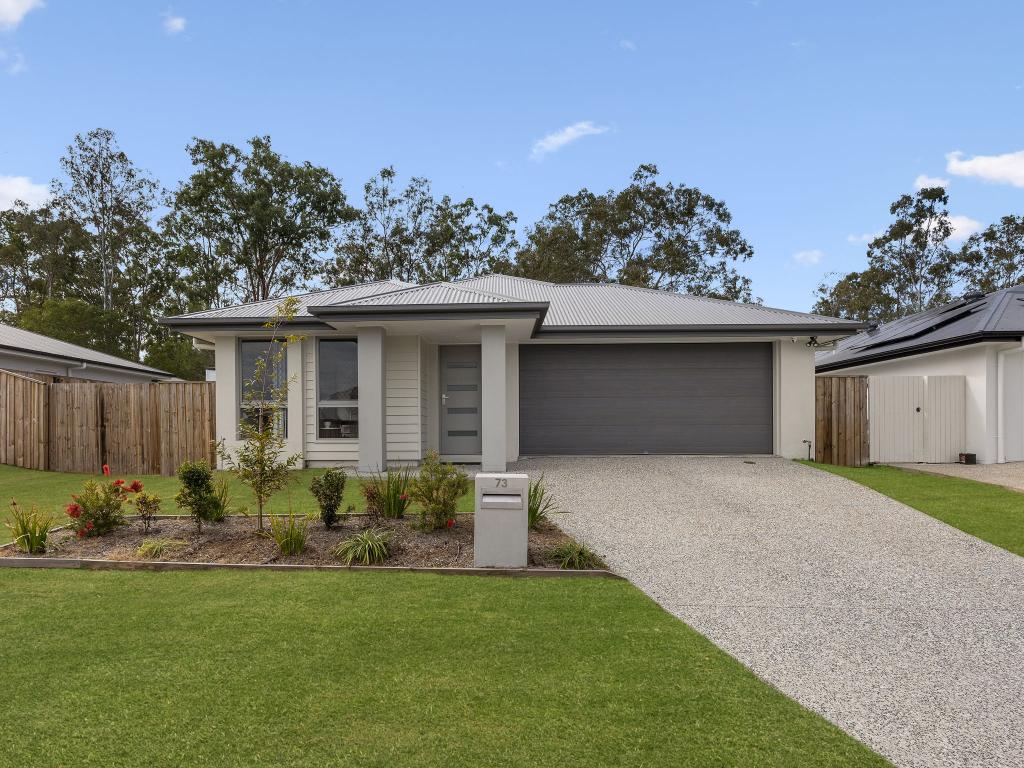 0
0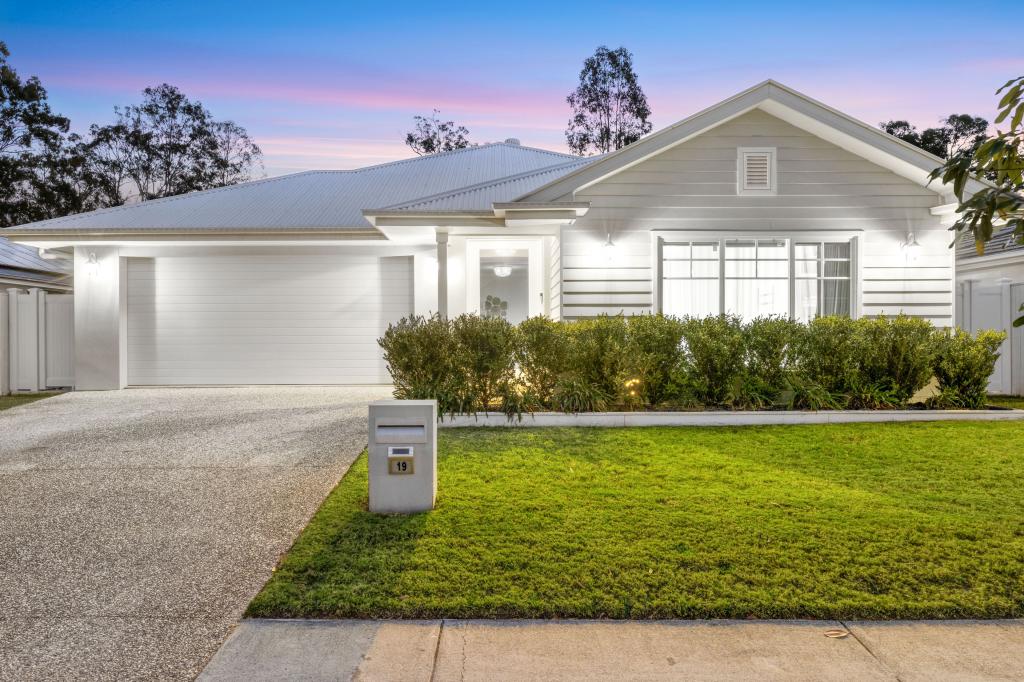 0
0Similar properties For Rent nearby
See more properties for rent nearby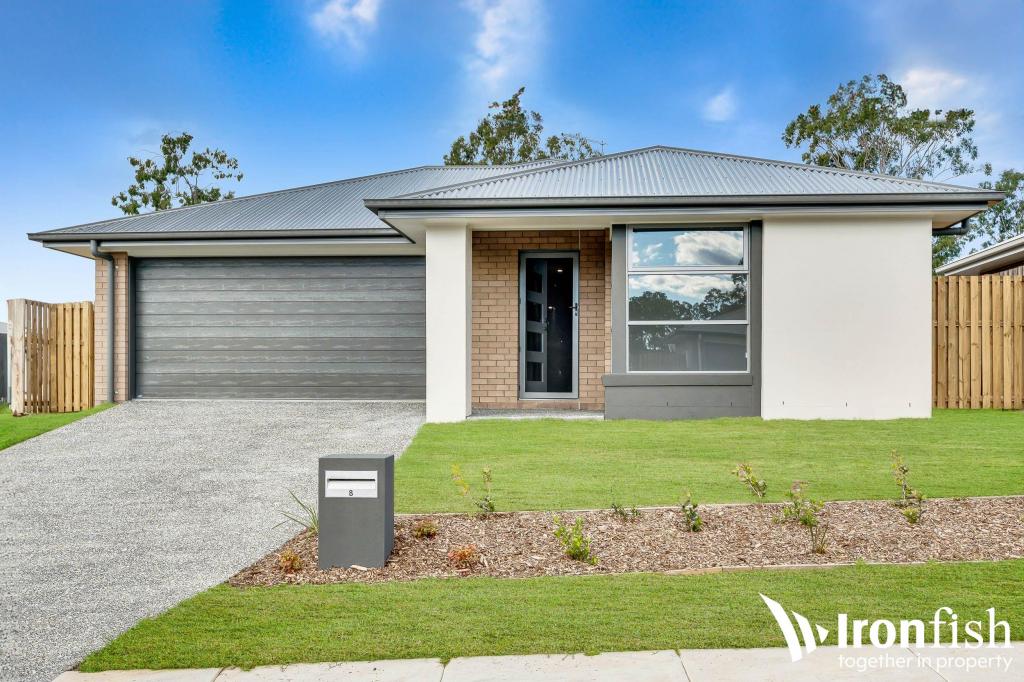 0
0
 0
0

 0
0About Jimboomba 4280
The size of Jimboomba is approximately 54.2 square kilometres. There are 17 parks, covering nearly 5.5% of the total area. The population of Jimboomba in 2016 was 13201 people. By 2021 the population was 7423 showing a population decline of 43.8% in the area during that time. The predominant age group in Jimboomba is 10-19 years. Households in Jimboomba are primarily couples with children and are likely to be repaying $1800 - $2399 per month on mortgage repayments. In general, people in Jimboomba work in a trades occupation.In 2021, 84.00% of the homes in Jimboomba were owner-occupied compared with 80.50% in 2016.
Jimboomba has 4,178 properties. Over the last 5 years, Houses in Jimboomba have seen a 76.58% increase in median value, while Units have seen a 120.43% increase. As at 31 August 2026:
- The median value for Houses in Jimboomba is $1,222,995 while the median value for Units is $815,644.
- Houses have a median rent of $700 while Units have a median rent of $545.
Suburb Insights for Jimboomba 4280
Market Insights
Jimboomba Trends for Houses
N/A
N/A
View TrendN/A
N/A
Jimboomba Trends for Units
N/A
N/A
View TrendN/A
N/A
Neighbourhood Insights
© Copyright 2026. RP Data Pty Ltd trading as Cotality (Cotality). All rights reserved. No reproduction, distribution, or transmission of the copyrighted materials is permitted. The information is deemed reliable but not guaranteed.
While Cotality uses commercially reasonable efforts to ensure the Cotality Data is current, Cotality does not warrant the accuracy, currency or completeness of the Cotality Data and to the full extent permitted by law excludes all loss or damage howsoever arising (including through negligence) in connection with the Cotality Data.
This product uses cookies and other similar technologies to improve and customise your browsing experience, to tailor content and adverts, and for analytics and metrics regarding visitor usage on this product and other media. We may share cookie and analytics information with third parties for the purposes of advertising. By continuing to use our website, you consent to cookies being used. View our Privacy Policy here.
X
