
1-5 Yarra Glen RiseJimboomba QLD 4280
Property Details for 1-5 Yarra Glen Rise, Jimboomba
1-5 Yarra Glen Rise, Jimboomba is a 7 bedroom, 4 bathroom House with 6 parking spaces and was built in 2007. The property has a land size of 4093m2. While the property is not currently for sale or for rent, it was last sold in February 2024.
Last Listing description (May 2024)
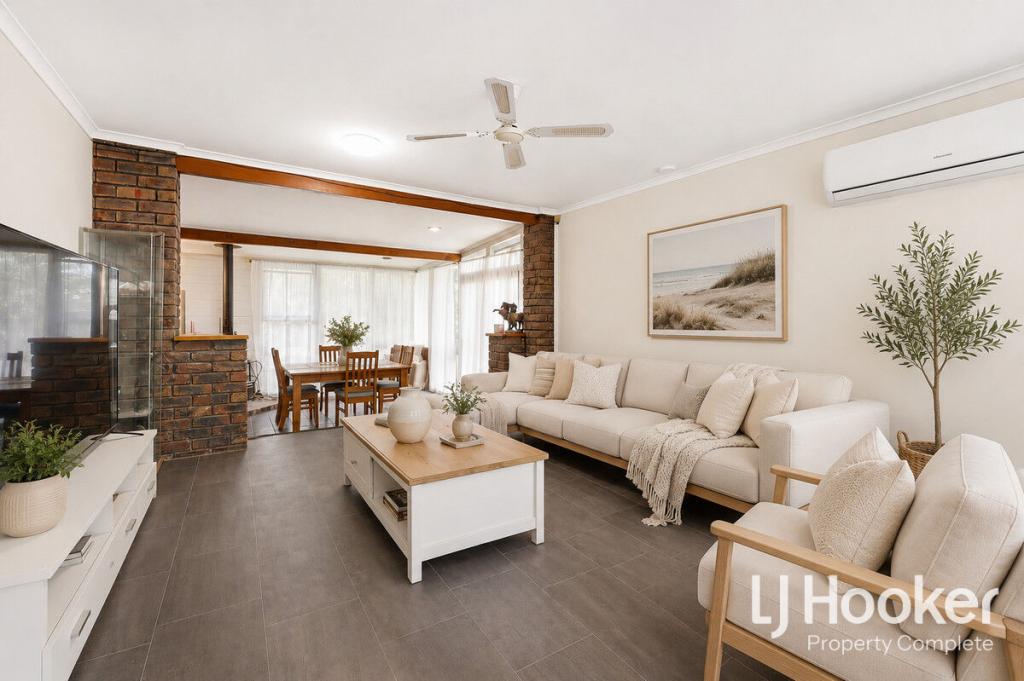
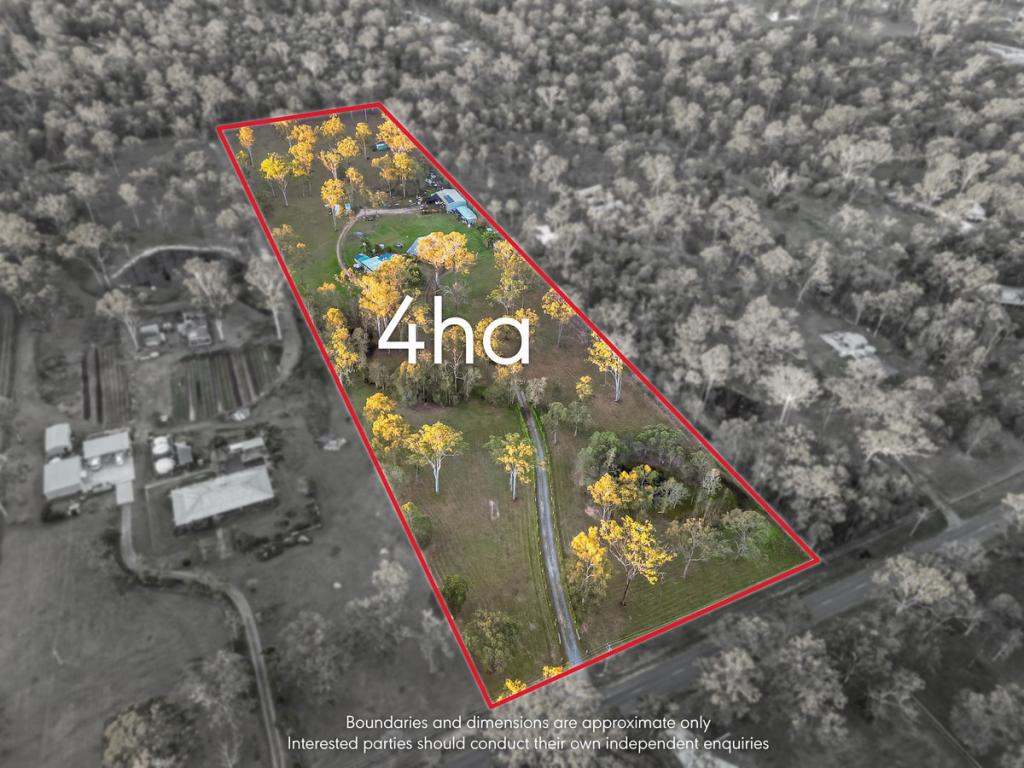
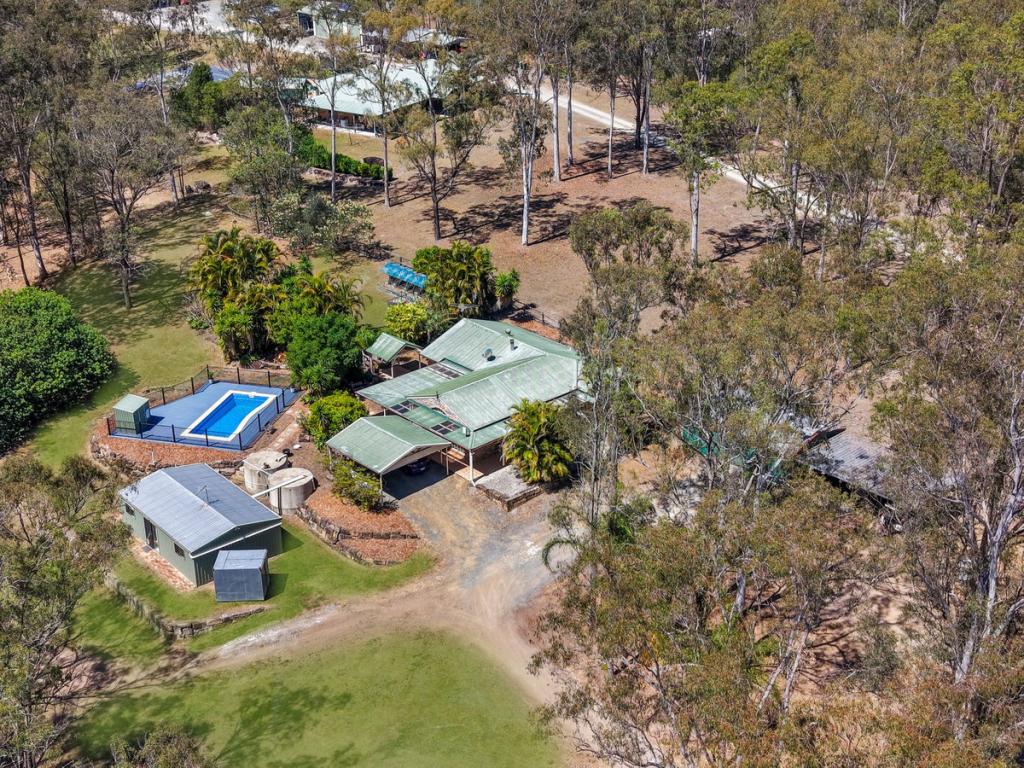
Situated on a sprawling landscaped 4,093m2 corner allotment in the 'Grange' estate, this palatial 630m2 dual living home plus impressive shed infrastructure presents an incredible opportunity to secure your very own grand estate. Whether you're a big family with growing children or parents/grandparents at home, home business needs or simply looking for an easy additional income stream, this property will suit your needs. Surrounded by a fully fenced, meticulously landscaped yard and concrete driveway this property has a replacement value beyond comprehension - it truly must be inspected to be believed. Boasting impressive shed infrastructure with three phase power and a separate gated access, the corner allotment has been fully utilised. Do not miss this incredible opportunity to the secure a once in a lifetime opportunity - the sellers are committed so this will not last!
MAIN HOME FEATURES:
- Bedroom: 5 x Spacious Rooms (5th Study) + Built-in Wardrobes + Ceiling Fans + Split System A/C
- Bathroom: 2 x Bathrooms + Powder Room + Separate Toilet + Separate Laundry
- Kitchen: Central Modern Kitchen with Plentiful Bench/Cupboard Space + Electric Cooking + Exhaust + Dishwasher + Walk-in Pantry
- Living (a): Family Area Combining Kitchen + Meals + Lounge
- Living (b): Rumpus/Games Room
- Upstairs Living (c): Lounge Room
- Home Features: Ceiling Fans + Split-System A/C + CrimSafe Security Screens + Water Filtration System
DUAL LIVING FEATURES:
- Bedroom: 2 x Spacious Rooms + Built-in Wardrobes + Ceiling Fans
- Bathroom: 1 x Bathroom + Separate Laundry
- Kitchen: Central Modern Kitchen with Plentiful Bench/Cupboard Space + Electric Cooking + Exhaust + Walk-in Pantry
- Living (d): Family Area Combining Kitchen + Meals + Lounge
- Living (e): Formal Lounge + Formal Dining Room
- Home Features: Ceiling Fans + Split-System A/C + CrimSafe Security Screens + Water Filtration System
OUTDOOR FEATURES:
- Outside area: Stunning Covered Outdoor Entertaining Area + Deck Overlooking Yard
- Car Space: Double Remote Garage
- Shed: Three Bay Shed (Third Bay Workshop) + Attached Single Bay Extra-Height Shed with Mezzanine Floor + Storage Bay + Attached Single Carport + Three Phase Power
- Outside Features: Fully Fenced with 3 x Separate Gates Entrances (1 x Main House, 1 x Dual Living, 1 x Shed (Cranbourne Drive)) + 40 x Panel 12.87kW Solar System + Fenced Paddocks + Landscaped Gardens + Electric Hot Water + 32,000l Rainwater Tank + Town Water
*Buyers Request: Building and Pest Report + REIQ Contract + Title Search
*Note: The outline shown on the aerial photos is for illustrative purposes only and is intended as a guide to the property boundary. We cannot guarantee its accuracy and interested parties should rely on their own enquiries. Also, the measurements are approximate and any potential suggestions have not been investigated with council and interested parties should rely on their own enquiries. The sellers Building and Pest Report can be accessed for review for review however this should not be relied upon and interested parties should rely on their own enquiries. (STCA - Subject To Council Approval)
Property History for 1-5 Yarra Glen Rise, Jimboomba, QLD 4280
- 15 Feb 2024Sold for $1,297,500
- 22 May 2023Listed for Sale By Appointment
- 28 Aug 2019Sold for $830,000

Recent sales nearby
See more recent sales nearby

/assets/perm/ku5gq7qagii65pvuj5lg2thwai?signature=4eea5595096991eff4feaf316647ca7859592a2060232af31407c9dd8989d7a7) 0
0
Similar properties For Sale nearby
See more properties for sale nearby
 0
0

 0
0
 0
0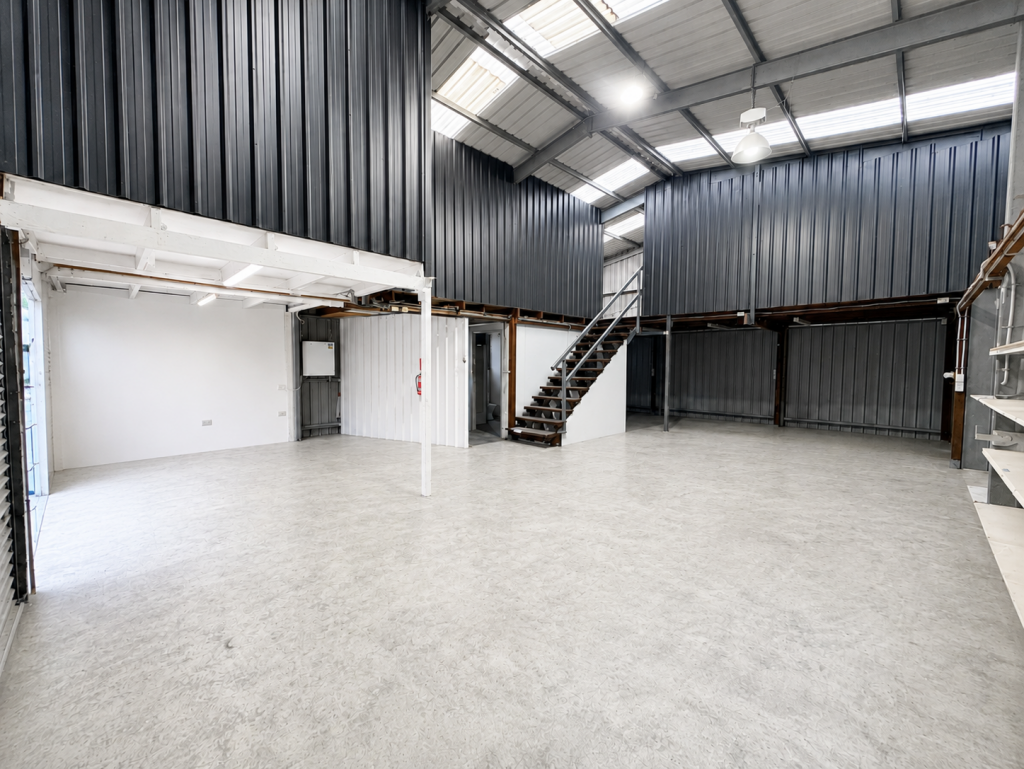 0
0About Jimboomba 4280
The size of Jimboomba is approximately 54.2 square kilometres. There are 17 parks, covering nearly 5.5% of the total area. The population of Jimboomba in 2016 was 13201 people. By 2021 the population was 7423 showing a population decline of 43.8% in the area during that time. The predominant age group in Jimboomba is 10-19 years. Households in Jimboomba are primarily couples with children and are likely to be repaying $1800 - $2399 per month on mortgage repayments. In general, people in Jimboomba work in a trades occupation.In 2021, 84.00% of the homes in Jimboomba were owner-occupied compared with 80.50% in 2016.
Jimboomba has 4,176 properties. Over the last 5 years, Houses in Jimboomba have seen a 76.58% increase in median value, while Units have seen a 120.43% increase. As at 31 August 2026:
- The median value for Houses in Jimboomba is $1,222,995 while the median value for Units is $815,644.
- Houses have a median rent of $700 while Units have a median rent of $545.
Suburb Insights for Jimboomba 4280
Market Insights
Jimboomba Trends for Houses
N/A
N/A
View TrendN/A
N/A
Jimboomba Trends for Units
N/A
N/A
View TrendN/A
N/A
Neighbourhood Insights
© Copyright 2026. RP Data Pty Ltd trading as Cotality (Cotality). All rights reserved. No reproduction, distribution, or transmission of the copyrighted materials is permitted. The information is deemed reliable but not guaranteed.
While Cotality uses commercially reasonable efforts to ensure the Cotality Data is current, Cotality does not warrant the accuracy, currency or completeness of the Cotality Data and to the full extent permitted by law excludes all loss or damage howsoever arising (including through negligence) in connection with the Cotality Data.
This product uses cookies and other similar technologies to improve and customise your browsing experience, to tailor content and adverts, and for analytics and metrics regarding visitor usage on this product and other media. We may share cookie and analytics information with third parties for the purposes of advertising. By continuing to use our website, you consent to cookies being used. View our Privacy Policy here.
X
