
5 Devonshire CourtJensen QLD 4818

Property Details for 5 Devonshire Ct, Jensen
5 Devonshire Ct, Jensen is a 4 bedroom, 2 bathroom House with 2 parking spaces. The property has a land size of 1100m2 and floor size of 262m2. While the property is not currently for sale or for rent, it was last sold in May 2026. There are other 4 bedroom House sold in Jensen in the last 12 months.
Last Listing description (May 2026)
Rates: $5,306.72 PA Before Discount
Potential Rental Income: $850PW
Year of Construction: 2017
A quarter acre home of functionality, with all the design expectations of a modern family home. Three living spaces, design savvy bathrooms and complete Butler's Pantry. Strategically positioned on an elevated 1,100m2 allotment that is perfect to catch Townsville's coastal breezes.
Contemporary and functional kitchen space with full Butler's Pantry, minimalistic main kitchen area with generous family bench space and indulgent staying comprising of deeply toned cabinetry paired with mirror ball pendant lighting.
Master suite, the scope is generous, and the plan is opulent. Walk in shower space, with full length shower seat, deeply toned floor to ceiling tiles, twin shower heads and dual vanity. Walk in wardrobes with fabulous storage space.
New in ground heated pool for the family and friends with glass pool fencing and Astro Turf for easy care.
Liveable Features:
• 262sqm under roof
• On Trend vinyl plank flooring ·Family inspired four-bedroom home with built in wardrobes
• Large walk-in wardrobe to the master suite
• Guest Powder Room
• Generous Theatre Room
• Activity Room
• Shower room to the main bathroom
• Separate Study/Home Office to the front of the home
• Large open plan living area with frameless stacker door to the patio
• Walk in linen cupboard with power for your cordless vacuum
• Spilt system air conditioning throughout
• Solar Power system
• Internal laundry
• Large Heated Pool
• Fully fenced
• Automatic irrigation
Dual double gate access to the front of the property and space for a work shed with still an abundance of space or grassy green play space.
Inclusions: 2x Council Rubbish Bins, Window Dressings, Pool, Pool Pump.
Get to Know Jensen
Jensen is an outer suburb of Townsville, located approximately 18.5 kilometres west of Townsville CBD. Jensen is mainly a rural-residential suburb characterised by Black River on its northern border. The suburb is close to various shopping complex's that provides Northern Beaches residents access to supermarkets, a post office, fast food and large brand outlets, medical, veterinary services, some recreational businesses and service stations.
The Bruce Highway borders Jensen to the north. The final stage of the Townsville Ring Road has been completed and is now a high-speed bypass road for traffic between Jensen and Townsville General Hospital, James Cook University and Lavarack Barracks.
A police station, Community Recreation Hall, churches and private and public schools are also located in Jensen.
Inspections Welcome, call #AllisonGough 0421583168.
Interested parties should verify the accuracy and currency of the information and make their own independent inquiries as the agent cannot attest to the correctness of the information provided. Some file photographs in use may have been taken some time ago or modifications have been conducted at the property since the photography. Please rely on your own inspection and investigations to determine if this property is suitable for your requirements and information provided is general in nature. Ray White Townsville bears no liability for any loss sustained due to inaccuracy or omission.
Property History for 5 Devonshire Ct, Jensen, QLD 4818
- 27 Apr 2026Sold for $1,060,000
- 11 Mar 2026Listed for Sale $1,125,000
- 10 Dec 2021Sold for $645,000

Recent sales nearby
See more recent sales nearby
Similar properties For Sale nearby
See more properties for sale nearby 0
0
 0
0

 0
0
Similar properties For Rent nearby
See more properties for rent nearby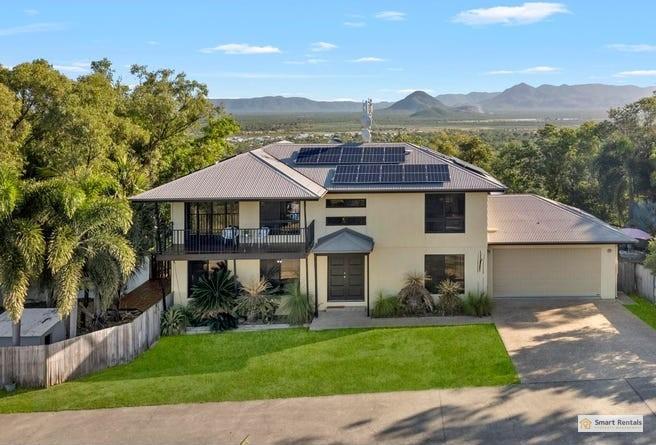 0
0
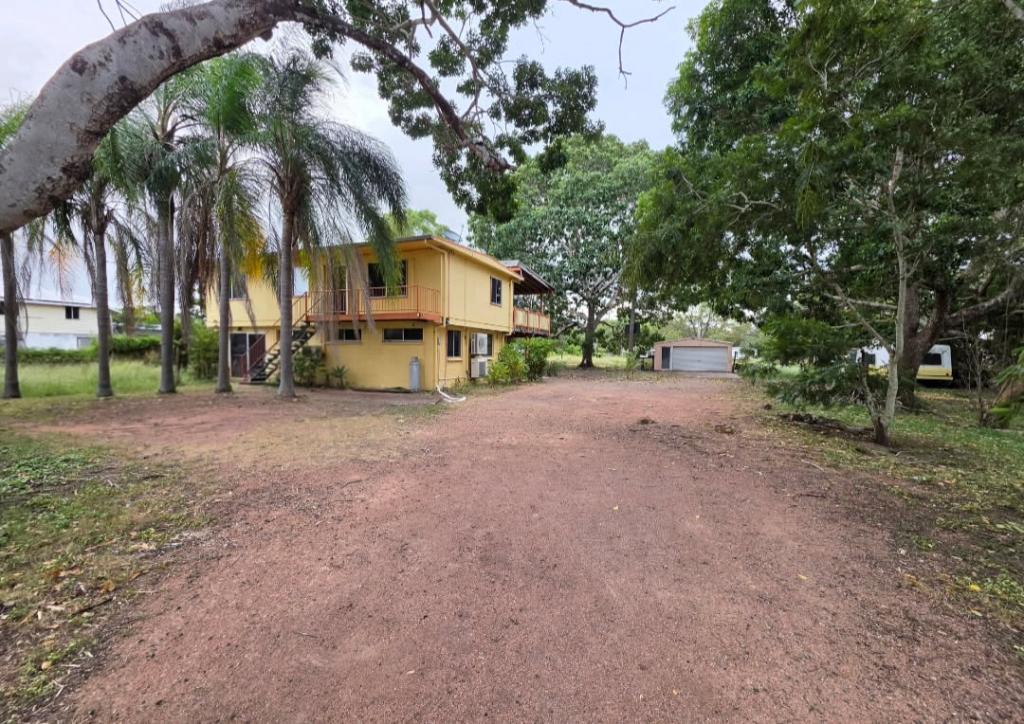 0
0
 0
0
About Jensen 4818
The size of Jensen is approximately 14.9 square kilometres. There are 2 parks, covering nearly 0.8% of the total area. The population of Jensen in 2016 was 1476 people. By 2021 the population was 1797 showing a population growth of 21.8% in the area during that time. The predominant age group in Jensen is 10-19 years. Households in Jensen are primarily couples with children and are likely to be repaying $1800 - $2399 per month on mortgage repayments. In general, people in Jensen work in a trades occupation.In 2021, 90.50% of the homes in Jensen were owner-occupied compared with 88.40% in 2016.
Jensen has 1,086 properties. Over the last 5 years, Houses in Jensen have seen a 120.00% increase in median value, while Units have seen a 85.65% increase. As at 31 August 2026:
- The median value for Houses in Jensen is $857,803 while the median value for Units is $542,731.
- Houses have a median rent of $500.
Suburb Insights for Jensen 4818
Market Insights
Jensen Trends for Houses
N/A
N/A
View TrendN/A
N/A
Jensen Trends for Units
N/A
N/A
View TrendN/A
N/A
Neighbourhood Insights
© Copyright 2026. RP Data Pty Ltd trading as Cotality (Cotality). All rights reserved. No reproduction, distribution, or transmission of the copyrighted materials is permitted. The information is deemed reliable but not guaranteed.
While Cotality uses commercially reasonable efforts to ensure the Cotality Data is current, Cotality does not warrant the accuracy, currency or completeness of the Cotality Data and to the full extent permitted by law excludes all loss or damage howsoever arising (including through negligence) in connection with the Cotality Data.
This product uses cookies and other similar technologies to improve and customise your browsing experience, to tailor content and adverts, and for analytics and metrics regarding visitor usage on this product and other media. We may share cookie and analytics information with third parties for the purposes of advertising. By continuing to use our website, you consent to cookies being used. View our Privacy Policy here.
X
