
35 Alderman DriveJensen QLD 4818
Property Details for 35 Alderman Dr, Jensen
35 Alderman Dr, Jensen is a 4 bedroom, 2 bathroom House with 3 parking spaces. The property has a land size of 1242m2. While the property is not currently for sale or for rent, it was last sold in August 2022.
Last Listing description (November 2026)
Crafted by Keir Construction, this near-new residence delivers an exceptional combination of space, sophistication and lifestyle appeal. Soaring ceilings, expansive living zones, a dedicated theatre room, a stunning in-ground swimming pool and an impressive shed come together to create a home that truly stands apart. Designed for those who appreciate room to spread out, entertain and enjoy the finer things in everyday life, this is a remarkable opportunity to secure a residence that deserves to be experienced in person.Although still young, the time has come for the sellers to begin their next chapter, presenting a wonderful opportunity for a new family to make this outstanding property their own. With a thoughtfully considered floorplan, a separate wing for the additional bedrooms and beautifully connected indoor and outdoor living spaces, there is so much to discover. Be sure to explore the floorplan and 360 tour to appreciate the full scale, thoughtful layout and lifestyle on offer.You will adore: Positioned within The Orchard, one of Jensen's sought-after residential communities, this exceptional home offers an enviable address in a desirable location Privately positioned at the end of a peaceful cul-de-sac, offering an exceptional sense of privacy and exclusivity Enjoy family movie nights and immersive entertainment in the dedicated theatre room, creating the perfect setting for relaxing evenings at home Designed with everyday practicality in mind, the generously proportioned laundry offers direct access to the side of the home Privately positioned as a relaxing retreat, the luxurious master suite features elegant sheer curtains and its own patio overlooking the swimming pool and backyard/ Storage will never be an issue with the impressive walk-in robe, complete with an abundance of shelving and drawers to keep your wardrobe beautifully organised. Adding a touch of elegance to the master suite, the spacious ensuite showcases a double-basin vanity complemented by stylish arched mirrors Providing excellent separation and privacy, three additional well-sized bedrooms are positioned within their own dedicated wing of the home Catering beautifully to family living, the generous main bathroom offers plenty of room to move and includes a bathtub for the kids Taking centre stage, the impressive kitchen boasts generous storage, a gas cooktop and a seamless connection through to the skullery and adjoining home office Beautiful pendant lighting adds a sophisticated finishing touch to the kitchen, enhancing its appeal as the heart of the home Bringing everyone together, the expansive open-plan living and dining area provides a welcoming space to relax, connect and entertain Enhancing the living and dining spaces, floor-to-ceiling sheer curtains create an elegant finish while allowing natural light to filter through Perfectly suited to entertaining, the inviting outdoor patio offers an ideal setting for family gatherings, hosting guests or simply unwinding beside the pool Embrace Townsville's tropical lifestyle with the stunning in-ground swimming pool, providing the perfect backdrop for leisurely afternoons and outdoor enjoyment Offering outstanding versatility, the substantial shed features gate access directly from the street, ideal for additional storage, hobbies or vehicle accommodation. Fully insulated The quality solar system adds energy efficiency and everyday practicality to this exceptional residence. Battery Storage is in place for this home Electric vehicle fast charging is mounted in the garage. Garage has additional length for the larger / longer vehicles. Remote controlled garage door Comfort is assured throughout the seasons, with ceiling fans and split-system air conditioning throughout the home Fully fenced. Second concrete driveway has been laid with gate access to the rear yard for parking of additional vehicles, caravans, boats etc Jools Munro & Explore Property Munro & Co are proud to present this property to you. Please do call to book inspections or to seek information regarding this property. Jools Munro is blessed to be working 7 days a week.
Property History for 35 Alderman Dr, Jensen, QLD 4818
- 15 Oct 2026Listed for Sale $1,125,000 Negotiable
- 03 Aug 2022Sold for $225,000

Recent sales nearby
See more recent sales nearby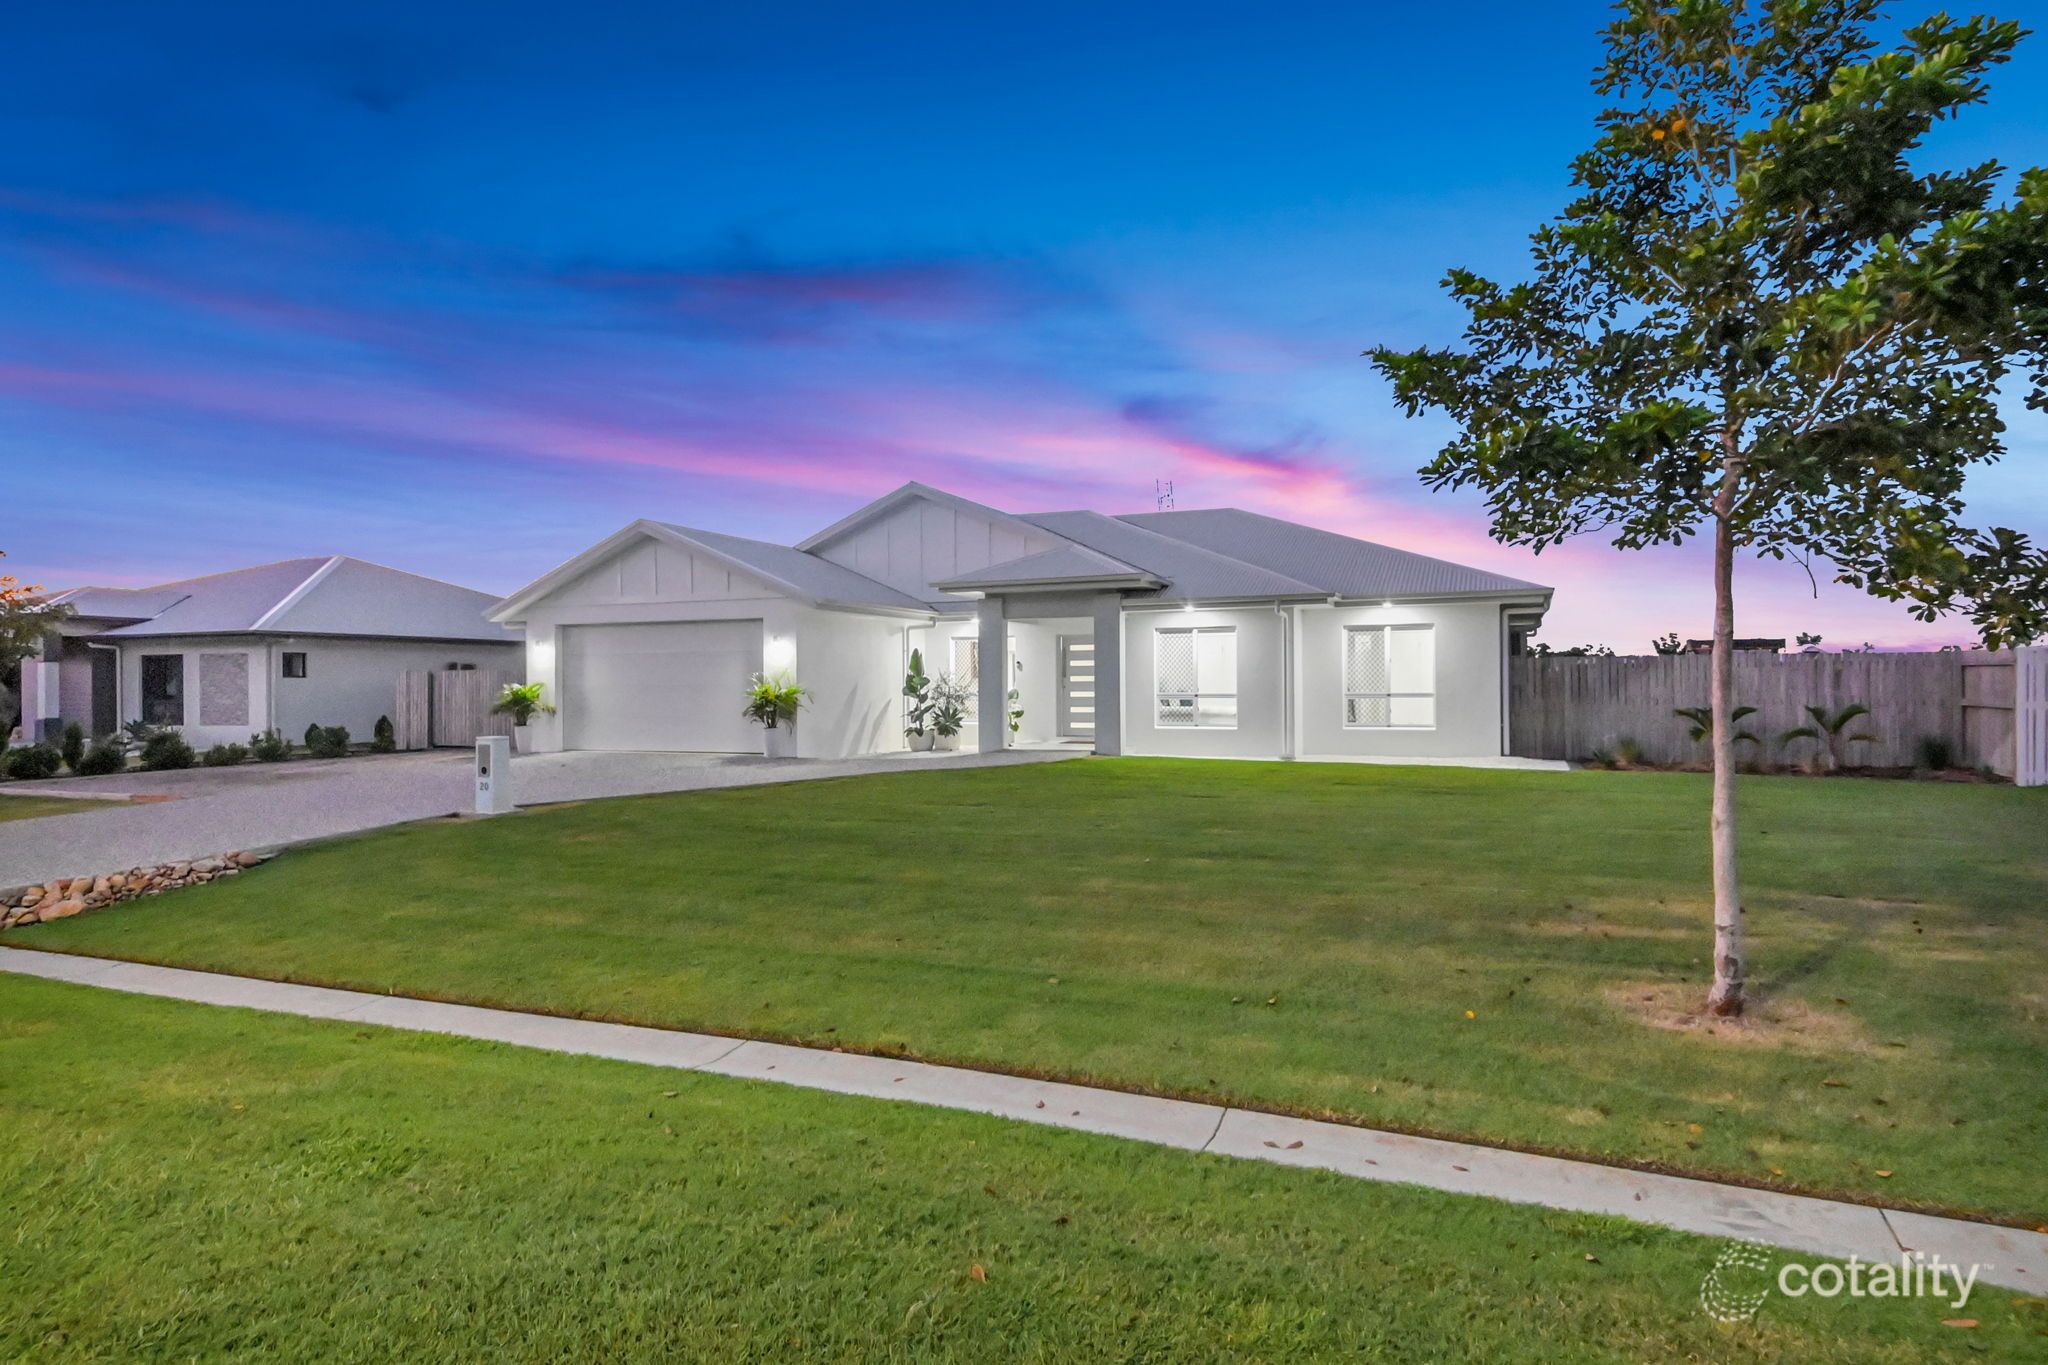 0

Similar properties For Sale nearby
See more properties for sale nearby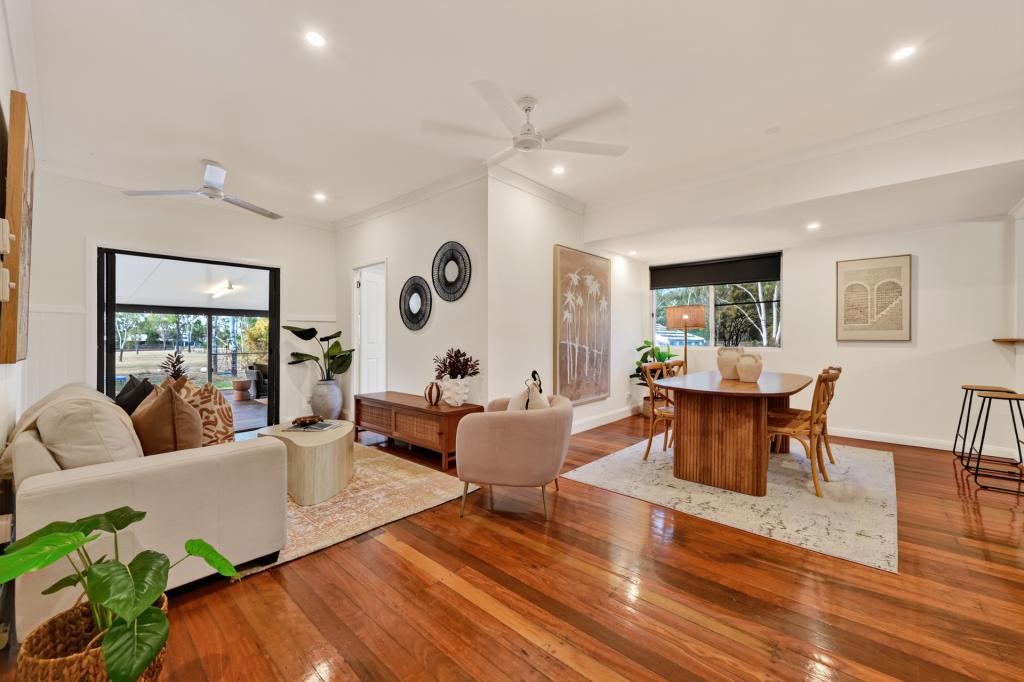 0


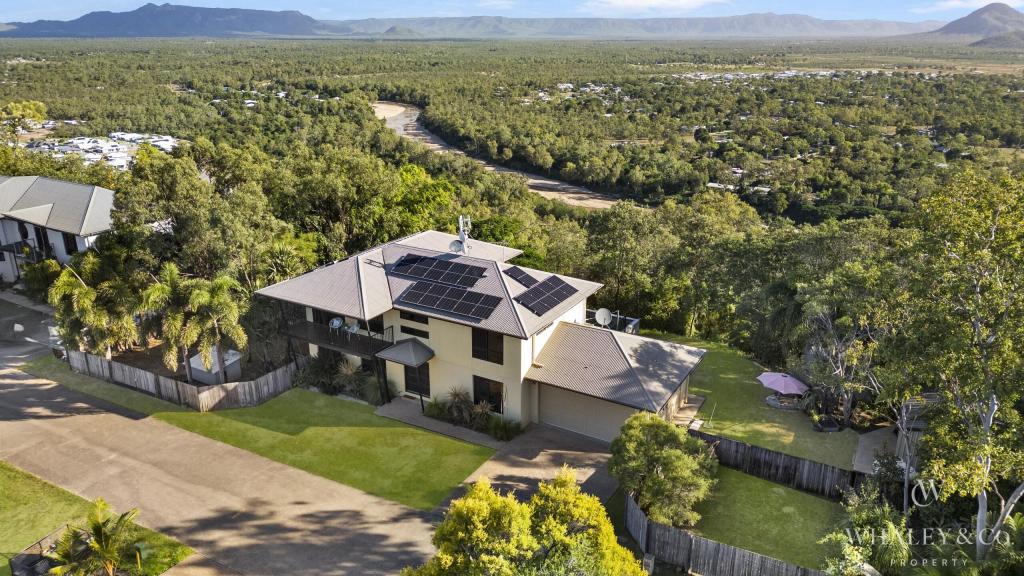 0



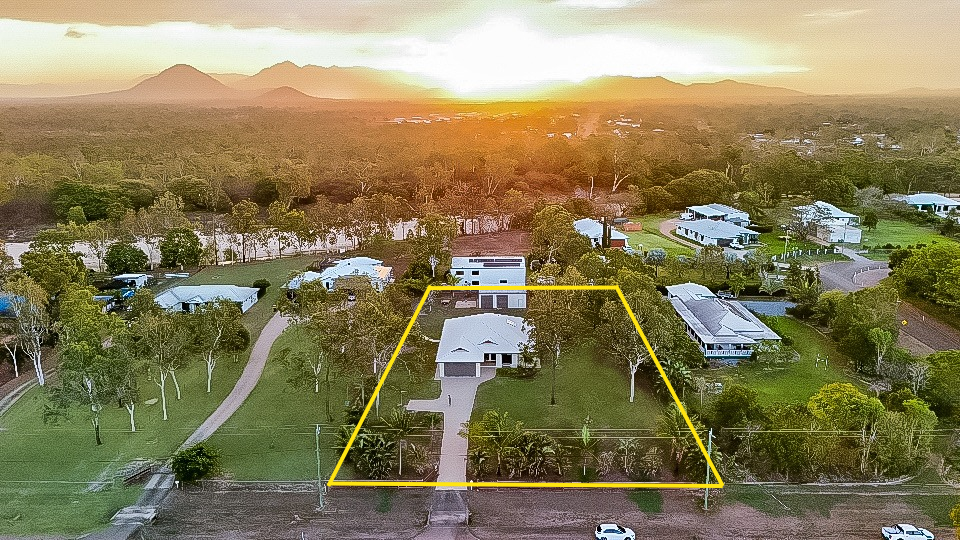 0


Similar properties For Rent nearby
See more properties for rent nearby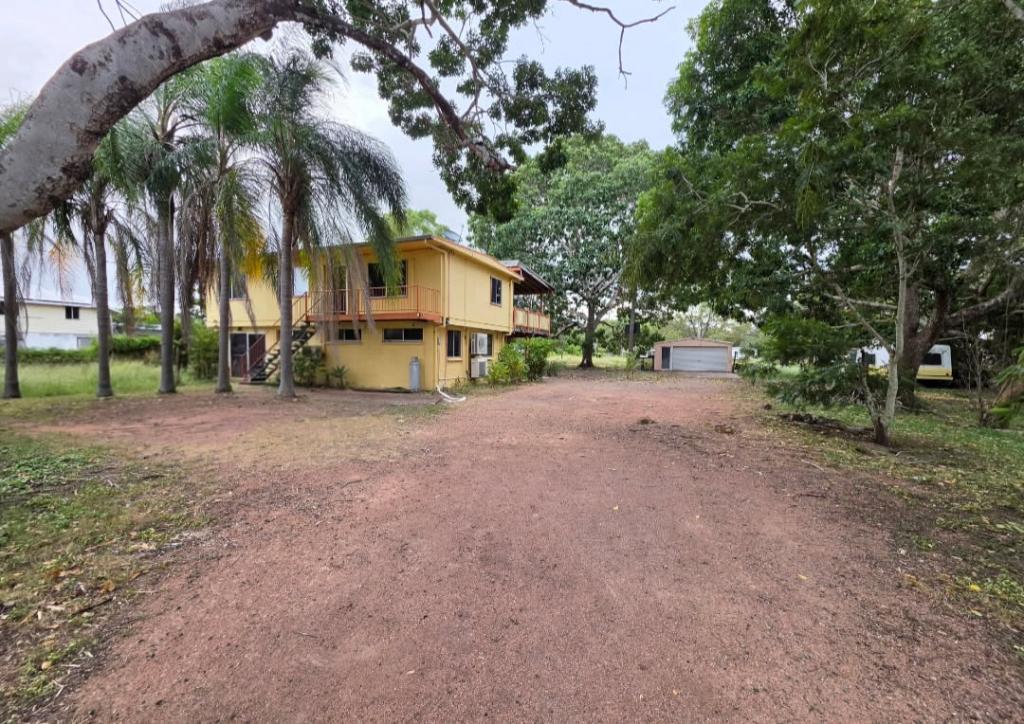 0

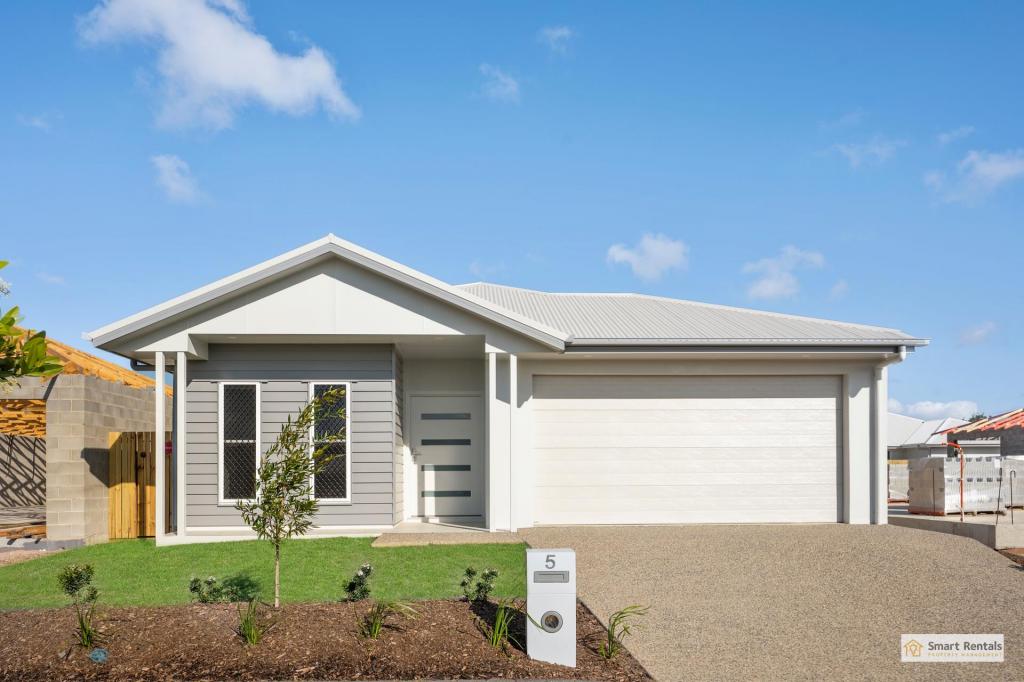 0

About Jensen 4818
The size of Jensen is approximately 14.9 square kilometres. There are 2 parks, covering nearly 0.8% of the total area. The population of Jensen in 2016 was 1476 people. By 2021 the population was 1797 showing a population growth of 21.8% in the area during that time. The predominant age group in Jensen is 10-19 years. Households in Jensen are primarily couples with children and are likely to be repaying $1800 - $2399 per month on mortgage repayments. In general, people in Jensen work in a trades occupation.In 2021, 90.50% of the homes in Jensen were owner-occupied compared with 88.40% in 2016.
Jensen has 1,086 properties. Over the last 5 years, Houses in Jensen have seen a 103.92% increase in median value, while Units have seen a 251.51% increase. As at 31 October 2026:
- The median value for Houses in Jensen is $828,195 while the median value for Units is $789,669.
- Houses have a median rent of $500.
Suburb Insights for Jensen 4818
Market Insights
Jensen Trends for Houses
N/A
N/A
View TrendN/A
N/A
Jensen Trends for Units
N/A
N/A
View TrendN/A
N/A
Neighbourhood Insights
© Copyright 2026. RP Data Pty Ltd trading as Cotality (Cotality). All rights reserved. No reproduction, distribution, or transmission of the copyrighted materials is permitted. The information is deemed reliable but not guaranteed.
While Cotality uses commercially reasonable efforts to ensure the Cotality Data is current, Cotality does not warrant the accuracy, currency or completeness of the Cotality Data and to the full extent permitted by law excludes all loss or damage howsoever arising (including through negligence) in connection with the Cotality Data.
This product uses cookies and other similar technologies to improve and customise your browsing experience, to tailor content and adverts, and for analytics and metrics regarding visitor usage on this product and other media. We may share cookie and analytics information with third parties for the purposes of advertising. By continuing to use our website, you consent to cookies being used. View our Privacy Policy here.
X
