
2 Yorkshire CrescentJensen QLD 4818
Property Details for 2 Yorkshire Cres, Jensen
2 Yorkshire Cres, Jensen is a 4 bedroom, 2 bathroom House with 2 parking spaces. The property has a land size of 1067m2. While the property is not currently for sale or for rent, it was last sold in June 2021.
Last Listing description (September 2026)
A home designed around space, comfort and the way modern families actually live.Positioned on an impressive 1,067m parcel in The Orchard, this one of a kind John Munro built residence was collaboratively designed by the owner and John Munro to create a home specifically tailored to modern family living. The result is a property that delivers exceptional space, functionality and quality without the compromises of a standard four-bedroom home.From the moment you arrive, the oversized driveway and substantial street presence set the tone. Step inside and the home immediately impresses with its generous proportions, thoughtful separation of living spaces and carefully considered design.At the heart of the home is the impressive kitchen, dining and living area, enhanced by high set ceilings that add to the sense of space and openness. The kitchen features a massive butler's pantry, substantial island bench and 900mm induction cooktop and oven. Designed for those who love to cook and entertain, the kitchen connects seamlessly with the dining and main living areas while keeping the preparation space tucked discreetly away.For busy families, the dedicated mudroom provides an invaluable drop zone for shoes, bags and everyday essentials. Large linen and storage cupboards throughout the home provide excellent additional storage, while the separate laundry connects directly to a tiled, undercover clothesline and drying area for added everyday practicality.The accommodation is equally impressive, with king size bedrooms throughout rather than the standard proportions often found in modern four bedroom homes. The master suite is privately positioned and features a walk-in robe and ensuite, creating a comfortable retreat away from the remaining bedrooms.Positioned toward the rear of the home, the children's wing creates fantastic separation for family living, with generous bedrooms and their own retreat area providing kids with a dedicated space of their own.Two distinct living zones provide plenty of flexibility, including the dedicated theatre/media room offering the perfect space for movie nights, entertaining or a quiet second living area.Opening from the main living spaces is a substantial covered patio, creating an effortless connection between the indoors and outdoors and providing plenty of room to entertain family and friends.The home also offers an oversized double garage, generous driveway parking and a floorplan that has been individually designed with everyday family living firmly in mind.Property Features:- One-of-a-kind John Munro-built home- Collaboratively designed by the owner and John Munro- Custom-designed four-bedroom residence- King-size bedrooms throughout- Two bathrooms- Oversized double garage- Two separate living areas- Dedicated theatre/media room- Children's retreat wing positioned toward the rear of the home- Generous master bedroom with ensuite and walk-in robe- High-set ceilings to the kitchen, dining and living area- Designer kitchen with 900mm induction cooktop and oven- Massive butler's pantry- Large island bench- Dedicated mudroom- Large linen and storage cupboards- Well-appointed laundry- Tiled undercover clothesline and drying area off the laundry- Multiple storage options throughout- Large covered outdoor entertaining area- Approx. 219m of internal living area- Approx. 33.8m covered patio- Approx. 46m double garage- Impressive 1,067m siteThis is a home that stands apart from the typical four bedroom offering. Individually designed and built by John Munro, the proportions are generous, the floorplan is exceptionally practical and the separation between the master suite, children's wing and living spaces has been carefully considered for families who want room to live, entertain and grow.If you're looking for a substantial family home in Jensen where quality, space and functionality come together, 2 Yorkshire Crescent deserves your inspection.
Property History for 2 Yorkshire Cres, Jensen, QLD 4818
- 21 Aug 2026Listed for Sale Offers Over $1,200,000
- 11 Jun 2021Sold for $200,500

Recent sales nearby
See more recent sales nearby
Similar properties For Sale nearby
See more properties for sale nearby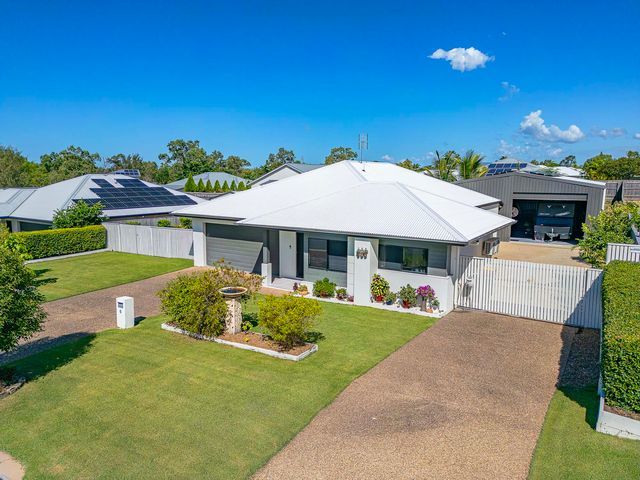 0
0
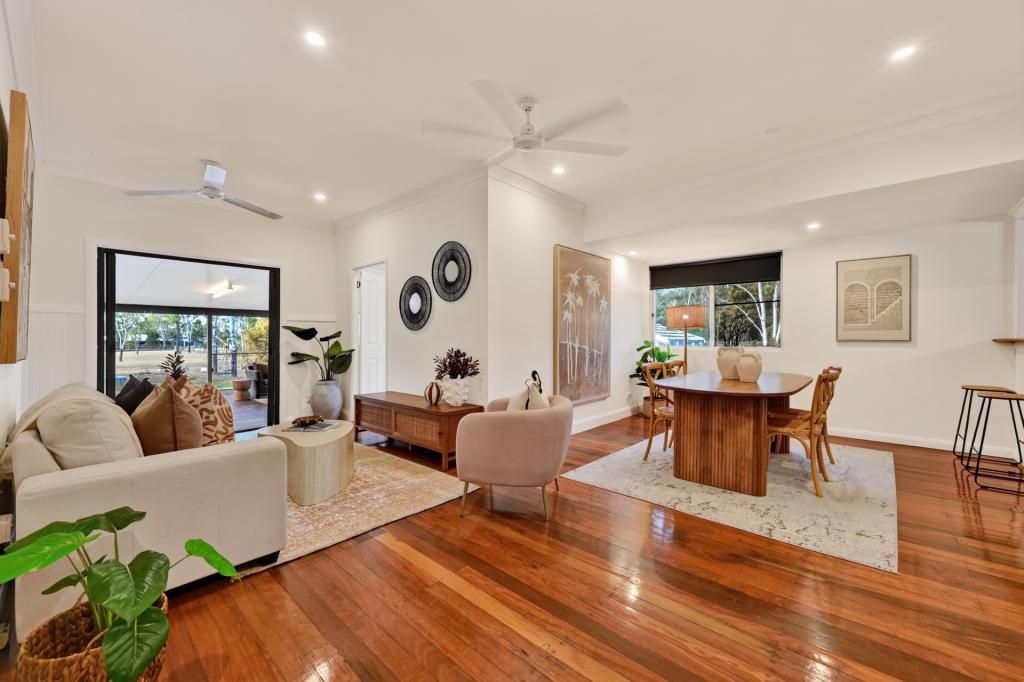 0
0

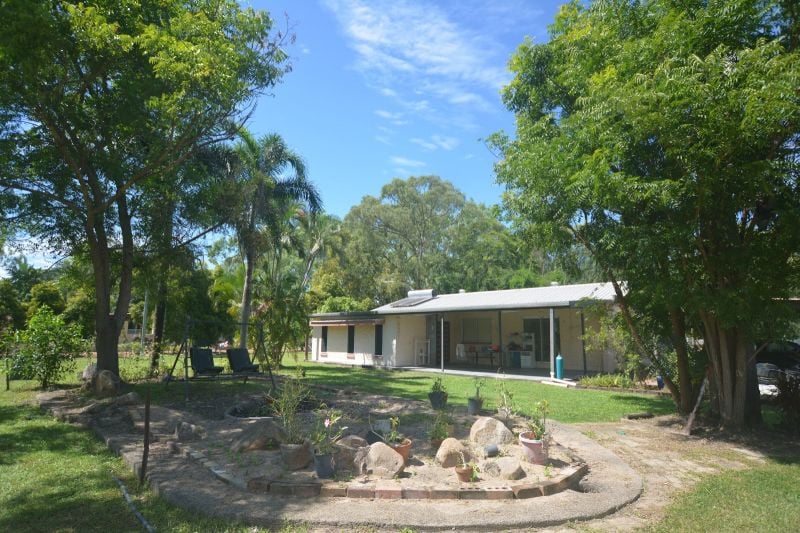 0
0
Similar properties For Rent nearby
See more properties for rent nearby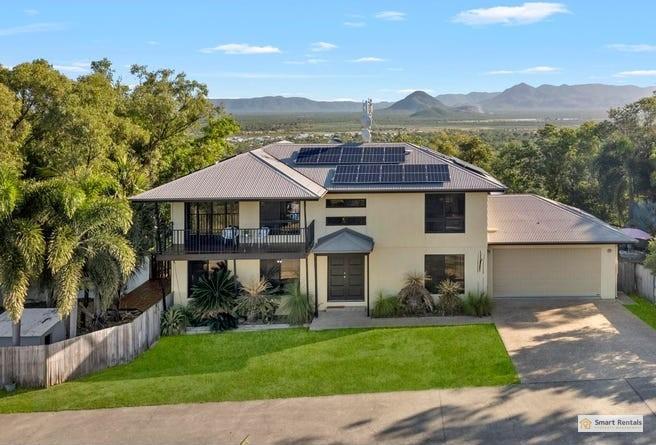 0
0
 0
0
 0
0
About Jensen 4818
The size of Jensen is approximately 14.9 square kilometres. There are 2 parks, covering nearly 0.8% of the total area. The population of Jensen in 2016 was 1476 people. By 2021 the population was 1797 showing a population growth of 21.8% in the area during that time. The predominant age group in Jensen is 10-19 years. Households in Jensen are primarily couples with children and are likely to be repaying $1800 - $2399 per month on mortgage repayments. In general, people in Jensen work in a trades occupation.In 2021, 90.50% of the homes in Jensen were owner-occupied compared with 88.40% in 2016.
Jensen has 1,086 properties. Over the last 5 years, Houses in Jensen have seen a 120.00% increase in median value, while Units have seen a 85.65% increase. As at 31 August 2026:
- The median value for Houses in Jensen is $857,803 while the median value for Units is $542,731.
- Houses have a median rent of $500.
Suburb Insights for Jensen 4818
Market Insights
Jensen Trends for Houses
N/A
N/A
View TrendN/A
N/A
Jensen Trends for Units
N/A
N/A
View TrendN/A
N/A
Neighbourhood Insights
© Copyright 2026. RP Data Pty Ltd trading as Cotality (Cotality). All rights reserved. No reproduction, distribution, or transmission of the copyrighted materials is permitted. The information is deemed reliable but not guaranteed.
While Cotality uses commercially reasonable efforts to ensure the Cotality Data is current, Cotality does not warrant the accuracy, currency or completeness of the Cotality Data and to the full extent permitted by law excludes all loss or damage howsoever arising (including through negligence) in connection with the Cotality Data.
This product uses cookies and other similar technologies to improve and customise your browsing experience, to tailor content and adverts, and for analytics and metrics regarding visitor usage on this product and other media. We may share cookie and analytics information with third parties for the purposes of advertising. By continuing to use our website, you consent to cookies being used. View our Privacy Policy here.
X
