
11 Seafarers WayJensen QLD 4818
Property Details for 11 Seafarers Way, Jensen
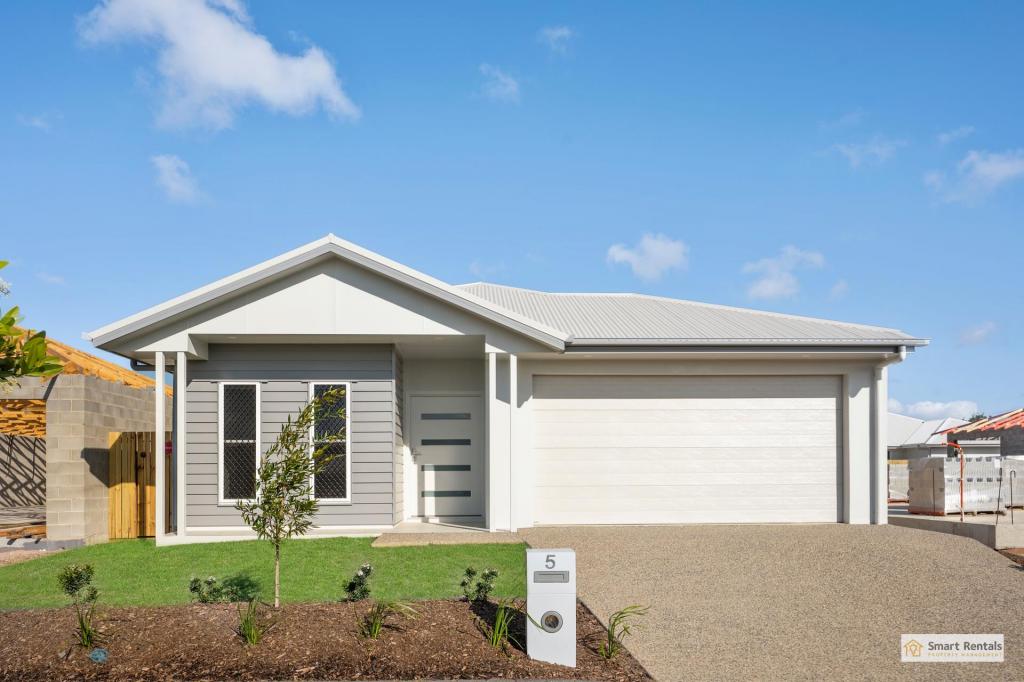
11 Seafarers Way, Jensen is a 5 bedroom, 2 bathroom House with 4 parking spaces and was built in 2021. The property has a land size of 2031m2 and floor size of 201m2. While the property is not currently for sale or for rent, it was last sold in June 2020.
Last Listing description (November 2026)
Welcome to 11 Seafarers Way, Jensen where contemporary elegance meets relaxed North Queensland living.Positioned on an expansive 2,031m fully fenced and irrigated allotment, this impressive five bedroom residence delivers the perfect combination of luxury, functionality and space. Designed with family living and effortless entertaining in mind, every detail of this stunning home has been thoughtfully considered.Step inside and discover a spacious, beautifully designed home where open plan living takes centre stage and the 3.1 metre ceilings create that extra opulence.At the heart of the home is a stunning galley style kitchen, complemented by a generous butler's pantry and separate scullery. Offering exceptional storage and preparation space, this kitchen is perfectly suited to everything from busy family mornings to entertaining a crowd.The expansive open plan living and dining area creates a welcoming space for the whole family, while a separate theatre room provides the perfect retreat for movie nights or simply relaxing in comfort.The enormous master suite is a true standout, offering a luxurious sanctuary away from the rest of the home.Featuring an abundance of walk in wardrobe space and an elegant ensuite, this retreat has been designed with comfort and sophistication in mind.The ensuite showcases a beautiful double vanity, luxurious rain shower and a contemporary glass free wet area delivering a sleek, modern finish without the hassle of cleaning shower screens.Thoughtfully positioned at the opposite end of the home, the remaining four bedrooms are all generously proportioned, complete with built in wardrobes and air conditioning.The main family bathroom is equally impressive, featuring a bathtub and a spacious, fully open wet area with no glass shower screens combining practical family living with modern style.Step outside and experience what North Queensland living is all about!An enormous covered patio overlooks the sparkling inground saltwater swimming pool, creating the ultimate setting for weekend barbecues, family gatherings or simply unwinding in your own private backyard oasis.With an incredible 2,031m of fully fenced and irrigated land, there's an abundance of space for children, pets and outdoor activities.For those who need serious storage, workspace or room for the toys, the impressive 12m x 9m shed is an absolute standout.Complete with concrete driveway access, this substantial shed offers fantastic versatility for vehicles, boats, trailers, hobbies or workshop space.Adding even more appeal is the substantial 13.36kW solar system, helping to offset household electricity costs.PROPERTY HIGHLIGHTSFive generously sized bedroomsHuge master suite with extensive walk in wardrobe spaceLuxurious ensuite with double vanity, rain shower and glass-free wet areaFour spacious bedrooms with built in wardrobes and air conditioningThoughtfully designed floor plan with excellent separation between master and family bedroomsExpansive open plan living and diningStunning galley kitchen with butler's pantry and separate sculleryDedicated theatre roomStylish main bathroom with bathtub and glass-free wet areaEnormous covered outdoor entertaining patioSparkling inground saltwater swimming poolMassive 12m x 9m shed with concrete driveway access13.36kW solar systemFully fenced and irrigated 2,031m allotmentThis home is under 6 years old and ready to move into. Welcome home!
Property History for 11 Seafarers Way, Jensen, QLD 4818
- 05 Nov 2026Listed for Sale Expressions of Interest
- 12 Jun 2020Sold for $225,000

Recent sales nearby
See more recent sales nearby 0

 0


Similar properties For Sale nearby
See more properties for sale nearby 0



 0

 0


Similar properties For Rent nearby
See more properties for rent nearby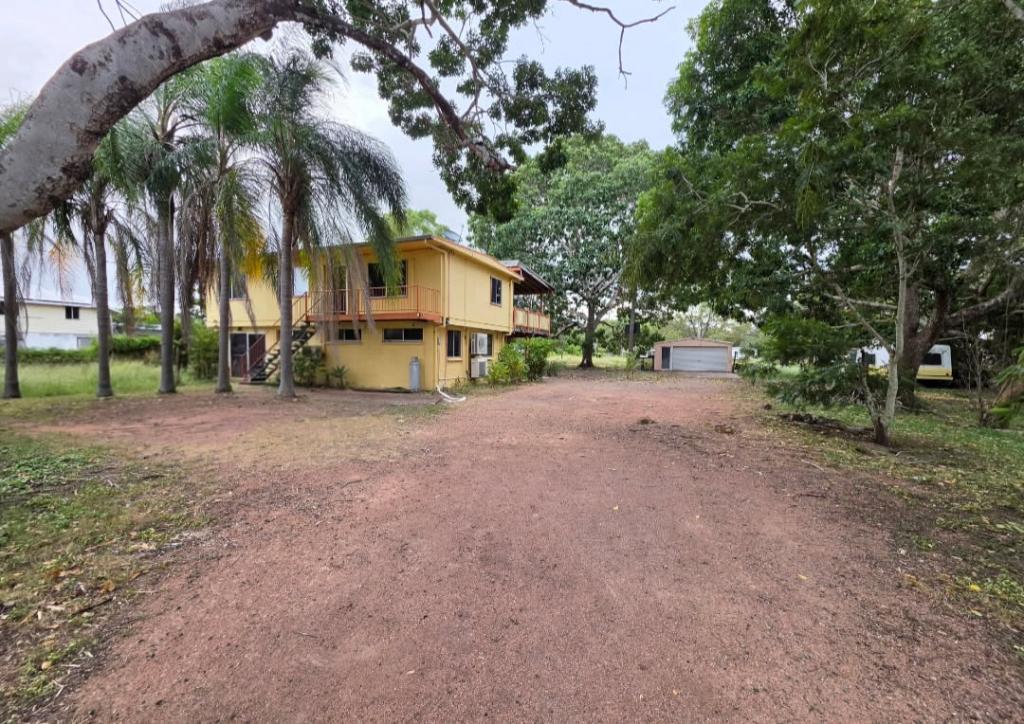 0

 0

About Jensen 4818
The size of Jensen is approximately 14.9 square kilometres. There are 2 parks, covering nearly 0.8% of the total area. The population of Jensen in 2016 was 1476 people. By 2021 the population was 1797 showing a population growth of 21.8% in the area during that time. The predominant age group in Jensen is 10-19 years. Households in Jensen are primarily couples with children and are likely to be repaying $1800 - $2399 per month on mortgage repayments. In general, people in Jensen work in a trades occupation.In 2021, 90.50% of the homes in Jensen were owner-occupied compared with 88.40% in 2016.
Jensen has 1,086 properties. Over the last 5 years, Houses in Jensen have seen a 103.92% increase in median value, while Units have seen a 251.51% increase. As at 31 October 2026:
- The median value for Houses in Jensen is $828,195 while the median value for Units is $789,669.
- Houses have a median rent of $500.
Suburb Insights for Jensen 4818
Market Insights
Jensen Trends for Houses
N/A
N/A
View TrendN/A
N/A
Jensen Trends for Units
N/A
N/A
View TrendN/A
N/A
Neighbourhood Insights
© Copyright 2026. RP Data Pty Ltd trading as Cotality (Cotality). All rights reserved. No reproduction, distribution, or transmission of the copyrighted materials is permitted. The information is deemed reliable but not guaranteed.
While Cotality uses commercially reasonable efforts to ensure the Cotality Data is current, Cotality does not warrant the accuracy, currency or completeness of the Cotality Data and to the full extent permitted by law excludes all loss or damage howsoever arising (including through negligence) in connection with the Cotality Data.
This product uses cookies and other similar technologies to improve and customise your browsing experience, to tailor content and adverts, and for analytics and metrics regarding visitor usage on this product and other media. We may share cookie and analytics information with third parties for the purposes of advertising. By continuing to use our website, you consent to cookies being used. View our Privacy Policy here.
X
