
58 Dandenong RoadJamboree Heights QLD 4074
Property Details for 58 Dandenong Rd, Jamboree Heights
58 Dandenong Rd, Jamboree Heights is a 4 bedroom, 2 bathroom House with 2 parking spaces and was built in 1970. The property has a land size of 574m2 and floor size of 109m2. While the property is not currently for sale or for rent, it was last sold in February 2024.
Last Listing description (May 2024)
Welcome to your dream family home in the heart of Jamboree Heights! This meticulously renovated residence, situated in a very convenient location, spans across a generous 574 sqm flood-free block and offers an idealistic lifestyle for families.
Upstairs, the home features four bedrooms, each adorned with convenient features, main bathroom, large living area with a sunroom, and a generous deck with stunning views. All of the four rooms further feature security screens, celling fans and built-in-robes. Situated amongst the four rooms is the renovated main bathroom, adding an extra layer of family convenience.
Downstairs floorplan offers a brand new and modern kitchen, showcasing stone benchtops, an abundance of soft-close cabinetry and top-notch appliances including an induction cooktop, with the kitchen opening into the dining room and air-conditioned family area.
In addition, downstairs offers endless practicality and potential, with a large double lockup garage with motorised door, a second modern bathroom and a spacious laundry. Whether you need a home gym, teenage retreat or simply separation from the kids, this home has you covered.
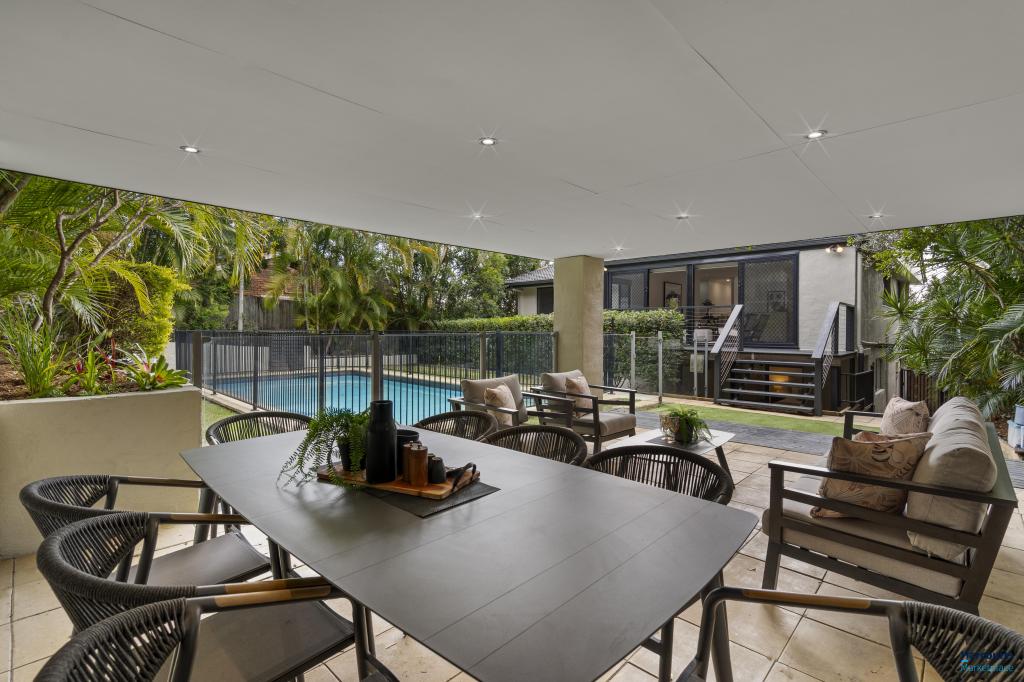
External features are equally impressive, with a double lock-up garage, garden shed, the fully fenced green and flat yard space wrapping around the home is perfect for the kids and pets to enjoy and room for a pool.
Beyond the property, the location is unbeatable. Within walking distance is the Mount Ommaney Shopping Centre, along with Jamboree Heights State School and Lutheran Good News School, and short distance to all amenities such as Darra Train Station, local shops and parks. Multiple bus transport options are at your doorstep and the highway is just around the corner.
My favourites:
- Much Sought-after Jamboree Heights
- Meticulously renovated and large family home with magnificent views
- High growth suburb with number 1 reputable state school catchment
- Floor-free land and convenient location
- Four bedroom, two bathrooms
- Brand new and stunning kitchen with stone benchtops, soft-close cabinetry, and quality appliances
- Brand new bathroom and laundry
- Two large Water Tanks
- Fully fenced and electric gates
- Side access
- Freshly painted home with newly poshed timber floors
- New retaining walls
- Fully keyless entry to the house
- Walking distance to all amenities
- Much more
Don't miss the opportunity to call this meticulously renovated family home your own.
Call Jamboree Heights' award winning agent, Helen Saba for more information.
Disclaimer: This property is being sold without a price therefore a price guide cannot be provided. The website may have filtered the property into a price bracket for website functionality purposes.
Disclaimer:
We have obtained this property information from sources we believe to be reliable; however, we cannot guarantee its accuracy. Prospective buyers are advised to carry out their own investigations.
Property History for 58 Dandenong Rd, Jamboree Heights, QLD 4074
- 15 Feb 2024Sold for $925,000
- 29 Jan 2024Listed for Sale AUCTION CANCELLED
- 21 Nov 2020Sold for $547,500

Recent sales nearby
See more recent sales nearby/assets/perm/deow3wxdoai6neebhwhadrnttq?signature=1ae149b2beb51404e14e552e2db94102e30a1e4d6683989a00728c490c5b9a12) 0
0

/assets/perm/4beaey7cbei6vjn3wpqbuzx3bq?signature=107ea85f1e63e2426306dd37442919798e0df49eb71b387abb2bb8052494ed6b) 0
0
/assets/perm/334kvgotaai6tmi2eukerlulxa?signature=b679ddcd49b019be0c7aa2e51da24cac0a788d8944e20244608022c2679d69a7) 0
0Similar properties For Sale nearby
See more properties for sale nearby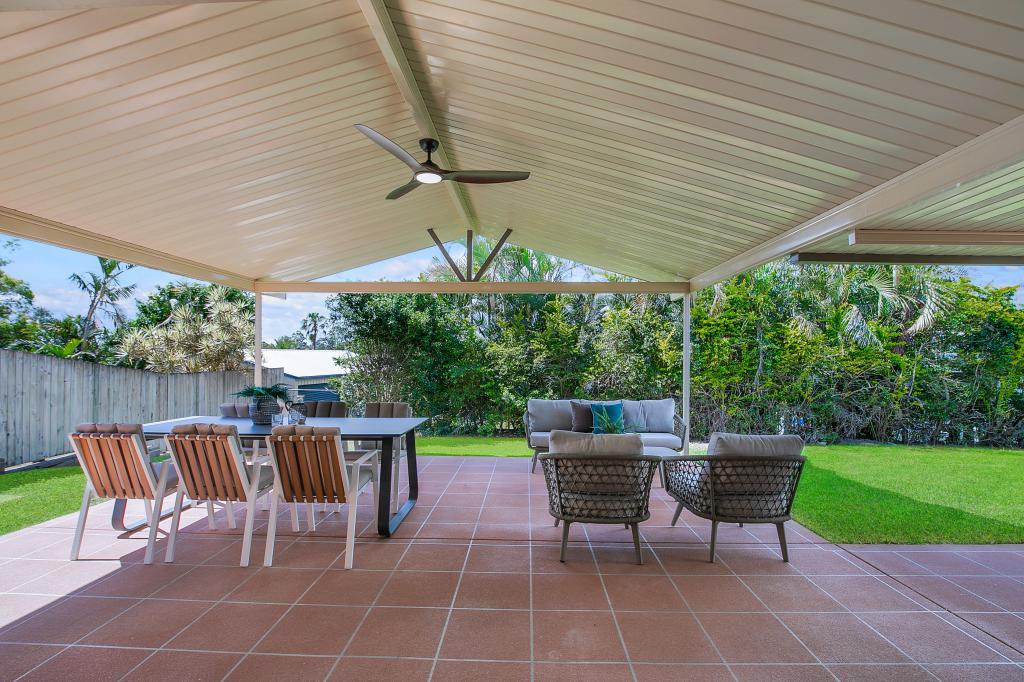 0
0

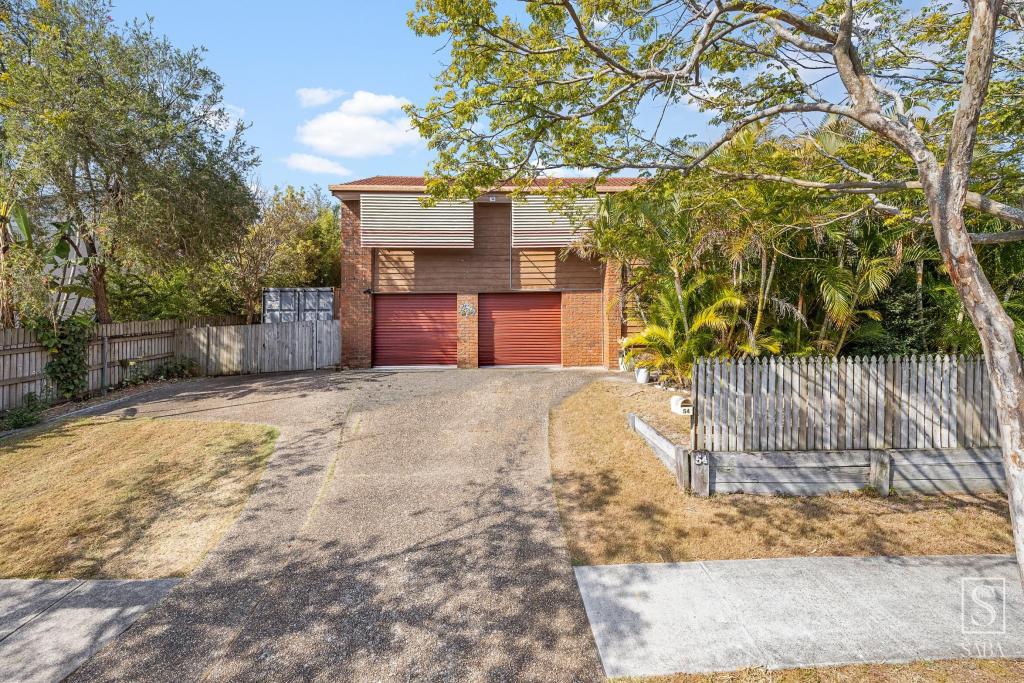 0
0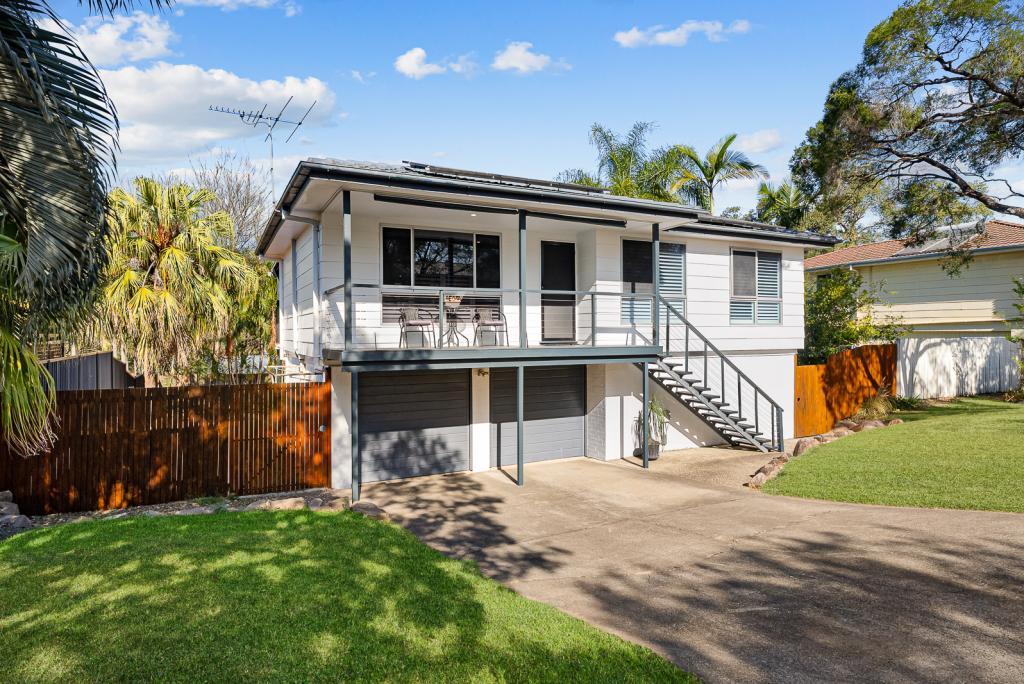 0
0

Similar properties For Rent nearby
See more properties for rent nearby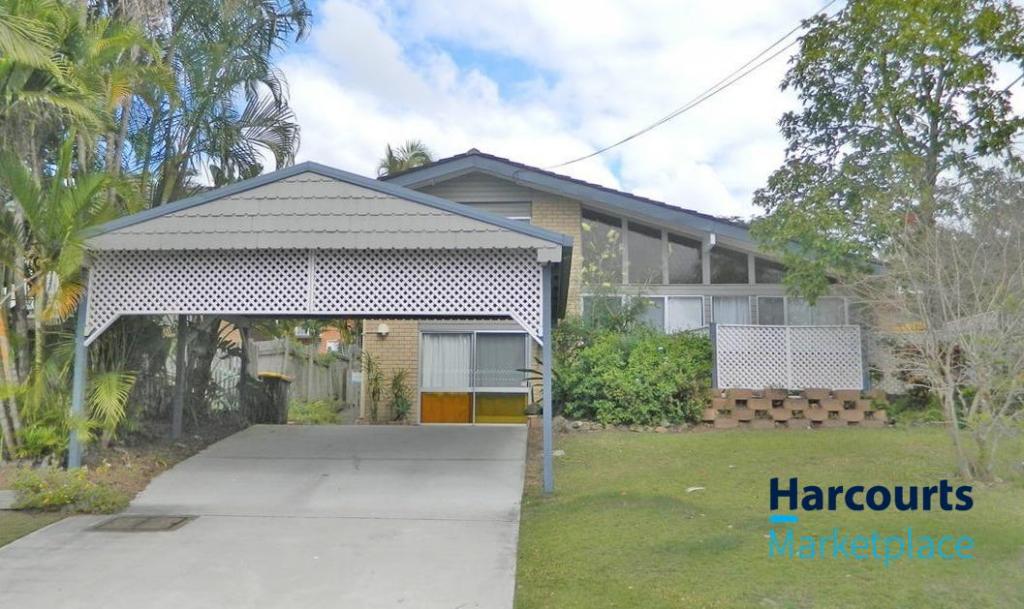 0
0
 0
0 0
0
About Jamboree Heights 4074
The size of Jamboree Heights is approximately 1.2 square kilometres. There are 2 parks, covering nearly 4.2% of the total area. The population of Jamboree Heights in 2016 was 3093 people. By 2021 the population was 3141 showing a population growth of 1.6% in the area during that time. The predominant age group in Jamboree Heights is 30-39 years. Households in Jamboree Heights are primarily couples with children and are likely to be repaying $1800 - $2399 per month on mortgage repayments. In general, people in Jamboree Heights work in a professional occupation.In 2021, 74.60% of the homes in Jamboree Heights were owner-occupied compared with 73.70% in 2016.
Jamboree Heights has 1,209 properties. Over the last 5 years, Houses in Jamboree Heights have seen a 67.51% increase in median value, while Units have seen a 163.21% increase. As at 31 August 2026:
- The median value for Houses in Jamboree Heights is $1,115,658 while the median value for Units is $903,442.
- Houses have a median rent of $698.
Suburb Insights for Jamboree Heights 4074
Market Insights
Jamboree Heights Trends for Houses
N/A
N/A
View TrendN/A
N/A
Jamboree Heights Trends for Units
N/A
N/A
View TrendN/A
N/A
Neighbourhood Insights
© Copyright 2026. RP Data Pty Ltd trading as Cotality (Cotality). All rights reserved. No reproduction, distribution, or transmission of the copyrighted materials is permitted. The information is deemed reliable but not guaranteed.
While Cotality uses commercially reasonable efforts to ensure the Cotality Data is current, Cotality does not warrant the accuracy, currency or completeness of the Cotality Data and to the full extent permitted by law excludes all loss or damage howsoever arising (including through negligence) in connection with the Cotality Data.
This product uses cookies and other similar technologies to improve and customise your browsing experience, to tailor content and adverts, and for analytics and metrics regarding visitor usage on this product and other media. We may share cookie and analytics information with third parties for the purposes of advertising. By continuing to use our website, you consent to cookies being used. View our Privacy Policy here.
X
