
23 Esplanade DriveJacobs Well QLD 4208
Property Details for 23 Esplanade Dr, Jacobs Well
23 Esplanade Dr, Jacobs Well is a 4 bedroom, 3 bathroom House with 4 parking spaces and was built in 2017. The property has a land size of 602m2 and floor size of 308m2. While the property is not currently for sale or for rent, it was last sold in November 2022.
Last Listing description (September 2026)
Framed by sparkling water views to one side and sweeping rural outlooks to the other, this impressive Jacobs Well residence delivers a rare combination of scale, versatility and relaxed coastal living. Set across a fully fenced 602m allotment and offering almost 400m under roof, the home has been thoughtfully designed for families who value space, storage and everyday functionality, while still enjoying the lifestyle appeal that makes Jacobs Well such a tightly held destination.
Only nine years young, the residence presents with a commanding street presence and a sense of scale that is immediately apparent upon entry. An oversized front door opens to generous interiors where multiple living zones create the flexibility modern families need, allowing for both connection and separation across two expansive levels.
At the heart of the home, the gourmet kitchen combines practicality with refined finishes. Stone benchtops, premium 2Pac cabinetry, quality appliances and statement feature lighting create a stylish central hub, while the adjoining living and dining spaces flow effortlessly toward the covered outdoor entertaining area.
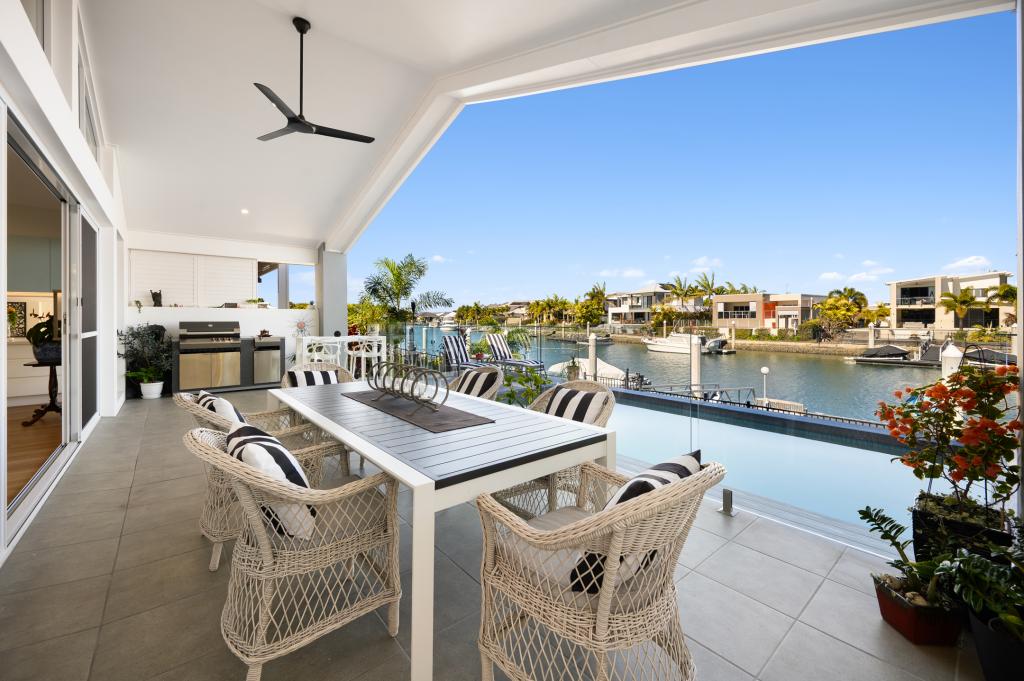
The alfresco space overlooks landscaped surrounds and peaceful rural vistas, creating an inviting setting for entertaining, relaxed family afternoons or quiet evenings at home. Beyond this, the generous outdoor area provides excellent potential for the addition of a portable swim spa, offering buyers the opportunity to further enhance the space and create their own private resort-style retreat.
Practicality is equally well considered. Electric gated side access leads to a substantial covered area with excellent clearance for secure storage of a large boat, caravan or trailer, while a huge double-bay shed with dedicated 15 Amp power provides even greater flexibility for vehicles, storage, hobbies or workshop use.
Upstairs, the sense of scale continues with two additional living areas of generous proportions, allowing the upper level to adapt easily as a retreat, media space, children's zone or home office.
The master suite is privately positioned as a true parents' retreat, capturing beautiful water views and offering a walk-through wardrobe, private balcony and luxurious ensuite. Wake to boats moving across the bay or unwind at the end of the day with the changing colours of the coastal outlook. The remaining bedrooms are also exceptionally spacious and are serviced by a generous family bathroom complete with an extra-deep bathtub.
Energy efficiency and everyday convenience have also been carefully considered. A substantial 14.82kW solar system paired with a 9.6kWh battery provides significant energy savings, while extensive water storage, fully irrigated gardens and practical storage solutions throughout the home help make day-to-day living remarkably easy.
Key Features
Almost 400m under roof
Fully fenced 602m allotment
Four spacious bedrooms
Multiple living zones across both levels
Two additional upstairs living areas
Gourmet kitchen with stone benchtops and premium 2Pac cabinetry
Quality appliances and statement feature lighting
Master retreat with water views, private balcony, walk-through robe and ensuite
Spacious family bathroom with extra-deep bathtub
Covered alfresco overlooking rural surrounds
Generous outdoor area with potential for a portable swim spa
Oversized garage with epoxy flooring
Electric gated side access
Large covered side-access area suitable for boat, caravan or trailer storage
Huge double-bay shed with dedicated 15 Amp power on a separate circuit
Separate carport
Extensive storage including three oversized linen cupboards and under-stair storage
Split-system air-conditioning and ceiling fans throughout
Block-out blinds throughout
14.82kW solar system with 9.6kWh battery
45,000L water tank
Additional 10,000L tank for gardens and vehicle washing
Spear pump
Fully irrigated gardens and lawns
Separate garden shed
Jacobs Well offers a lifestyle that blends the relaxed character of a coastal village with the practicality of excellent access to the wider Gold Coast and Brisbane. With bridge-free access to the Broadwater, the area is particularly popular with boating and fishing enthusiasts, while the nearby sandy swimming beach, boat ramp and surrounding waterways make it easy to enjoy the outdoors year-round.
The home is positioned approximately 500 metres from the Jacobs Well boat ramp and swimming beach, with convenient access to the renowned Jumpinpin Channel. Ormeau Train Station and Pimpama City Shopping Centre are approximately 10 minutes away, Westfield Coomera is around 15 minutes from the property, while both Gold Coast and Brisbane airports remain within comfortable driving distance. Local schools, parks and community facilities are also close at hand.
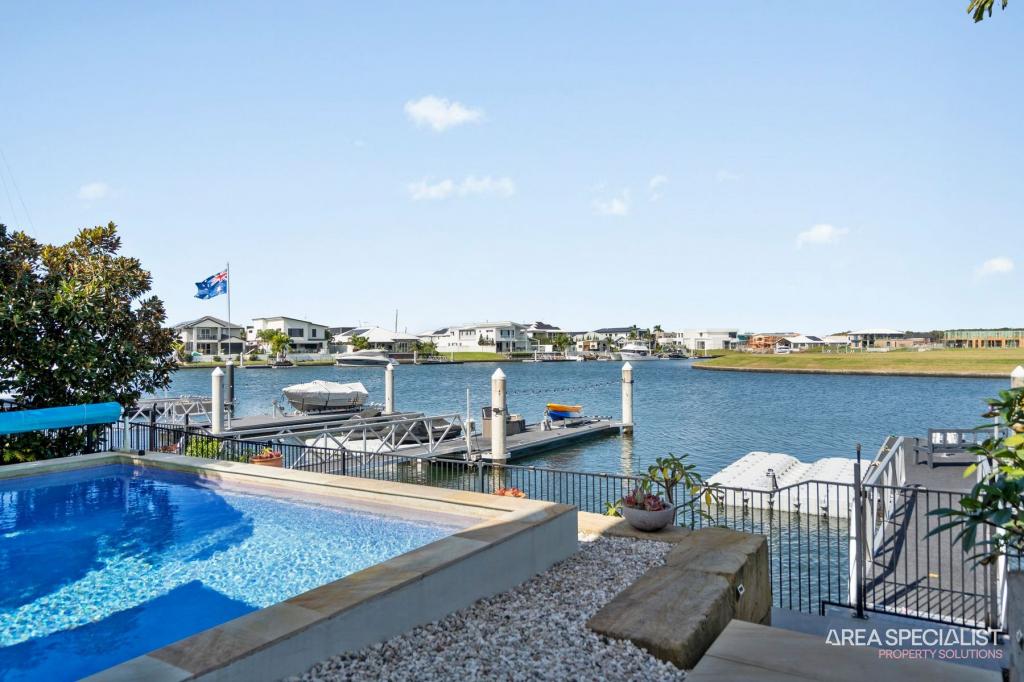
Disclaimer: Some marketing images have been digitally enhanced using AI to illustrate the potential use of the outdoor and side-access areas. The property does not currently include a swimming pool, swim spa or boat. Any such items shown are for illustrative purposes only. All information provided has been obtained from sources we believe to be accurate; however, we cannot guarantee its accuracy and accept no liability for errors or omissions. Interested parties should make their own enquiries, including in relation to any future improvements, approvals or intended use of the property.
Property History for 23 Esplanade Dr, Jacobs Well, QLD 4208
- 04 Jun 2026Listed for Sale Contract Crashed | Must be SOLD
- 01 Apr 2025Listed for Rent $1,400 / week
- 14 Nov 2022Sold for $1,120,000

Recent sales nearby
See more recent sales nearby 0


 0
Similar properties For Sale nearby
See more properties for sale nearby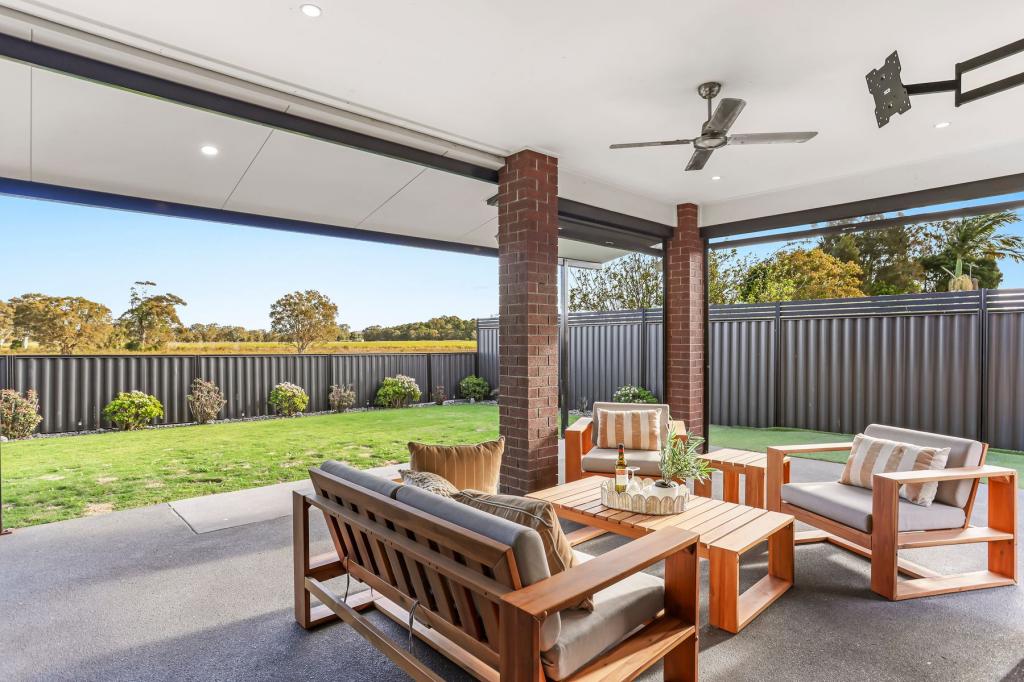 0

 0
 0

Similar properties For Rent nearby
See more properties for rent nearby 0

 0


About Jacobs Well 4208
The size of Jacobs Well is approximately 13.7 square kilometres. There are 8 parks, covering nearly 15.1% of the total area. The population of Jacobs Well in 2016 was 1839 people. By 2021 the population was 2882 showing a population growth of 56.7% in the area during that time. The predominant age group in Jacobs Well is 50-59 years. Households in Jacobs Well are primarily childless couples and are likely to be repaying $1800 - $2399 per month on mortgage repayments. In general, people in Jacobs Well work in a trades occupation.In 2021, 83.50% of the homes in Jacobs Well were owner-occupied compared with 76.70% in 2016.
Jacobs Well has 1,792 properties. Over the last 5 years, Houses in Jacobs Well have seen a 62.82% increase in median value, while Units have seen a 6.62% increase. As at 31 October 2026:
- The median value for Houses in Jacobs Well is $1,305,104 while the median value for Units is $1,125,256.
- Houses have a median rent of $1,250.
Suburb Insights for Jacobs Well 4208
Market Insights
Jacobs Well Trends for Houses
N/A
N/A
View TrendN/A
N/A
Jacobs Well Trends for Units
N/A
N/A
View TrendN/A
N/A
Neighbourhood Insights
© Copyright 2026. RP Data Pty Ltd trading as Cotality (Cotality). All rights reserved. No reproduction, distribution, or transmission of the copyrighted materials is permitted. The information is deemed reliable but not guaranteed.
While Cotality uses commercially reasonable efforts to ensure the Cotality Data is current, Cotality does not warrant the accuracy, currency or completeness of the Cotality Data and to the full extent permitted by law excludes all loss or damage howsoever arising (including through negligence) in connection with the Cotality Data.
This product uses cookies and other similar technologies to improve and customise your browsing experience, to tailor content and adverts, and for analytics and metrics regarding visitor usage on this product and other media. We may share cookie and analytics information with third parties for the purposes of advertising. By continuing to use our website, you consent to cookies being used. View our Privacy Policy here.
X
