
25 Bergin RoadInnisfail Estate QLD 4860
Property Details for 25 Bergin Rd, Innisfail Estate
25 Bergin Rd, Innisfail Estate is a 8 bedroom, 4 bathroom Unit with 4 parking spaces. The property has a land size of 799m2. While the property is not currently for sale or for rent, it was last sold in May 2024.
Last Listing description (July 2024)
Fully Tenanted lowset, 4 x 2 bedroom units with a weekly income of $1,085.00 per week.
Situated on a corner block these units are only minute's drive to the central business district, hospital, shops, TAFE College, and local high school, these units are also only a few minute's drive to the lovely Flying Fish Point or The Coconuts beach where you can fish or beach walk. There is also a regular town bus service that goes past your doorstep.
General Property Description:
4 x 2 Bedroom Units (Identical Floor Plan)
Undercover concreted parking garage- 1 carport per Unit
Upstairs communal concrete Sundeck/BBQ area
Small tiled patio at entrance to each unit
Exterior Aluminium Sun Louvres on front living room window
Front Security Doors on all units
Fly screens on all windows and back fly screen doors
Corrugated iron roof recently painted
Besser block Exterior walls
Low besser block wall running around the perimeter of the property
Rendered besser block Interior walls
Open plan kitchen/dining/lounge area Tiled Floors
Separate laundry area (with laundry sink ) Tiled Floor
Tiled walls and floor in all Bathrooms
Separate Toilet Tiled floor
Compact laminated kitchen with servery bench
Separate Pantry/Storage Cupboard
Unit x Unit Description (in addition to the above)
Unit 1:
Tiled open plan living area
Commercial carpet in Bedrooms 1 & 2
Split System Aircon Unit in living area.
(Last Serviced March 2024 - Under warranty until 5/11/2024)
Box Unit Aircons in Bedrooms 1 & 2
Ceiling Fans throughout
Wall to wall cupboards in Bedroom 1
3 x Woodlook Venetian Blinds on windows
Unit 2:
Tiled open plan living area
Tiled floors in Bedrooms 1 & 2
Split System Aircon Unit in living area
(Last Serviced March 2024 - Under warranty until 22/9/2027)
Box Unit Aircon in Bedroom 1
Ceiling Fans throughout
Wall to wall cupboards in Bedroom 1
3 x Woodlook Venetian Blinds on windows
Unit 3:
Tiled open plan living area
Commercial Carpet in Bedrooms 1 & 2
Split System Aircon Unit in living area
(Last serviced March 2024 - Under warranty until 5/11/2024)
Box Unit Aircon in Bedrooms 1 & 2
Ceiling Fans throughout
Wall to wall cupboards in Bedroom 1
Single wardrobe in Bedroom 2
3 x Woodlook Venetian Blinds on windows
Unit 4:
Tiled open plan living area
Tiled floors in Bedrooms 1 & 2
Split System Aircon Unit in living area
(Last serviced March 2024 - Under warranty until 5/11/2024)
Box Unit Aircon in Bedroom 1
Ceiling Fans throughout
2 x Woodlook Venetian Blinds, I Set of Curtains in Bed 1
Property History for 25 Bergin Rd, Innisfail Estate, QLD 4860
- 19 May 2024Sold for $592,500
- 26 Apr 2024Listed for Sale Not Disclosed
- 30 Oct 2007Sold for $495,000

Recent sales nearby
See more recent sales nearby/assets/perm/gnjvfaf6iyi63eyuhg2cinw2ma?signature=0708b6de8084454ba52b9e2984d64168d54a533745fc29b73db30489c5b50651) 0
0

/assets/perm/d7leorf6oai6nlfcvmwllo75gu?signature=b76c101c0be915e300644b41f13ae168157c17b0409a802769062d9bf5314749) 0
0Similar properties For Sale nearby
See more properties for sale nearby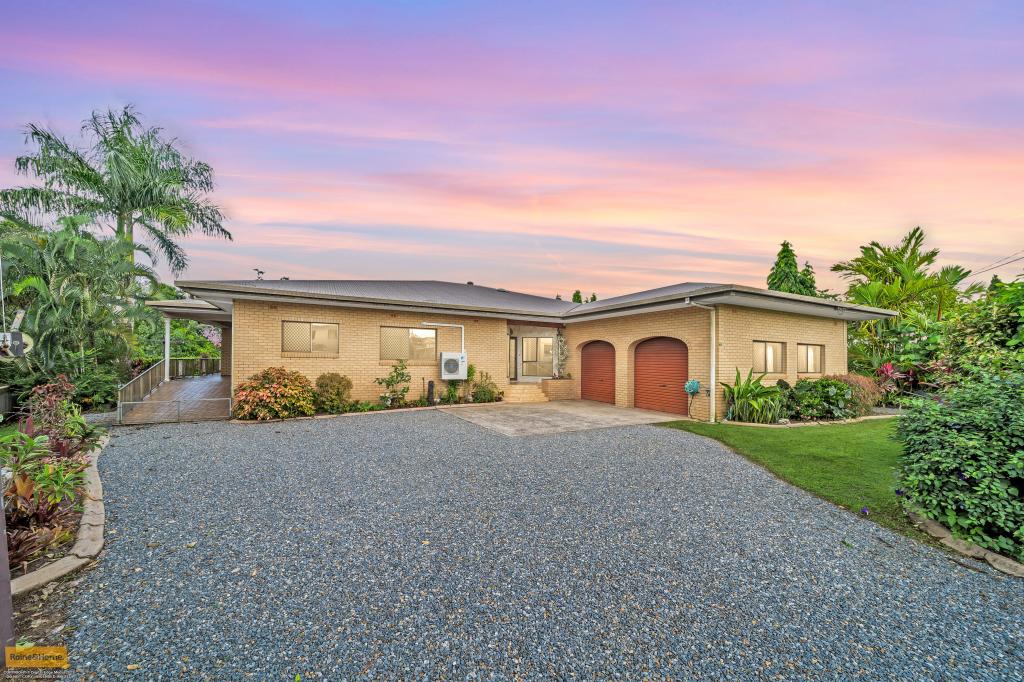 0
0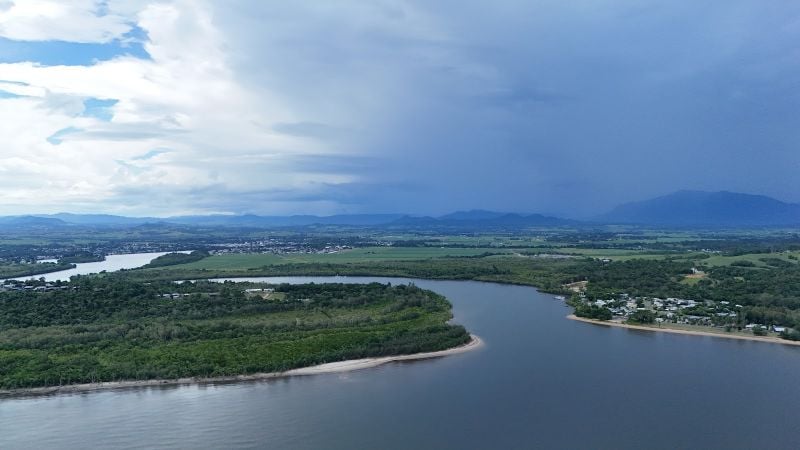 0
0
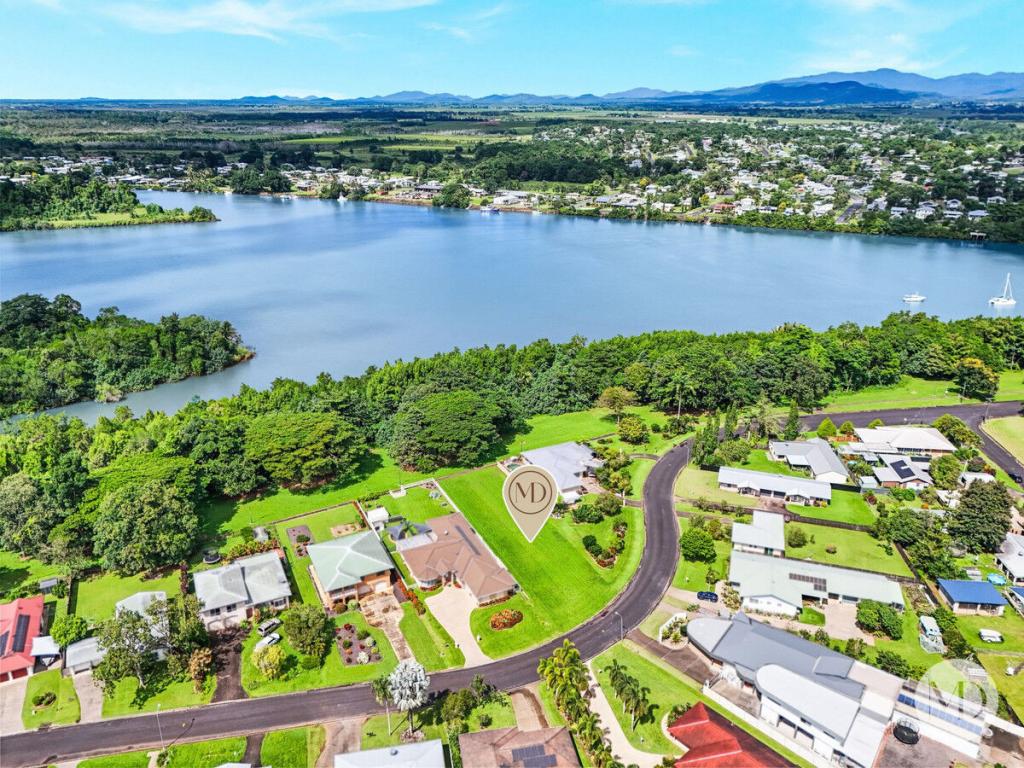 0
0Similar properties For Rent nearby
See more properties for rent nearby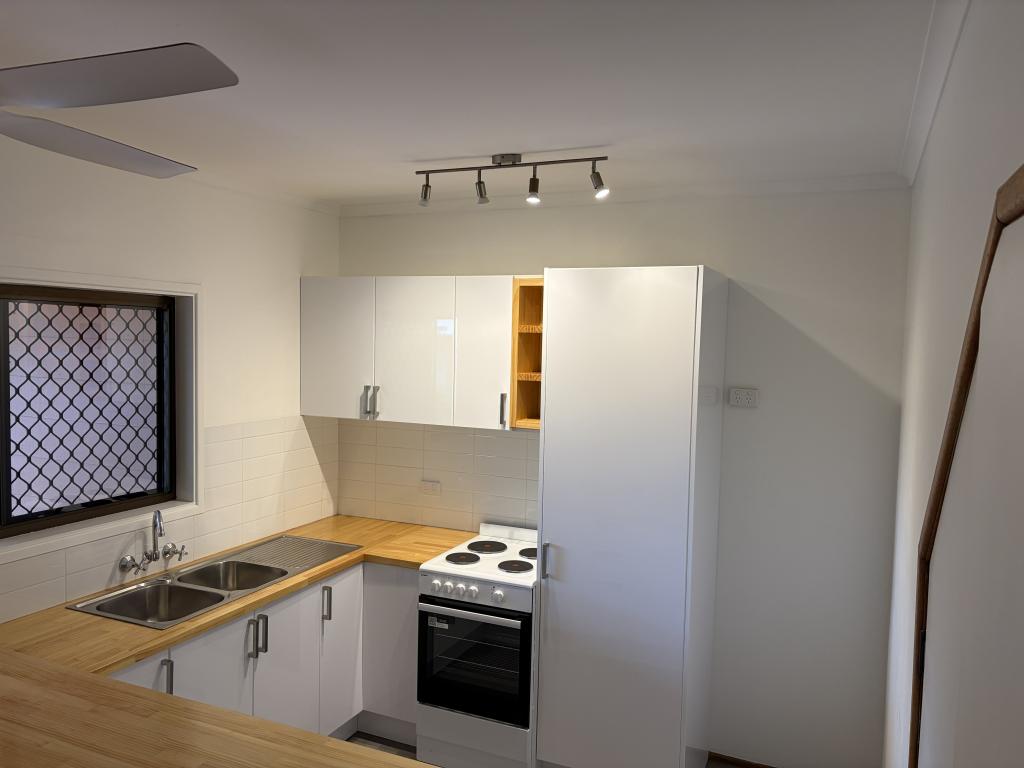 0
0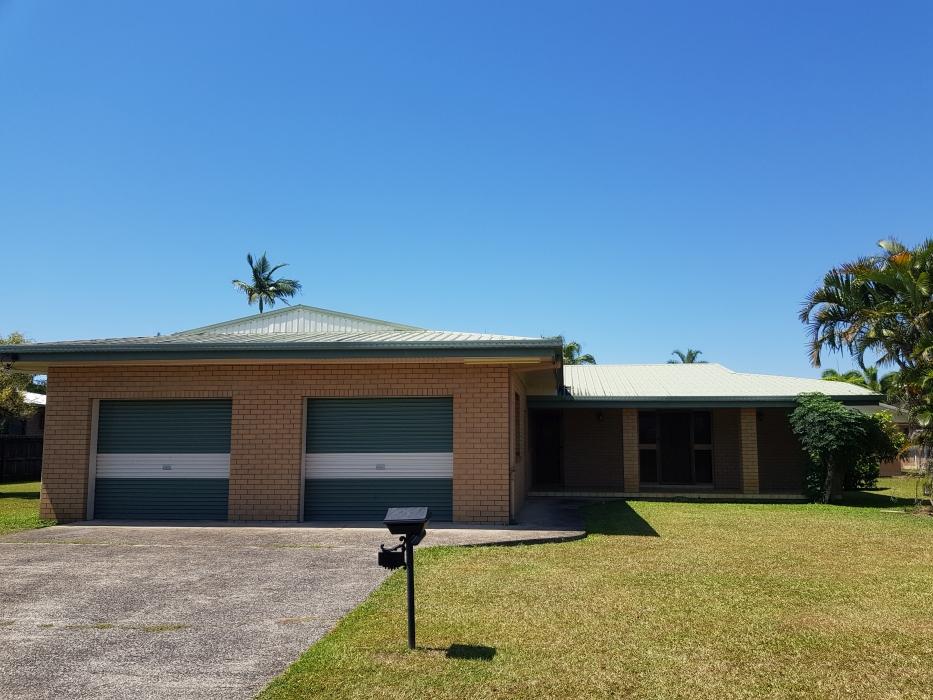 0
0 0
0About Innisfail Estate 4860
The size of Innisfail Estate is approximately 4.0 square kilometres. The population of Innisfail Estate in 2016 was 1338 people. By 2021 the population was 1454 showing a population growth of 8.7% in the area during that time. The predominant age group in Innisfail Estate is 60-69 years. Households in Innisfail Estate are primarily childless couples and are likely to be repaying $1000 - $1399 per month on mortgage repayments. In general, people in Innisfail Estate work in a labourer occupation.In 2021, 51.20% of the homes in Innisfail Estate were owner-occupied compared with 50.90% in 2016.
Innisfail Estate has 723 properties. Over the last 5 years, Houses in Innisfail Estate have seen a 103.71% increase in median value, while Units have seen a 117.68% increase. As at 31 August 2026:
- The median value for Houses in Innisfail Estate is $436,927 while the median value for Units is $390,873.
- Houses have a median rent of $600 while Units have a median rent of $343.
Suburb Insights for Innisfail Estate 4860
Market Insights
Innisfail Estate Trends for Houses
N/A
N/A
View TrendN/A
N/A
Innisfail Estate Trends for Units
N/A
N/A
View TrendN/A
N/A
Neighbourhood Insights
© Copyright 2026. RP Data Pty Ltd trading as Cotality (Cotality). All rights reserved. No reproduction, distribution, or transmission of the copyrighted materials is permitted. The information is deemed reliable but not guaranteed.
While Cotality uses commercially reasonable efforts to ensure the Cotality Data is current, Cotality does not warrant the accuracy, currency or completeness of the Cotality Data and to the full extent permitted by law excludes all loss or damage howsoever arising (including through negligence) in connection with the Cotality Data.
This product uses cookies and other similar technologies to improve and customise your browsing experience, to tailor content and adverts, and for analytics and metrics regarding visitor usage on this product and other media. We may share cookie and analytics information with third parties for the purposes of advertising. By continuing to use our website, you consent to cookies being used. View our Privacy Policy here.
X
