
394 Woongarra Scenic DriveInnes Park QLD 4670
Property Details for 394 Woongarra Scenic Dr, Innes Park
394 Woongarra Scenic Dr, Innes Park is a 3 bedroom, 2 bathroom Unit with 2 parking spaces. The property has a land size of 140800m2.
Last Listing description (August 2026)
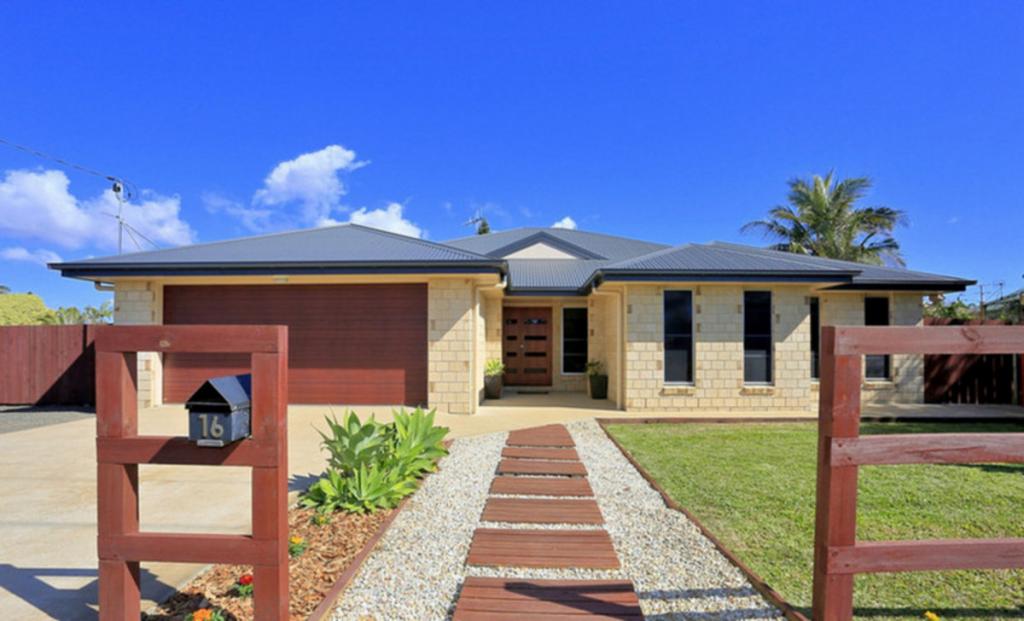
Positioned on a sought after, large corner block next to lawn bowls and very close proximity to Club Drift, this modern home presents with style, comfort and quality throughout. Designed for relaxed, coastal living, it offers generous interiors, premium finishes and effortless indoor-outdoor flow in a pet-friendly community.
The open plan living and dining areas are light-filled and beautifully finished, featuring hybrid timber flooring, high ceilings, split system air-conditioning, ceiling fans and modern lighting throughout. Plantation shutters, custom blinds and soft sheers add an elegant touch, while the living and dining spaces integrate seamlessly with the enclosed alfresco area for easy everyday living and entertaining. The al fresco has established rose bushes and flowers, and you can easily see out into the community to watch the world go by.
At the heart of the home, the modern kitchen delivers both luxury and practicality, complete with stone benchtops, an island bench, breakfast bar, pendant lighting, plumbed fridge cavity, induction cooktop, dishwasher, integrated microwave and oven and convenient drawer storage. The walk-in pantry adds exceptional functionality and flows directly into the separate laundry, complete with built-in storage and external access to a private drying courtyard.
Accommodation includes two spacious carpeted bedrooms, with the air-conditioned master bedroom enjoying a walk-in robe and private ensuite. An additional multipurpose room or study provides flexible space for guests, hobbies or a quiet retreat, while both bathrooms are finished to a luxurious standard with stone benchtops and frameless shower features.
Outdoor living is beautifully catered for, with a stylish tiled front porch, facing due north. This enables you to sit in the sun all day long if you wish.
Completing the home is a double remote access garage with epoxy flooring, providing secure parking and everyday convenience. This beautifully appointed home offers modern luxury, thoughtful design and true coastal living, ready for you to move in and enjoy.
Home Features:
Located on a corner block, close to lawn bowls and Club Drift
Two spacious carpeted bedrooms
Air-conditioned master bedroom with private ensuite and walk-in robe
Additional multipurpose room or study for added living space
Two lux bathrooms with stone benchtops and frameless shower feature
Open plan living with hybrid timber flooring, high ceilings and split system air-conditioning
Ceiling fans and modern lighting throughout
Plantation shutters, custom blinds and sheers throughout
Dining & living areas that integrate effortlessly with the enclosed alfresco area
Modern styled kitchen with stone benchtops, island bench, and breakfast bar, convenient drawer storage, plumbed fridge cavity, integrated appliances, pendant lighting and an impressive walk-through pantry
Electric wall oven, built-in microwave, induction cooktop & dishwasher
Separate laundry with built in storage and external access to private courtyard
Double remote access garage with epoxy flooring
Stylish tiled front porch overlooking landscaped gardens
Spacious, undercover and tiled, rear entertainment patio with ceiling fan
Landscaped surrounds to front and rear
Fully fenced pet friendly home with side access gate
Security doors to front and rear
Rooftop solar
Pet friendly community
Community Features:
25m Heated Lap Pool
Sauna & Steam room
Modern Gym & Group Fitness Space
Double Storey Clubhouse - with epic ocean views
Games Room with Balcony Views
Communal Kitchen and Dining Space- all with scenic ocean views
Sporting facilities include lawn bowls & tennis/pickleball courts
Walking trails along the ocean
Community Garden & Off-Lead Dog Park
Second Clubhouse due to start construction 2026
Hugging the ocean shores, Ingenia Lifestyle Drift features never to be built out views directly fronting the Coral Sea. Drift Bargara is an over 50s residential address setting a new benchmark as one of the only oceanfront communities on the East Coast.
Gracing a picturesque stretch of Queenslands stunning coastline, Drift is situated on the Coral Coast near Bundaberg, offering convenient proximity to amenities like cafes, shops, and healthcare facilities.
With active social calendars and facilities designed to foster friendship and connection, youll quickly find your tribe and belong to a community that welcomes old friends and new.
The land lease model is simple, making it easier to budget now and into the future. There is no stamp duty when you buy, no exit fees when you sell and any capital gain is yours to keep. You wont pay strata fees, just a weekly site fee and your utilities. Its straightforward and designed to give you freedom for the things, people or moments you love.
Financial benefits of buying in Ingenia Lifestyle
Downsize and free up capital to start enjoying retirement
No stamp duty
No entry or exit fees
Retain 100% of any capital gains at time of sale
Ingenia Gold Card providing 25%* discount with Ingenia Holidays
Ingenia Connect
Community living has never been easier. Whether you love to stay social or prefer the peace and quiet, youll feel right at home at Ingenia Lifestyle Ingenia Lifestyle Drift Bargara.
Contact our friendly team today and discover how you can start your new relaxed way of life at Ingenia Lifestyle Ingenia Lifestyle Drift Bargara.
Property History for 394 Woongarra Scenic Dr, Innes Park, QLD 4670
- 06 Aug 2026Listed for Sale $800,000
- 11 Nov 2025Listed for Sale $855,000

Recent sales nearby
See more recent sales nearby/assets/perm/jljz7dv45yi6nnlxf6genqfypq?signature=8bdeaed764495edd6758b574de007c4eef552db54090f7eab0f569c03383386d) 0
0

/assets/perm/mzrihcicyai6vhf5soo3fcecci?signature=bcd31db2380bf6b1866787eb4ec9d6e4aab32e46edcb4162f58a0e1c174ccf6f) 0
0

Similar properties For Sale nearby
See more properties for sale nearby 0
0

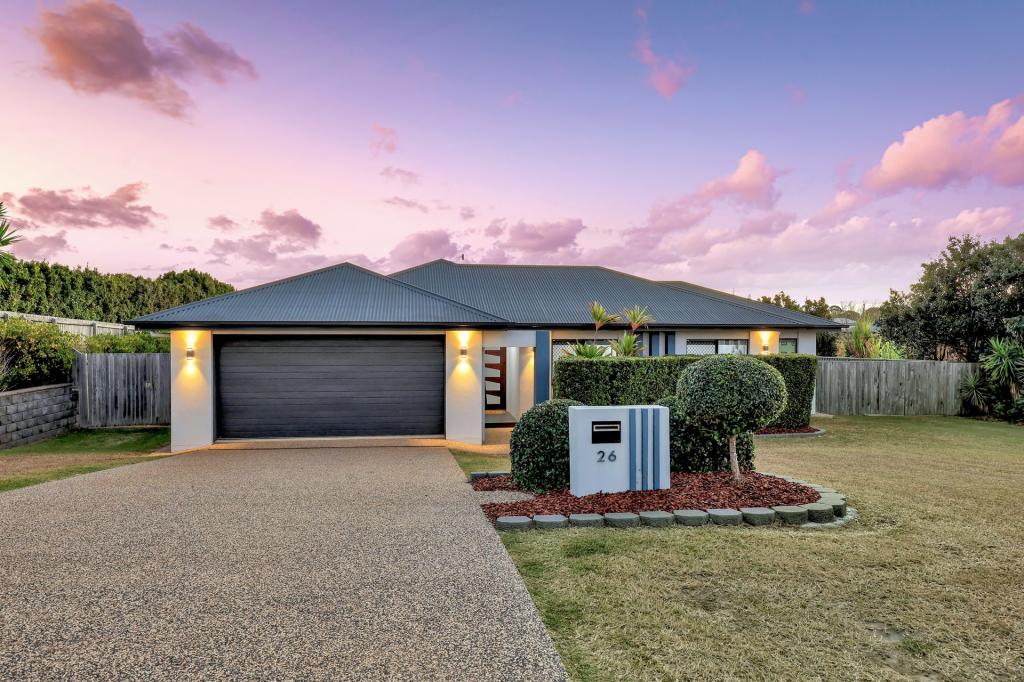 0
0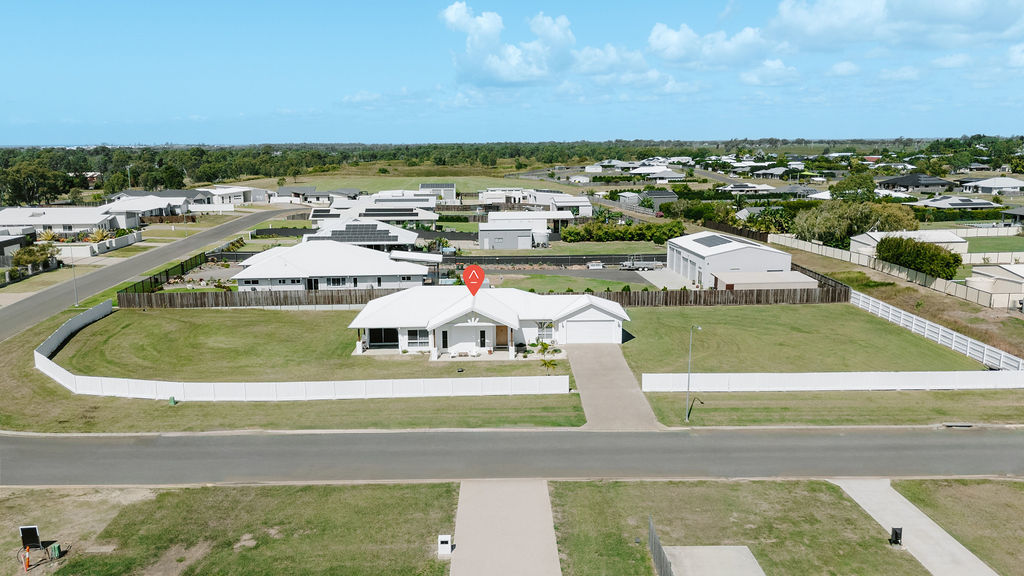 0
0
Similar properties For Rent nearby
See more properties for rent nearby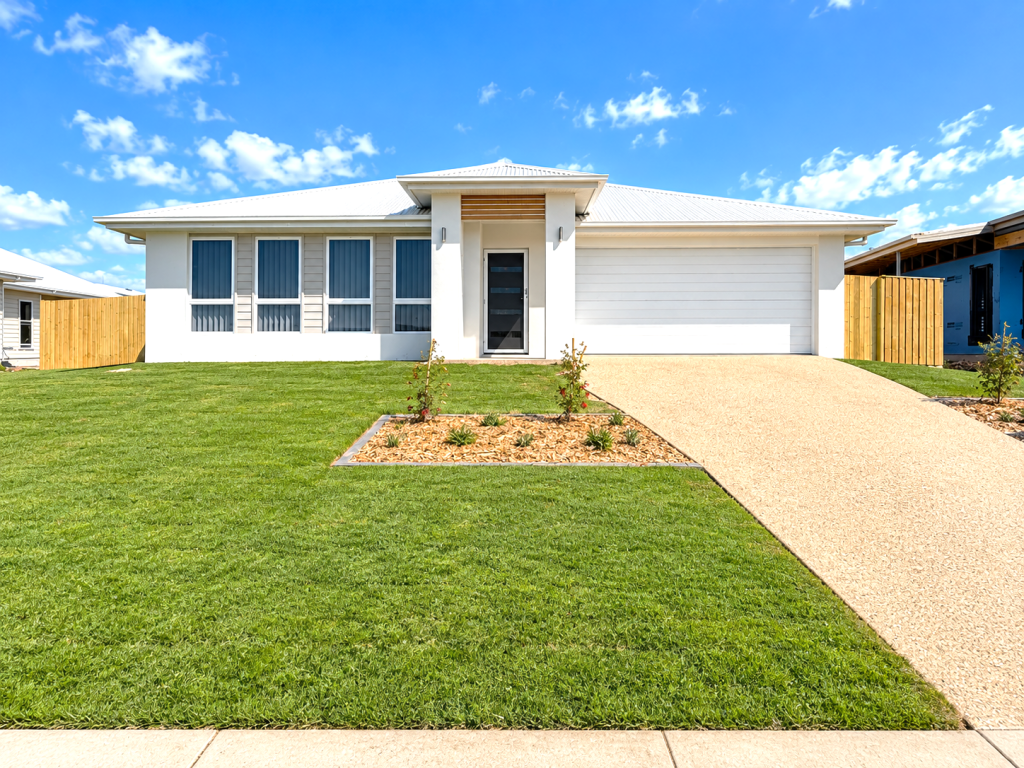 0
0
 0
0 0
0About Innes Park 4670
The size of Innes Park is approximately 10.1 square kilometres. There are 13 parks, covering nearly 2.7% of the total area. The population of Innes Park in 2016 was 2302 people. By 2021 the population was 2653 showing a population growth of 15.2% in the area during that time. The predominant age group in Innes Park is 10-19 years. Households in Innes Park are primarily childless couples and are likely to be repaying $1400 - $1799 per month on mortgage repayments. In general, people in Innes Park work in a professional occupation.In 2021, 84.30% of the homes in Innes Park were owner-occupied compared with 77.90% in 2016.
Innes Park has 1,579 properties. Over the last 5 years, Houses in Innes Park have seen a 103.68% increase in median value, while Units have seen a 105.51% increase. As at 31 August 2026:
- The median value for Houses in Innes Park is $985,034 while the median value for Units is $681,179.
- Houses have a median rent of $665.
Suburb Insights for Innes Park 4670
Market Insights
Innes Park Trends for Houses
N/A
N/A
View TrendN/A
N/A
Innes Park Trends for Units
N/A
N/A
View TrendN/A
N/A
Neighbourhood Insights
© Copyright 2026. RP Data Pty Ltd trading as Cotality (Cotality). All rights reserved. No reproduction, distribution, or transmission of the copyrighted materials is permitted. The information is deemed reliable but not guaranteed.
While Cotality uses commercially reasonable efforts to ensure the Cotality Data is current, Cotality does not warrant the accuracy, currency or completeness of the Cotality Data and to the full extent permitted by law excludes all loss or damage howsoever arising (including through negligence) in connection with the Cotality Data.
This product uses cookies and other similar technologies to improve and customise your browsing experience, to tailor content and adverts, and for analytics and metrics regarding visitor usage on this product and other media. We may share cookie and analytics information with third parties for the purposes of advertising. By continuing to use our website, you consent to cookies being used. View our Privacy Policy here.
X
