
1 Victoria Mill RoadIngham QLD 4850


Property Details for 1 Victoria Mill Rd, Ingham
1 Victoria Mill Rd, Ingham is a 4 bedroom, 2 bathroom House with 6 parking spaces. The property has a land size of 2959m2. While the property is not currently for sale or for rent, it was last sold in February 2026. There are other 4 bedroom House sold in Ingham in the last 12 months.
Last Listing description (February 2026)
Homes like this are rarely offered to the market.
Occupying a magnificent 2,959m² corner allotment in one of Ingham's most recognised locations, this remarkable Art Deco residence is rich in history, character and timeless elegance. Beautifully maintained over the years, the home retains many of its original architectural features while thoughtfully incorporating the comforts of modern family living.
From the moment you arrive, the home's striking street presence makes an unforgettable first impression. The magnificent stained-glass front door, original light fittings, decorative timber cabinetry, polished timber floors and beautifully crafted door handles are just some of the many authentic features that celebrate the home's Art Deco heritage.
Inside, natural light streams through spectacular arched stained-glass windows, elegant bay windows and original feature glass, creating a warm and inviting atmosphere throughout. The formal lounge and dining rooms are separated by stunning original timber cabinetry, showcasing the craftsmanship of a bygone era while providing beautiful spaces for entertaining and everyday living.
The updated kitchen blends seamlessly with the home's character, offering modern convenience without compromising its timeless appeal.
Accommodation includes three generously proportioned, air-conditioned bedrooms, while additional living areas provide flexibility for growing families or those working from home. At the front of the home, a spacious enclosed patio creates another inviting living space, perfect for entertaining or simply relaxing while enjoying the surrounding gardens.
The original bathroom facilities provide exceptional practicality. The home includes two bathrooms, with the second bathroom cleverly designed so the shower, vanity and toilet are all separate, allowing multiple family members to use the facilities at the same time.
Adding even more versatility is a separate building - teenage retreat or artist's studio, offering endless possibilities for extended family, guest accommodation, a home business, creative workspace or private retreat.
Outside, the expansive grounds are just as impressive. Sweeping lawns established gardens and manicured hedges provide privacy and create a peaceful sanctuary rarely found so close to town. The property is positioned out of known flood and offers abundant space for children to play, gardening enthusiasts or future enhancements.
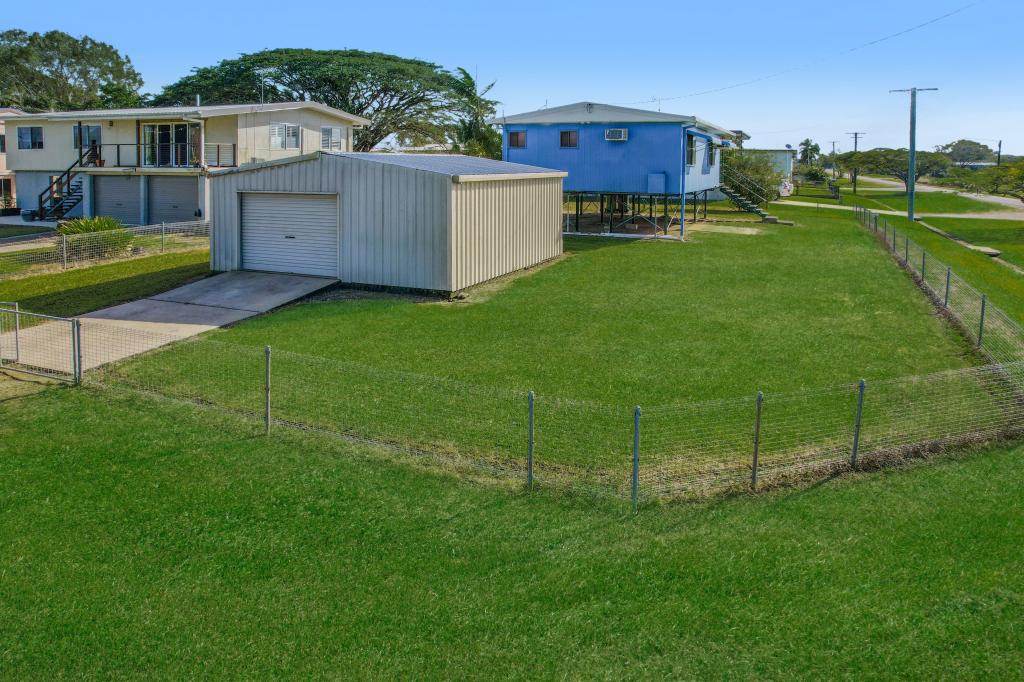
Vehicle accommodation is well catered for with a double carport, while a brand-new double-bay shed provides extra car space , excellent storage or workshop space. A lawn locker offers additional storage for tools and gardening equipment.
Property Features
Iconic Art Deco residence
2,959m² corner allotment (just under ¾ acre)
Located out of known flood
Three large air-conditioned bedrooms
Formal lounge and dining rooms
Original timber cabinetry separating living and dining
Spectacular stained-glass front door and feature windows
Beautiful arched windows and bay windows
Original Art Deco light fittings and door hardware
Modernised kitchen
Two bathrooms, including a cleverly designed three-zone family bathroom
Large enclosed front patio
Separate granny flat or artist's studio
Large laundry
Polished timber floors throughout most of the home
Double carport
Brand-new double-bay shed
Lawn locker
Established gardens, mature trees and privacy hedges
Outstanding street appeal
This is more than just a home-it's one of Ingham's finest examples of Art Deco architecture, offering a rare opportunity to own a property that seamlessly combines history, craftsmanship and modern functionality. Properties of this calibre are seldom available and are sure to capture the imagination of buyers seeking something truly special.
Contact Jenny today to arrange your private inspection of this remarkable residence.
Property History for 1 Victoria Mill Rd, Ingham, QLD 4850
- 10 Aug 2026Listed for Sale $220000.00
- 23 Feb 2026Sold for $650,000
- 28 May 2024Sold for $470,000

Recent sales nearby
See more recent sales nearby/assets/perm/ohfxgaxku4i63mtvt5o4kfr4py?signature=875d6a2140f6d326f40d79f1b5885c43be531af4d1338a3210e87fc453562e08) 0
0/assets/perm/6ehbwpaooui65hid25bmrpsrwi?signature=82f68dafd7b1f0b2e4f61f8c088621319f522d4da14f293b8a53fffe1dafb44c) 0
0

Similar properties For Sale nearby
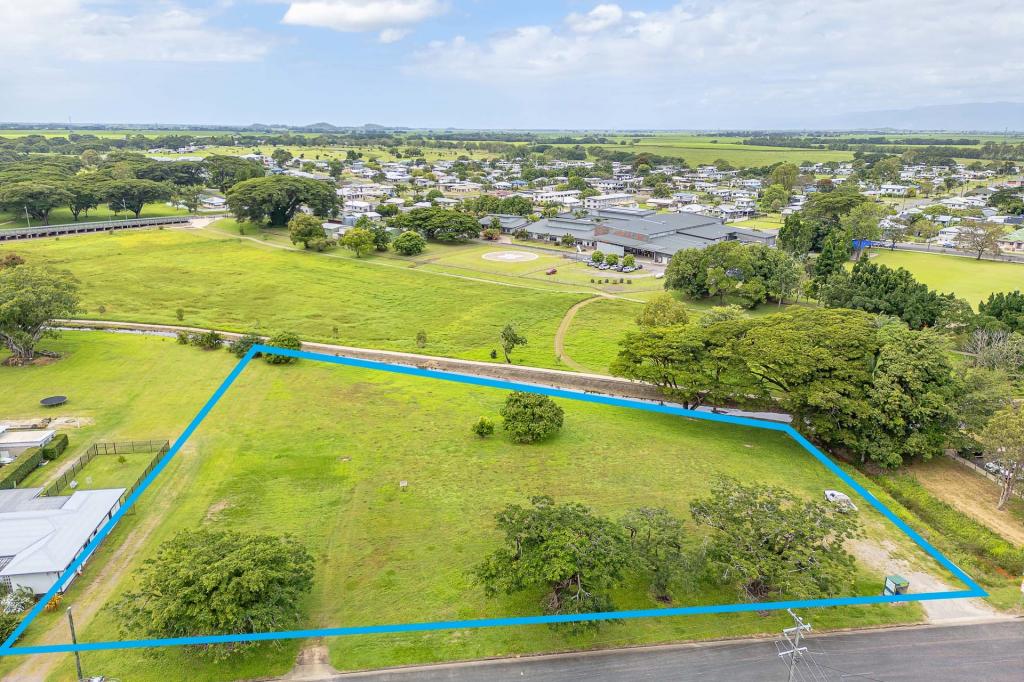
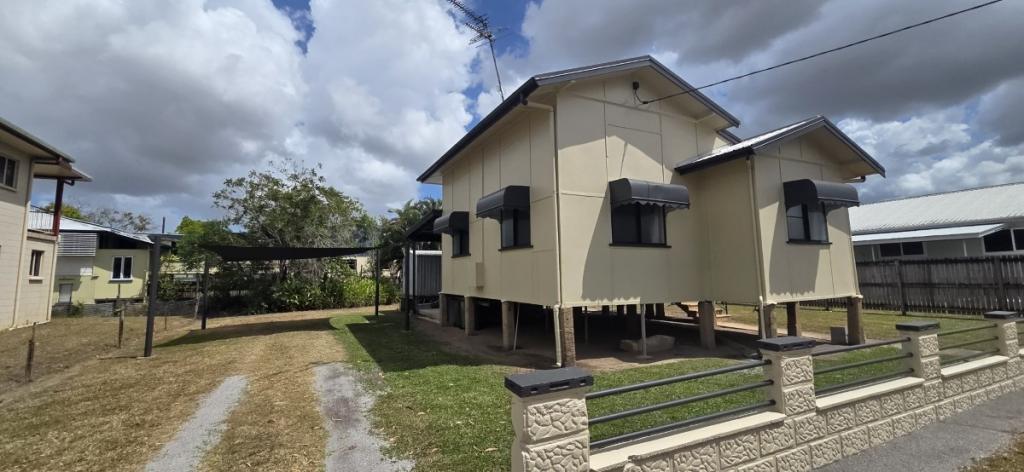
See more properties for sale nearby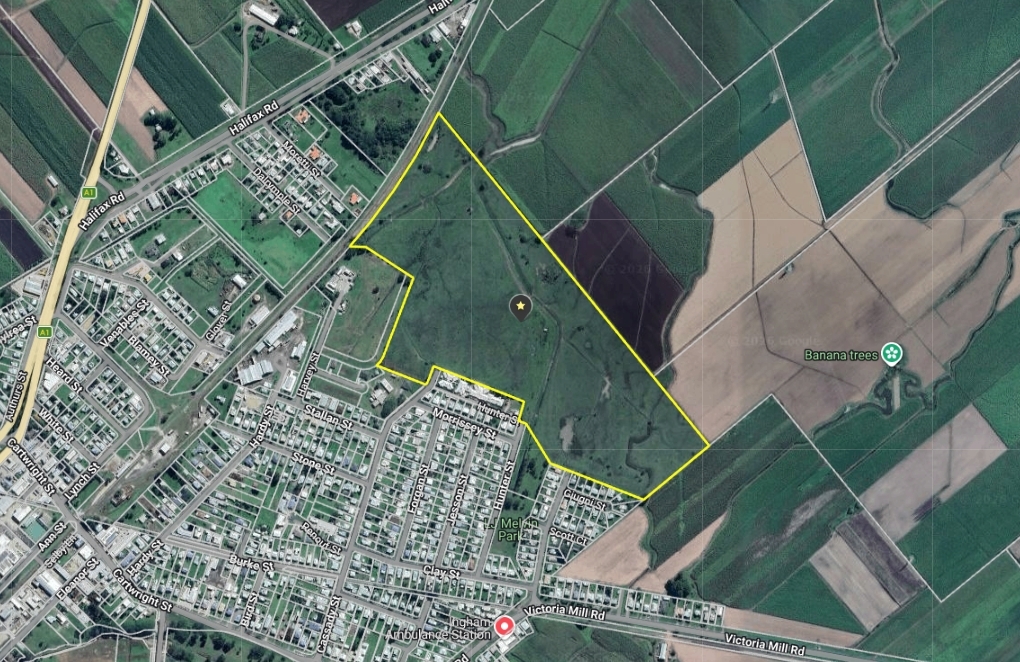 0
0

 0
0
 0
0
Similar properties For Rent nearby
See more properties for rent nearby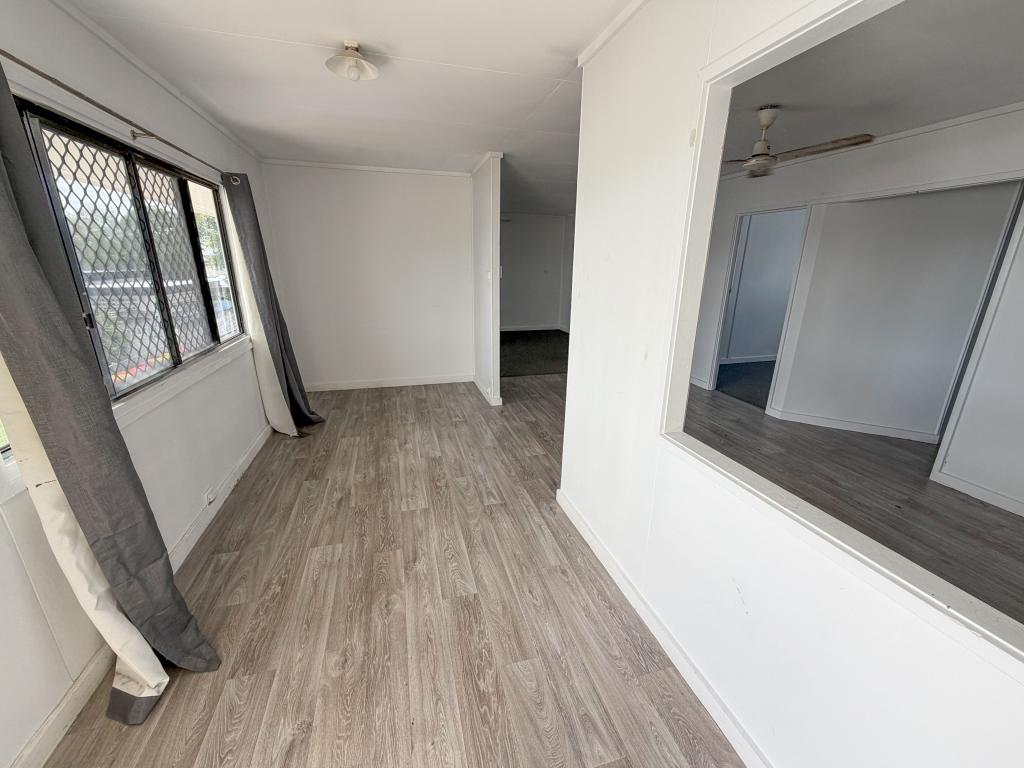 0
0
 0
0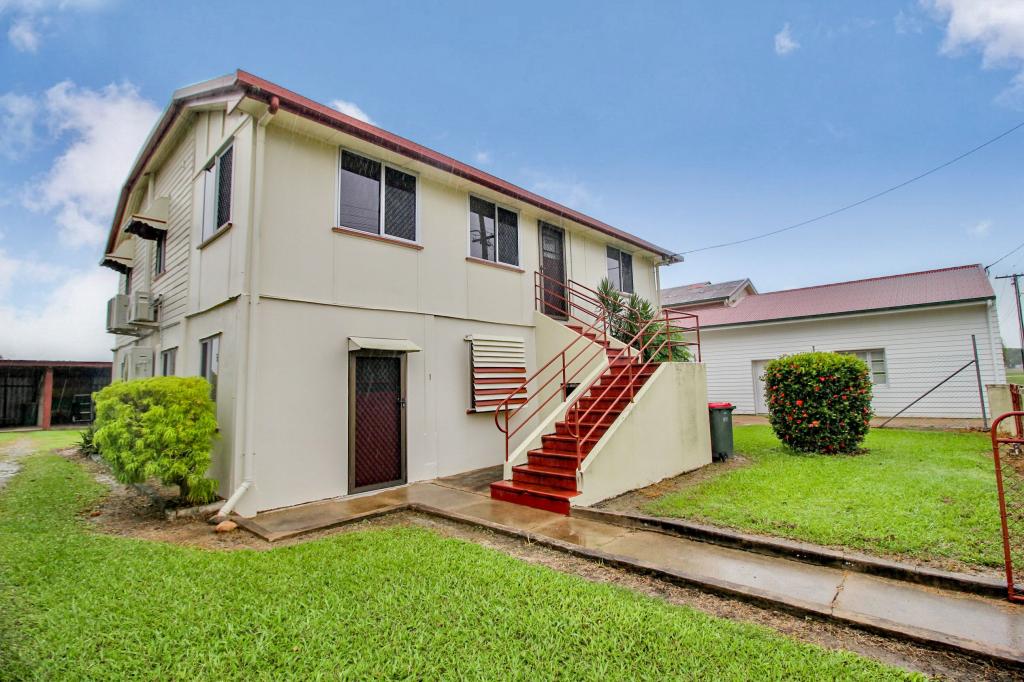 0
0About Ingham 4850
The size of Ingham is approximately 40.6 square kilometres. There are 21 parks, covering nearly 3.6% of the total area. The population of Ingham in 2016 was 4426 people. By 2021 the population was 4455 showing a population growth of 0.7% in the area during that time. The predominant age group in Ingham is 60-69 years. Households in Ingham are primarily childless couples and are likely to be repaying $1000 - $1399 per month on mortgage repayments. In general, people in Ingham work in a trades occupation.In 2021, 61.40% of the homes in Ingham were owner-occupied compared with 64.70% in 2016.
Ingham has 2,798 properties. Over the last 5 years, Houses in Ingham have seen a 87.16% increase in median value, while Units have seen a 83.90% increase. As at 30 September 2026:
- The median value for Houses in Ingham is $329,316 while the median value for Units is $372,908.
- Houses have a median rent of $450 while Units have a median rent of $300.
Suburb Insights for Ingham 4850
Market Insights
Ingham Trends for Houses
N/A
N/A
View TrendN/A
N/A
Ingham Trends for Units
N/A
N/A
View TrendN/A
N/A
Neighbourhood Insights
© Copyright 2026. RP Data Pty Ltd trading as Cotality (Cotality). All rights reserved. No reproduction, distribution, or transmission of the copyrighted materials is permitted. The information is deemed reliable but not guaranteed.
While Cotality uses commercially reasonable efforts to ensure the Cotality Data is current, Cotality does not warrant the accuracy, currency or completeness of the Cotality Data and to the full extent permitted by law excludes all loss or damage howsoever arising (including through negligence) in connection with the Cotality Data.
This product uses cookies and other similar technologies to improve and customise your browsing experience, to tailor content and adverts, and for analytics and metrics regarding visitor usage on this product and other media. We may share cookie and analytics information with third parties for the purposes of advertising. By continuing to use our website, you consent to cookies being used. View our Privacy Policy here.
X
