
46 Twinview TerraceIdalia QLD 4811
Property Details for 46 Twinview Tce, Idalia
46 Twinview Tce, Idalia is a 5 bedroom, 2 bathroom House with 2 parking spaces and was built in 2011. The property has a land size of 635m2 and floor size of 168m2. While the property is not currently for sale or for rent, it was last sold in November 2016.
Last Listing description (March 2017)
5 BEDROOMS; 2 BATHROOMS; OPEN PLAN LIVING AREAS; SEPARATE MEDIA ROOM; NO REAR NEIGHBOURS and an INGROUND POOL!
Welcome to 46 Twinview Terrace: An impressive home that features the best of everything with special appeal for caravan, boat or RV owners!
Plus, it is also only a couple of minutes drive from local shopping, schools, day care and sporting facilities.
The bedrooms are all oversize and the finishes and fittings are top quality.
Featuring low maintenance gardens, the home also has lockable wide gate access to an impressive high clearance carport (9m x 7m x 3.5m high) for secure storage of your caravan, boat or RV! Plus there is also a lovely inground pool in the backyard to enjoy!
The fully air conditioned home is just 5 years old and over 240 sqm under roof, PLUS the 63 sqm undercover area within the carport!
It sits on a well maintained 635 sqm fully fenced and fully irrigated block.
For a comprehensive 3D VIRTUAL TOUR, genuine walk-through VIDEO TOUR and FLOORPLAN of this property, don't forget to click on the links near the photos.
* 5 generous size built in bedrooms
* 2 bathrooms (including ensuite to the main bedroom)
* Separate media room
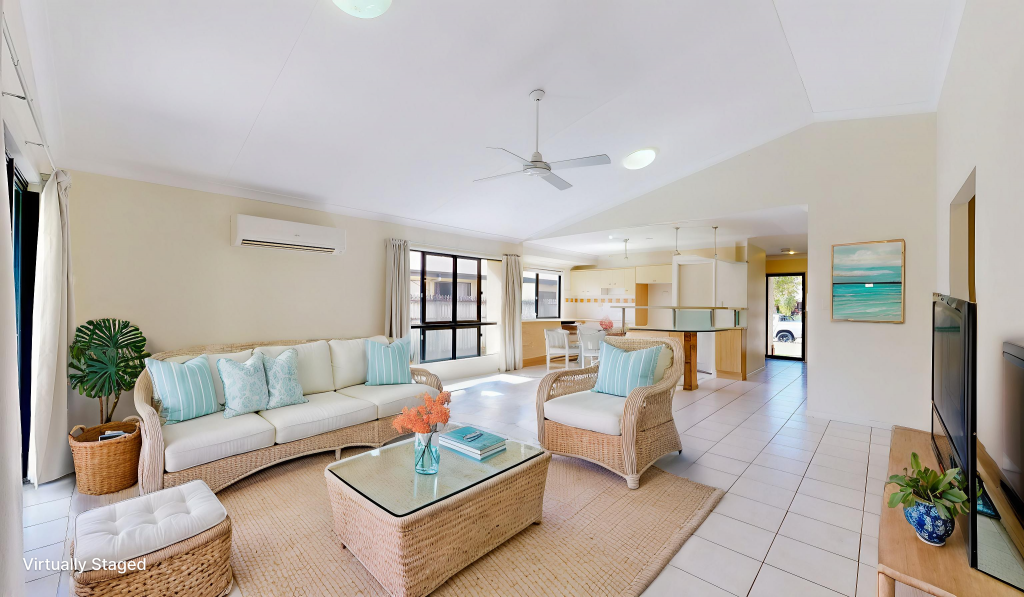
* Open plan living and dining areas
* Rear undercover entertainment area
* Fantastic kitchen with quality appliances and fittings, pantry, plumbed fridge space, generous storage, stainless
steel gas cooktop, ducted rangehood and electric oven
* Stunning inground pool (fully certified)
* Low maintenance gardens
* Fully air conditioned and ceiling fans throughout
* Quality floor coverings and window dressings
* 635 sqm fully fenced and irrigated block
* 240 sqm under roof
* 9m x 7m x 3.5m high clearance carport
* Remote double lock up garage
* Fully automatic watering system in lawns and gardens
* Internal laundry with extra storage and direct outside access
* Insect and security screens throughout
From the street the look of the home sets it apart and van/boat owners will be mesmerised by the awesome carport!
The formal entry through a large timber and opaque glass feature door leads on the left to the media room. It is finished in deep toned carpet and offers you the space to watch your favourite shows in peace and allow quiet for the remainder of the household!
This room has louvre banks which offer you the opportunity to control light and breezes into the room, plus a window with a roller blind.
Large neutral toned tiles feature throughout the living areas of the home and underpin the quality of the entire residence.
The entry hall opens up into the open plan dining and living areas which are the hub of the home.
The centrepiece is a terrific kitchen in crisp white and complemented by deep luxurious tones on the benchtops.
Not only is it spacious and features many cupboards, drawers and plenty of storage, the stainless steel quality appliances blend into the design yet are perfectly positioned in the overall layout.
There is ample bench space, a good size pantry, gas cooktop with overhead ducted rangehood, electric oven, stainless steel dishwasher and a generous plumbed fridge space.
All of the bedrooms are oversize and set to one side of the home - all are carpeted, air conditioned, have ceiling fans, and built in cupboards.
These bedrooms all run off a central hallway which also leads to the internal laundry and main bathroom. This hallway includes large storage cupboards along the way.
The master suite is at the rear of the home and includes a walk through robe that leads to the ensuite.
The main bathroom is decorated in modern tones and is conveniently located close to the bedrooms and includes a large separate shower and separate deep bathtub. There is also a separate toilet adjacent to the bathroom.
Directly outside through the glass sliding doors from the dining area, you step onto a terrific undercover outdoor patio which is large enough for a BBQ and outdoor setting. It is perfectly positioned to enjoy views of the pool and flows onto the concrete hard stand which is extensive due to the oversize carport.
The pool has been fully certified and includes a backdrop of lovely gardens and high fencing.
Some of the other features of the home include full irrigation, insect and security screens and a remote controlled double lock up garage plus extra storage within.
And don't forget that carport - it solves all of your vehicle and boy-toy storage problems!
Don't just add this property to your 'watch' list - inspect and make it your new home today!
Property History for 46 Twinview Tce, Idalia, QLD 4811
- 09 Nov 2016Sold for $530,000
- 25 Oct 2016Listed for Sale Mid $500,000s
- 20 Nov 2014Sold for $510,000

Recent sales nearby
See more recent sales nearby/assets/perm/nb6oyrhjgei63gk3x4ounxrpzq?signature=ee169179703ef36f55152541c8199ee4ff14d6e0d95aa131d07ba01b449a4982) 0
0/assets/perm/muhwp4w5dii63dlk3xxmwqnrbu?signature=da3fa2b85c4749a385ccf618d644c537d0d72bb0a5a2338fef92201d8425a5ee) 0
0

Similar properties For Sale nearby
See more properties for sale nearby 0
0
 0
0


 0
0

Similar properties For Rent nearby
See more properties for rent nearby 0
0
 0
0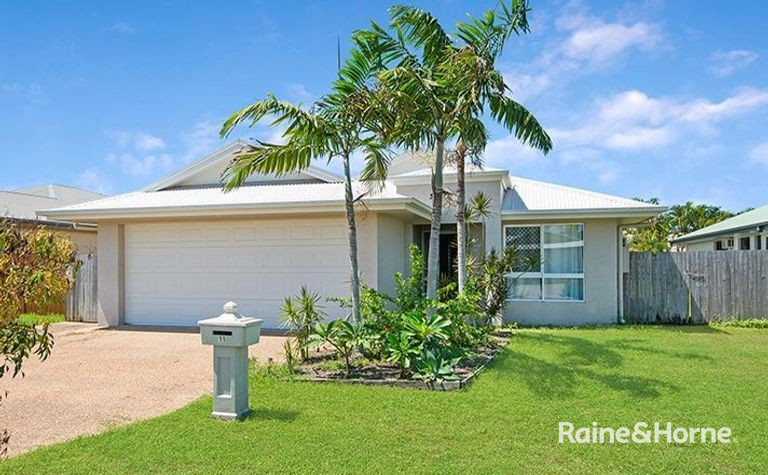 0
0
About Idalia 4811
The size of Idalia is approximately 3.5 square kilometres. There are 8 parks, covering nearly 13.1% of the total area. The population of Idalia in 2016 was 4438 people. By 2021 the population was 4563 showing a population growth of 2.8% in the area during that time. The predominant age group in Idalia is 20-29 years. Households in Idalia are primarily couples with children and are likely to be repaying $1800 - $2399 per month on mortgage repayments. In general, people in Idalia work in a professional occupation.In 2021, 56.50% of the homes in Idalia were owner-occupied compared with 52.40% in 2016.
Idalia has 1,922 properties. Over the last 5 years, Houses in Idalia have seen a 73.53% increase in median value, while Units have seen a 101.57% increase. As at 31 August 2026:
- The median value for Houses in Idalia is $809,073 while the median value for Units is $522,891.
- Houses have a median rent of $700 while Units have a median rent of $520.
Suburb Insights for Idalia 4811
Market Insights
Idalia Trends for Houses
N/A
N/A
View TrendN/A
N/A
Idalia Trends for Units
N/A
N/A
View TrendN/A
N/A
Neighbourhood Insights
© Copyright 2026. RP Data Pty Ltd trading as Cotality (Cotality). All rights reserved. No reproduction, distribution, or transmission of the copyrighted materials is permitted. The information is deemed reliable but not guaranteed.
While Cotality uses commercially reasonable efforts to ensure the Cotality Data is current, Cotality does not warrant the accuracy, currency or completeness of the Cotality Data and to the full extent permitted by law excludes all loss or damage howsoever arising (including through negligence) in connection with the Cotality Data.
This product uses cookies and other similar technologies to improve and customise your browsing experience, to tailor content and adverts, and for analytics and metrics regarding visitor usage on this product and other media. We may share cookie and analytics information with third parties for the purposes of advertising. By continuing to use our website, you consent to cookies being used. View our Privacy Policy here.
X
