
12 Harkness Idalia QLD 4811

Property Details for 12 Harkness, Idalia
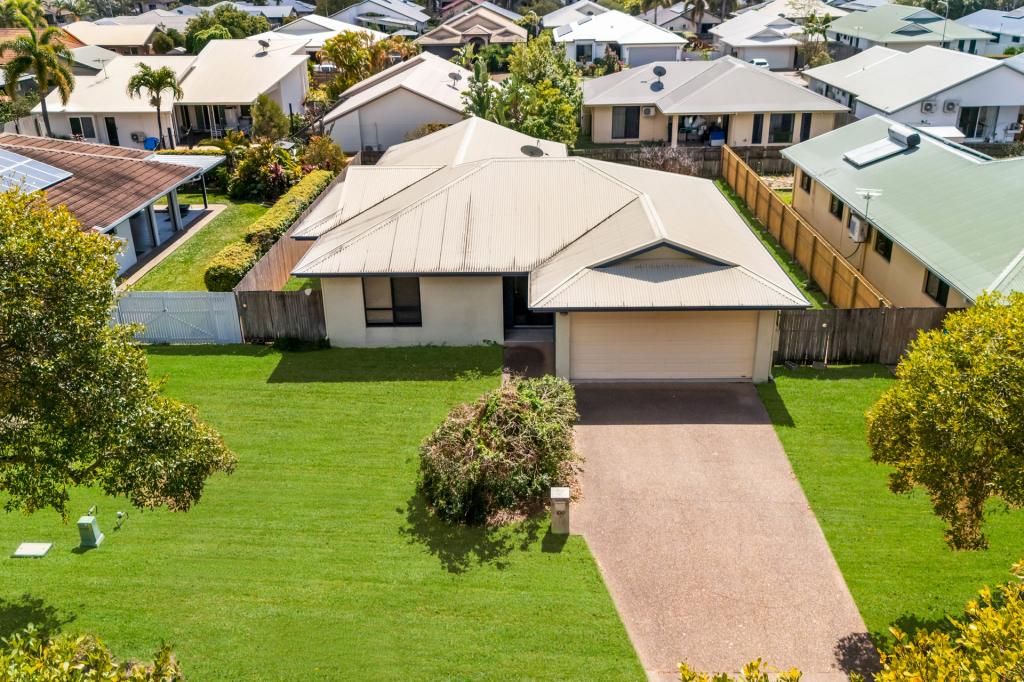
12 Harkness, Idalia is a 4 bedroom, 2 bathroom House with 2 parking spaces and was built in 2013. The property has a land size of 480m2 and floor size of 158m2. While the property is not currently for sale or for rent, it was last sold in June 2026. There are other 4 bedroom House sold in Idalia in the last 12 months.
Last Listing description (August 2026)
Set in the esteemed suburb of Idalia, this impeccably presented four-bedroom, two-bathroom residence with double car accommodation captures a refined balance of spacious design, comfort, and everyday luxury.Immediately upon arrival, the carefully landscaped frontage, verdant established lawn, and tiled entry porch set a tranquil and welcoming tone, perfect for quiet mornings in the sun.A light-filled open-plan layout is enhanced by continuous grey tiled flooring throughout the main living zones, delivering a seamless and cohesive sense of flow. The lounge offers an immediate sense of comfort, with glass bi-fold doors extending to the front porch, inviting the outdoors in and filling the space with natural light. Black louvre windows add a contemporary design statement, providing privacy while elevating the home's modern aesthetic. Positioned at the centre of the home, the kitchen anchors everyday living with its timeless white cabinetry, expansive bench space, and premium appliances including a Bosch Series 6 dishwasher and Westinghouse oven. Designed with both functionality and connection in mind, it overlooks the living and dining areas, allowing for easy engagement with family and guests. The dining space is bright and welcoming, extending naturally to the outdoor porch to enhance seamless indoor-outdoor flow.A separate media room provides a private retreat for movie nights or quiet relaxation, while a built-in study nook introduces practical versatility for work or study. The thoughtfully considered layout continues with a clear separation between living and accommodation zones, enhancing both privacy and everyday functionality.The master suite serves as a tranquil haven, featuring a walk-in wardrobe and a beautifully appointed ensuite finished in modern, soft-toned hues that promote a calm and airy feel. Three additional bedrooms are well-sized, each enhanced with mirrored built-in wardrobes and excellent natural light. The main bathroom has been designed with family functionality in mind, offering a full-sized bathtub, separate shower, and separate toilet.The well-appointed laundry, complete with external access and built-in storage, ensures practical day-to-day living. Outdoors, the lifestyle continues with a generous Eko deck designed for entertaining, weekend BBQs, or unwinding in comfort, overlooking a fully fenced backyard with established lawn and thoughtfully maintained gardens.The home is further complemented by a 6.3kW solar system, security cameras, and a Clipsal alarm system, along with Colourbond roofing for enduring quality. A fully irrigated garden system with Hunter X-Core controller supports easy-care outdoor living, while generator-ready functionality offers additional peace of mind and everyday convenience.A standout family home in a sought-after location, this residence brings together intelligent design, modern comfort, and a seamless indoor-outdoor lifestyle experience.Rates: Approx $2,500 Twice Per Year Features: Four bedrooms with built-in wardrobes and excellent natural light Master suite with walk-in robe and private ensuite Two modern bathrooms, including main with bath, separate shower, and toilet Multiple living areas including open-plan living/dining and separate media room Stylish kitchen with white cabinetry, ample bench space, Bosch Series 6 dishwasher, and Westinghouse oven Kitchen positioned centrally, overlooking living and dining areas Light-filled dining area with seamless flow to outdoor entertaining Built-in study nook, ideal for work or study Grey tiled flooring through main living areas with carpeted bedrooms and media room Glass folding doors enhancing indoor-outdoor connection Expansive Eko deck entertaining area perfect for year-round use Fully fenced backyard with established lawns and low-maintenance gardens 6.3kW solar power system for energy efficiency Security system including cameras and Clipsal alarm Fully irrigated garden system with Hunter X-Core controller Colourbond roof and generator-ready setup for added durability and peace of mind Double car accommodation with secure parking Sought-after Idalia location close to schools, parks, and amenities McDonough Property Townsville has taken all reasonable care in preparing the information provided and believes it to be correct at the time of publication. However, no warranty or representation is made as to its accuracy, reliability, or completeness. McDonough Property Townsville accepts no liability for any errors, omissions, or inaccuracies contained herein. Prospective purchasers are strongly advised to conduct their own investigations and obtain independent professional advice to verify the information before making any purchasing decisions.
Property History for 12 Harkness, Idalia, QLD 4811
- 08 Jun 2026Sold for $835,000
- 26 May 2026Listed for Sale Offers Over $849,000
- 09 Oct 2012Sold for $252,100

Recent sales nearby
See more recent sales nearby/assets/perm/qtini44zaai6xcvexx4lhz2fli?signature=40e326997361519cd7fcf0211f8f766a8a0729720e18b81203aa2bba94b36255) 0
0

/assets/perm/jwaknd2fkqi65k4uxmqq3kpr3q?signature=a6a72b5b848be758217eece9fa862f5c462f47fecd46670f109ed71c7809984f) 0
0/assets/perm/qtdyq6ef7ii6ze5dh7neng5tpu?signature=b4ea9779d1c860358ee2dcd74ec3b16a647acf36a5a177aed0a18ee04ba920f2) 0
0

Similar properties For Sale nearby
See more properties for sale nearby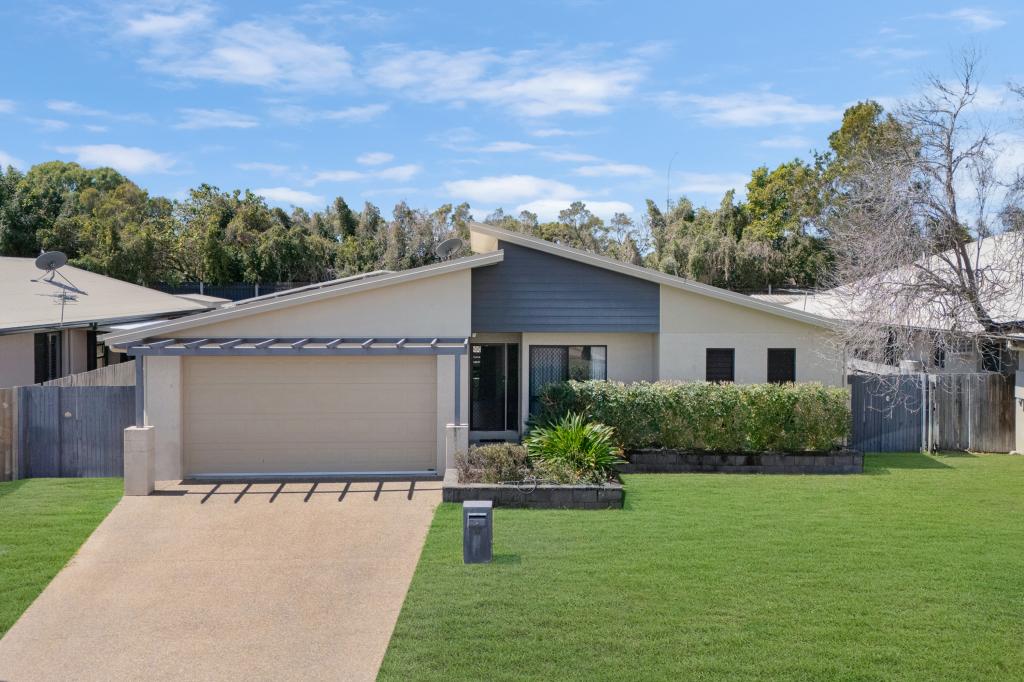 0
0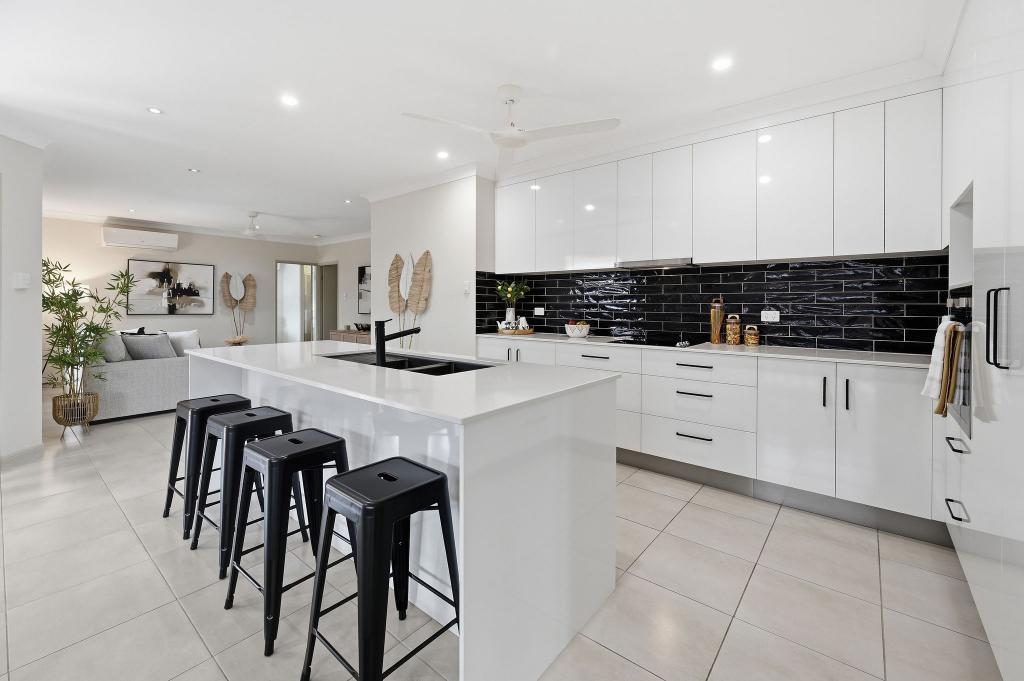 0
0
 0
0Similar properties For Rent nearby
See more properties for rent nearby
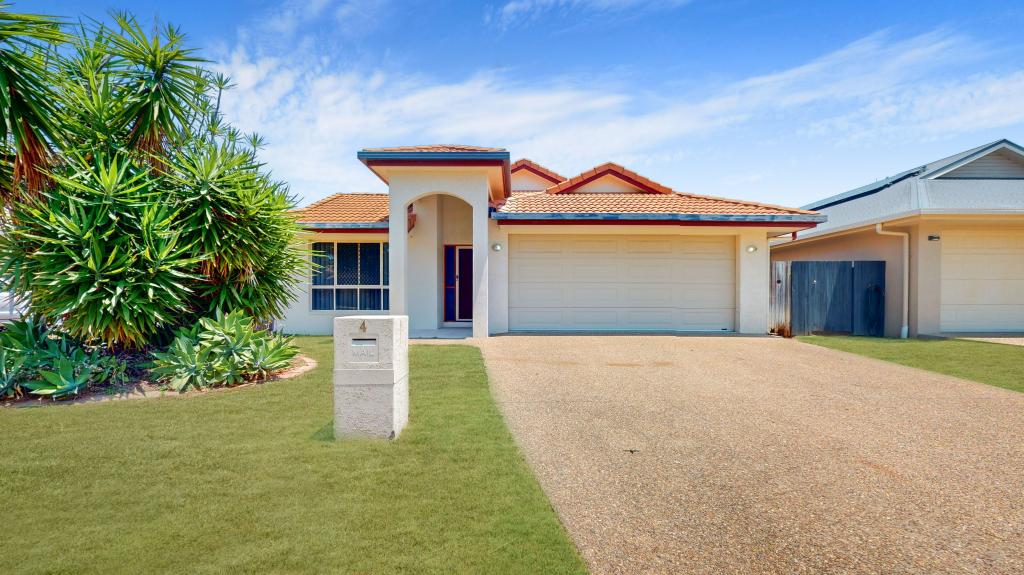 0
0
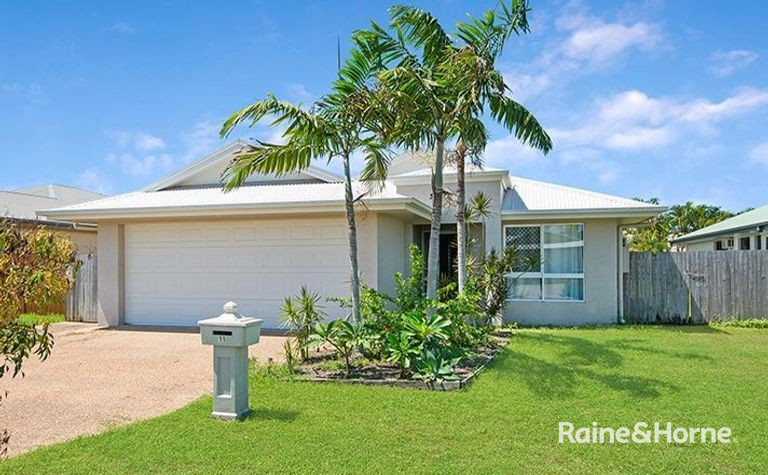 0
0
 0
0About Idalia 4811
The size of Idalia is approximately 3.5 square kilometres. There are 8 parks, covering nearly 13.1% of the total area. The population of Idalia in 2016 was 4438 people. By 2021 the population was 4563 showing a population growth of 2.8% in the area during that time. The predominant age group in Idalia is 20-29 years. Households in Idalia are primarily couples with children and are likely to be repaying $1800 - $2399 per month on mortgage repayments. In general, people in Idalia work in a professional occupation.In 2021, 56.50% of the homes in Idalia were owner-occupied compared with 52.40% in 2016.
Idalia has 1,920 properties. Over the last 5 years, Houses in Idalia have seen a 73.53% increase in median value, while Units have seen a 101.57% increase. As at 31 August 2026:
- The median value for Houses in Idalia is $809,073 while the median value for Units is $522,891.
- Houses have a median rent of $700 while Units have a median rent of $520.
Suburb Insights for Idalia 4811
Market Insights
Idalia Trends for Houses
N/A
N/A
View TrendN/A
N/A
Idalia Trends for Units
N/A
N/A
View TrendN/A
N/A
Neighbourhood Insights
© Copyright 2026. RP Data Pty Ltd trading as Cotality (Cotality). All rights reserved. No reproduction, distribution, or transmission of the copyrighted materials is permitted. The information is deemed reliable but not guaranteed.
While Cotality uses commercially reasonable efforts to ensure the Cotality Data is current, Cotality does not warrant the accuracy, currency or completeness of the Cotality Data and to the full extent permitted by law excludes all loss or damage howsoever arising (including through negligence) in connection with the Cotality Data.
This product uses cookies and other similar technologies to improve and customise your browsing experience, to tailor content and adverts, and for analytics and metrics regarding visitor usage on this product and other media. We may share cookie and analytics information with third parties for the purposes of advertising. By continuing to use our website, you consent to cookies being used. View our Privacy Policy here.
X
