
895 Hunchy RoadHunchy QLD 4555
Property Details for 895 Hunchy Rd, Hunchy
Last Listing description (September 2026)
Contract crashed and sellers committed elsewhere, price adjusted to sell promptly - contact agents for further information or to arrange a private inspection.
Situated at the secluded and tightly held end of Hunchy Road in the beautiful Montville and Palmwoods regions of the Sunshine Coast Hinterland, this remarkable property enjoys breathtaking ocean and hinterland views. This property is a perfect mix of family home, modern architecture with extreme "wow" factor, complete privacy with no neighbours in site, and essentially your very own national park, with endless bushwalks and waterfalls to call your own. Adventures beyond the house allow one to enter a timeless and magical rainforest sanctuary. The house is filled with sunlight, native birdsong and cool breezes. The natural helipad in front of the house is even frequented by a mountain wallaby.
The vast spaciousness, the sunrises over the ocean, the pool and the privacy - 'Hunchy House' is an absolute paradise.
Designed by acclaimed architect Brian Donovan and interpreted by the builder and owner in 1991, the home embodies the essence of rural living, a harmonious blend of comfort, craftsmanship, and connection to the landscape. The orientation and positioning of the home reveal themselves through expansive vistas that greet you at the entrance from the moment you step inside. The house was designed with the 360 views in mind. Floor to ceiling windows span parts of the house, to the west presenting the escarpment, to the east the ocean and in between country and forest vistas. The long, thin shape of the house has been designed with this in mind.
Natural light floods the interiors, accentuating the beauty of the timber finishes and creating a sense of warmth and homeliness.
The kitchen is a generous size with ample storage and well connected to the living and family rooms, where high ceilings and gentle breezes cultivate an inviting sense of space. The floors, crafted from a blend of rich Brush Box and other local ethically sourced hardwoods, add texture, warmth, and timeless appeal throughout.
Four beautifully appointed bedrooms offer peaceful sanctuaries, each with windows framing the surrounding landscape. The main bedroom, located at the southern end of the home, features an ensuite filled with natural light and serene garden and bush outlooks with a floor to ceiling shower window, the perfect, private parent's retreat to unwind.
Upstairs, a spacious and secluded office enjoys sweeping views across the valley to the coastline, creating a truly inspiring setting to work or reflect, this room has also been used as a fifth bedroom.
This property also offers fantastic income-earning potential, having previously operated as a popular Airbnb for guests seeking a tranquil countryside escape - sleeping 14. A separate self-contained building with a carport includes its own bedroom, bathroom, kitchen, and living area - ideal for extended family, a permanent rental, or holiday accommodation.
This is a perfect family home with a large sand pit, pool and plenty of space to roam: kids and teenagers love this space. One family has owned this property since it was built and are sad to say goodbye to it, but they wish for another family or rural enthusiasts to come in and make it their own.
The grounds are thoughtfully designed with a chicken coop, raised vegetables plots, garden shed, farm supplies rack, ride on mower shed, workshop/garage, three car carport, cattle or horse yards, fencing and cattle grids, and ample space for livestock, blending lifestyle with rural living. All this, just minutes from the charming townships of Montville and Palmwoods, where boutique shops, cafes and schools are within easy reach. There's also a school bus a walk away from the house that services the coastal schools.
Features you'll love:
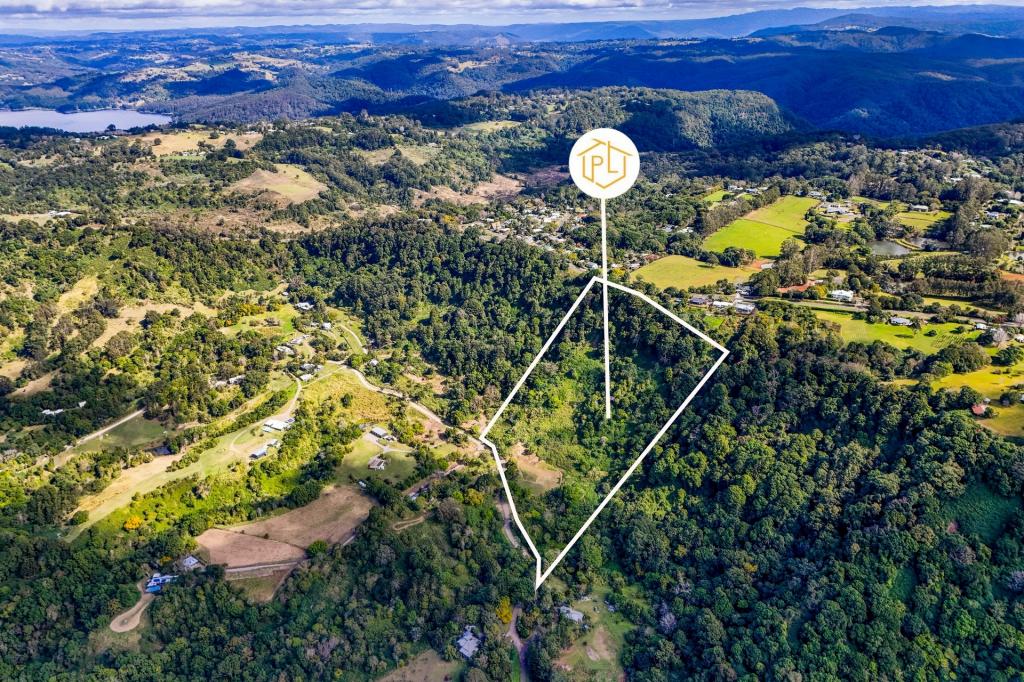
- Approx. 12 acres (4.98 Ha) with your own hidden waterfall sanctuary and winding creeks
- 4 bedrooms and 2 bathrooms in the main house
- Office/optional fifth bedroom on the upper level with sweeping views to the coastline
- 1-bedroom self-contained guest suite
- Architect designed
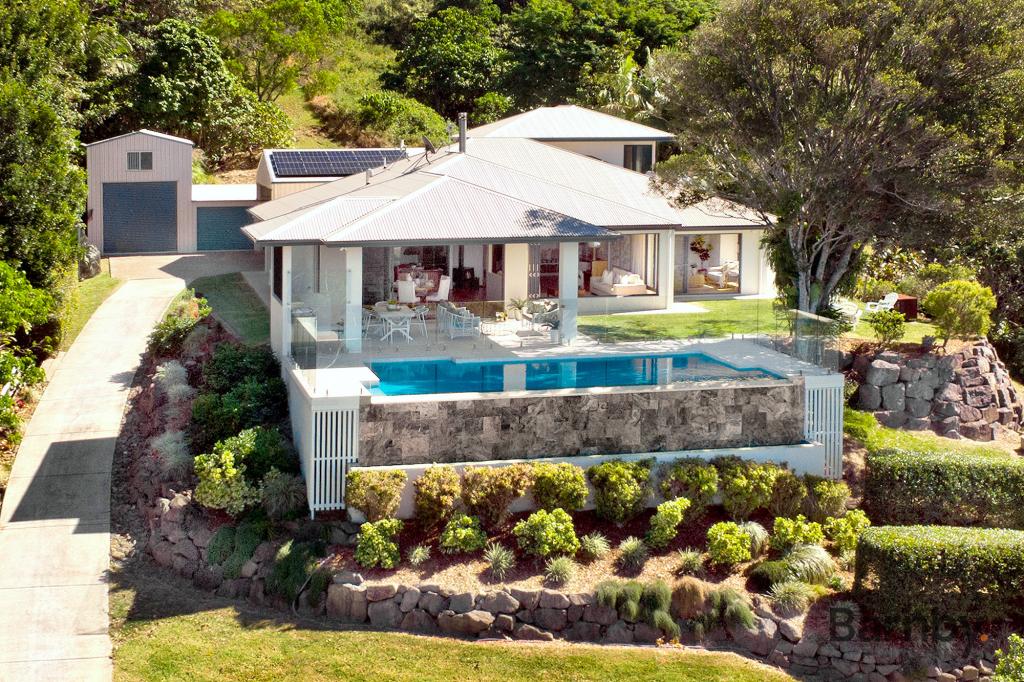
- Built-in above ground pool with panoramic views and expansive entertaining deck
- Brush Box and mixed hardwood flooring throughout, recently restored
- High ceilings and ceiling fans in all main living areas
- Ample built in, shed and under house storage
- Charming fireplace - perfect for cozy winter nights
- Modern kitchen with stunning views over back paddock and coast
- 3 water tanks (63,000L total)
- 6.6kW solar system
- Established cattle yards, grids and fencing
- Wi-Fi Direct connectivity
- Minutes to historic Montville, Maleny & Palmwoods villages
- 30 minutes to pristine Sunshine Coast beaches
'Hunchy House' isn't just a place to live - it's a sanctuary where every view, every space, and every moment feels like home. The ultimate family and hosting home. With so many extras to enjoy, this property is truly a must-see.
To arrange an inspection, please contact William Emms on 0423 380 685 or Serena Lee on 0457 060 679.
Disclaimer:
The information statements, views/or opinions expressed in this publication are to be used as a guide only. Neither the Seller, Property Lane Realty nor any other person involved in the preparation of distribution of this material gives any guarantee or warranty concerning the accuracy or validity of its contents nor will they accept any liability. All prospective Buyers should make their own enquiries and satisfy themselves by inspection or otherwise as to the suitability of the property.
Property History for 895 Hunchy Rd, Hunchy, QLD 4555
- 15 Oct 2025Listed for Sale Buyers in the $1.7Ms
- 28 Jul 2015Listed for Rent - Price not available
- 26 May 2011Listed for Rent - Price not available
Recent sales nearby
See more recent sales nearby/assets/perm/ukdujlcyumi6zctl66fx2yu6we?signature=4357e3f46823a1812917df63fa1fa385075078a661d9d8b9a1c47454a154c385) 0
0

Similar properties For Sale nearby
See more properties for sale nearby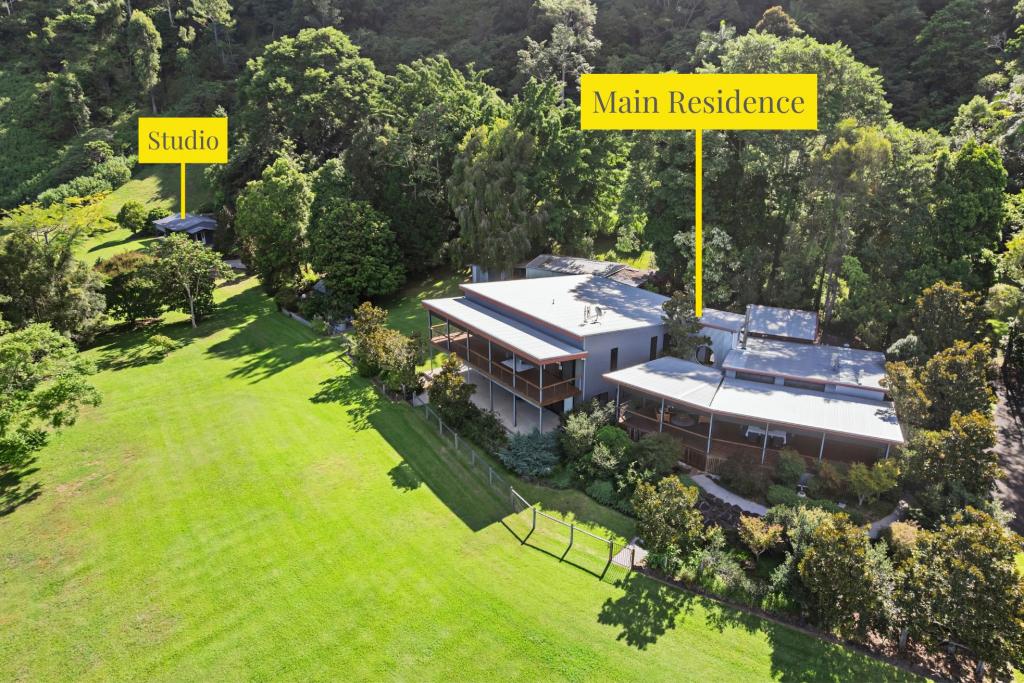 0
0
 0
0

 0
0

 0
0About Hunchy 4555
The size of Hunchy is approximately 11.5 square kilometres. There is 1 park, covering nearly 0.1% of the total area. The population of Hunchy in 2016 was 549 people. By 2021 the population was 592 showing a population growth of 7.8% in the area during that time. The predominant age group in Hunchy is 50-59 years. Households in Hunchy are primarily childless couples and are likely to be repaying $1800 - $2399 per month on mortgage repayments. In general, people in Hunchy work in a professional occupation.In 2021, 83.00% of the homes in Hunchy were owner-occupied compared with 89.60% in 2016.
Hunchy has 235 properties. Over the last 5 years, Houses in Hunchy have seen a 58.31% increase in median value, while Units have seen a 143.56% increase. As at 31 August 2026:
- The median value for Houses in Hunchy is $1,578,655 while the median value for Units is $564,908.
Suburb Insights for Hunchy 4555
Market Insights
Hunchy Trends for Houses
N/A
N/A
View TrendN/A
N/A
Hunchy Trends for Units
N/A
N/A
View TrendN/A
N/A
Neighbourhood Insights
© Copyright 2026. RP Data Pty Ltd trading as Cotality (Cotality). All rights reserved. No reproduction, distribution, or transmission of the copyrighted materials is permitted. The information is deemed reliable but not guaranteed.
While Cotality uses commercially reasonable efforts to ensure the Cotality Data is current, Cotality does not warrant the accuracy, currency or completeness of the Cotality Data and to the full extent permitted by law excludes all loss or damage howsoever arising (including through negligence) in connection with the Cotality Data.
This product uses cookies and other similar technologies to improve and customise your browsing experience, to tailor content and adverts, and for analytics and metrics regarding visitor usage on this product and other media. We may share cookie and analytics information with third parties for the purposes of advertising. By continuing to use our website, you consent to cookies being used. View our Privacy Policy here.
X
