
12-14 Dolphin CourtHorseshoe Bay QLD 4819
Property Details for 12-14 Dolphin Ct, Horseshoe Bay
12-14 Dolphin Ct, Horseshoe Bay is a 5 bedroom, 3 bathroom House with 6 parking spaces and was built in 2015. The property has a land size of 4000m2 and floor size of 231m2. While the property is not currently for sale or for rent, it was last sold in December 2021.
Last Listing description (March 2022)
Are you looking for room to move, play and work without feeling surrounded by neighbours? 12-14 Dolphin Court offers the lot and represents exceptional value for money considerably below replacement cost.
4000m2 relatively flat fully fenced block with access from both Dolphin Court and the unformed Parker St to the rear.
368m2 craftsman-built near new (2015) house with master bedroom wing and separate guest/family wing.
18m x 9m shed with 3 phase power, office, shower & toilet with additional 6m x 10m covered awning.
2 large water tanks attached to the shed and two attached to the house so that not a drop is wasted - although the property is on town water so you never need to worry about running out.
Mains power is connected but 5KW solar panels take care of the majority of usage to keep bills to a minimum.
Plenty of room for a large family with three covered decks in total - the enormous 84m2 front deck runs the full width of the house opening off the lounge, master bedroom and bedrooms 2 & 3.
Built to capture air-flow and be energy efficient and comfortable in any season, the living area opens onto decks at both ends, with high ceilings, ceiling fans & bespoke touches to the walls, cabinetry and ceilings.
The galley-style kitchen is sleek and tidy with a breakfast bar island bench and 900mm gas stove, whilst all the messy stuff is tucked around the corner in the butler's pantry with dishwasher, sink and plenty of shelving. Just off the butler's pantry is the laundry with a handy 3rd WC for the house (4th if you add the one in the shed!).
Just off the lounge is the lockable master retreat with private lounge and office nook, large walk-in-wardrobe and ensuite bathroom with shower, bath and double vanity. The huge master bedroom opens onto the front deck and also to a small private deck to the rear, tucked in amongst tropical gardens.
The west wing is accessed via a hallway off the main living area and comprises four large bedrooms, all with built-in-wardrobes and TV points, family bathroom with bath and separate shower and WC adjacent, plus a huge storeroom/linen cupboard.
The huge front deck has space for multiple different uses - dining, lounging, exercising etc and enjoys lovely views over the gardens and to the hills of Horseshoe Bay beyond.
The man-cave shed with its own air-conditioned office, toilet and shower will keep any tradies and tinkerers happy and keeps the mess out of the house!
There's lots more to this property but it must be inspected to be truly appreciated. Contact Alex to arrange an inspection in person or via Facetime/whatsapp/ Zoom if you are unable to attend due to current travel restrictions.
This information has been provided to us by third parties and we do not accept any responsibility for its accuracy. You should make your own enquiries and check the information so as to determine whether or not this information is in fact accurate. You must make your own assessment and obtain professional advice if necessary.
Property Code: 1217
Property History for 12-14 Dolphin Ct, Horseshoe Bay, QLD 4819
- 24 Dec 2021Sold for $925,000
- 24 Aug 2021Listed for Sale $985,000
- 31 Oct 2008Sold for $310,000

Recent sales nearby
See more recent sales nearby/assets/perm/3wdv5yv6pmi6na4e2ebx3xgs2q?signature=a60e2c6e26aec0ba561794e78256f76429e1f902668777c678d135ae4dcfcd65) 0
0/assets/perm/rg3w5756ayi6nnuutnrfdxveqe?signature=a68edfc28fb0ea7bab1718b2d10f44a857a74bd2878ad105aa0615e2048afad9) 0
0

/assets/perm/bfl4ta2w74i6zl467eommlhn64?signature=f404f681990ef62d104db400daf5b0708012adce59a94e5a882fcd24b78351f7) 0
0Similar properties For Sale nearby
See more properties for sale nearby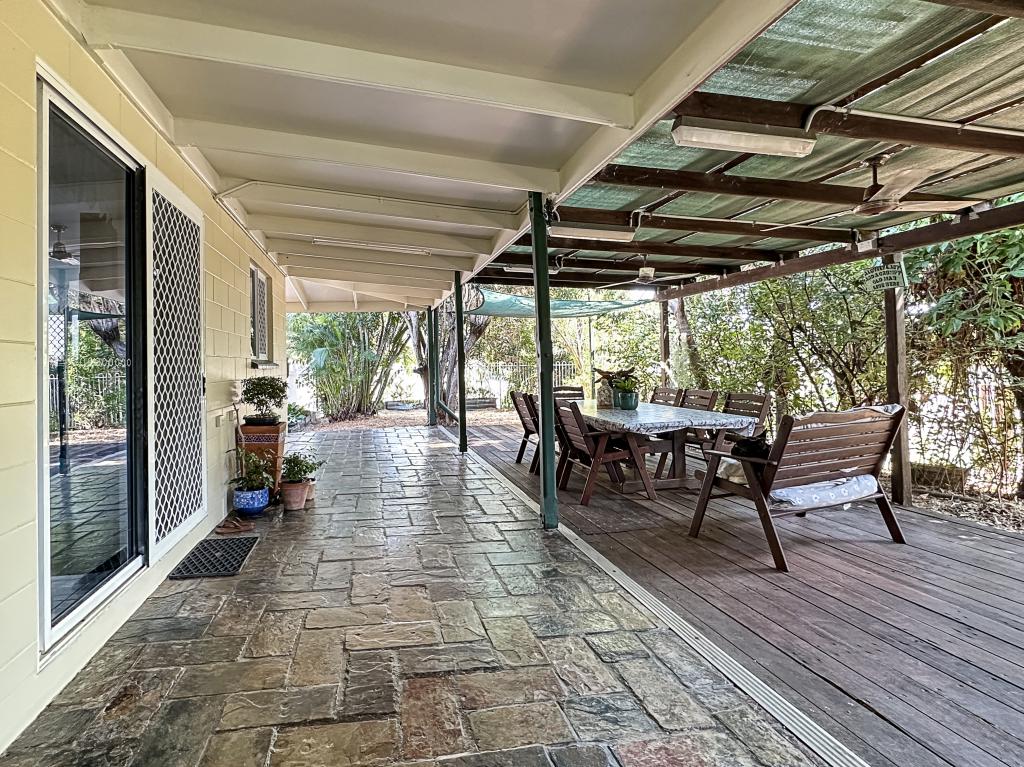 0
0 0
0
 0
0

About Horseshoe Bay 4819
The size of Horseshoe Bay is approximately 6.2 square kilometres. There are 3 parks, covering nearly 34.5% of the total area. The population of Horseshoe Bay in 2016 was 578 people. By 2021 the population was 611 showing a population growth of 5.7% in the area during that time. The predominant age group in Horseshoe Bay is 60-69 years. Households in Horseshoe Bay are primarily childless couples and are likely to be repaying $1000 - $1399 per month on mortgage repayments. In general, people in Horseshoe Bay work in a community and personal service occupation.In 2021, 83.00% of the homes in Horseshoe Bay were owner-occupied compared with 69.40% in 2016.
Horseshoe Bay has 625 properties. Over the last 5 years, Houses in Horseshoe Bay have seen a 86.84% increase in median value, while Units have seen a 57.52% increase. As at 31 July 2026:
- The median value for Houses in Horseshoe Bay is $822,865 while the median value for Units is $410,184.
- Houses have a median rent of $350.
Suburb Insights for Horseshoe Bay 4819
Market Insights
Horseshoe Bay Trends for Houses
N/A
N/A
View TrendN/A
N/A
Horseshoe Bay Trends for Units
N/A
N/A
View TrendN/A
N/A
Neighbourhood Insights
© Copyright 2026. RP Data Pty Ltd trading as Cotality (Cotality). All rights reserved. No reproduction, distribution, or transmission of the copyrighted materials is permitted. The information is deemed reliable but not guaranteed.
While Cotality uses commercially reasonable efforts to ensure the Cotality Data is current, Cotality does not warrant the accuracy, currency or completeness of the Cotality Data and to the full extent permitted by law excludes all loss or damage howsoever arising (including through negligence) in connection with the Cotality Data.
This product uses cookies and other similar technologies to improve and customise your browsing experience, to tailor content and adverts, and for analytics and metrics regarding visitor usage on this product and other media. We may share cookie and analytics information with third parties for the purposes of advertising. By continuing to use our website, you consent to cookies being used. View our Privacy Policy here.
X
