
124 Delaneys RoadHorse Camp QLD 4671
Property Details for 124 Delaneys Rd, Horse Camp
124 Delaneys Rd, Horse Camp is a 3 bedroom, 2 bathroom House with 8 parking spaces and was built in 1990. The property has a land size of 113000m2 and floor size of 126m2. While the property is not currently for sale or for rent, it was last sold in January 2024.
Last Listing description (March 2024)
Have you ever wished you could escape the everyday hustle and bustle of modern day living and retreat to a beautiful Mountain Chalet? Maybe enjoy a glass of wine and a good book whilst enjoying the wind in the trees and the sounds of birds as the sun goes down.... well now you can do just that.
This beautiful Western Red Cedar Home features stunning Cathedral Ceilings and Cyprus Pine Floors throughout. Enjoy that glass of wine and good book on your choice of 3 verandas that overlook the property.
An adorable matching Studio/Granny Flat adjacent to the Main Home would be the perfect spot to express your creativity be it Arts & Craft, Music or a Work from Home Space. For those with growing Teenagers or Grandparents, this could be a perfect Private Space for them with a Bedroom/Living Space, Walk in Robe and Bathroom as well as two Full Length Verandas.
If Shed Space is something you require than you have come to the right place. This home has not one but two large sheds with Power, Lights & Concrete Floors as well as somewhere to park the Caravan, Motorhome or Horse Float.
This home is certainly unique and embodies all the charm and romance of a beautiful mountain hideaway.
At A Glance
Home
- Beautiful Western Red Cedar Home with Studio/Granny Flat
- Cypress Pine Floors Throughout
- Concrete Stumps
- Airconditioned Open Plan Living with Wood Heater, Cathedral Ceilings and Access to Verandas Front & Rear
- Large Functional Family Kitchen with Breakfast Bar, Butcher Block Island with Storage, Gas Hot Plate, Electric Oven, Rangehood & Dishwasher Space
- 2 Bedrooms with Built in Robes, 1 with Access to the Rear Veranda
- Main Bathroom with Shower, Vanity & Toilet
- Full Length Veranda at the Front of the Home
- Wrap Around Veranda on 2 Sides at the Rear of the Home with Built in Laundry Space
Home (Upstairs)
- Spacious Airconditioned Master Suite with Private Balcony, Living Space, Cathedral Ceilings, Built in Robe, & Ensuite
- Ensuite with Shower, Vanity & Toilet
Studio/Granny Flat
- Aircond9itioned Bedroom/Living Space with Ceiling Fan & Private Balcony
- Bathroom with Shower, Vanity & Toilet
- Walk in Robe
- Cypress Pine Timber Floor Throughout
Property
- 27.92 Acres
- Partially Fenced
- FLOOD FREE
- Bitumen Driveway
- 4 Rainwater Tanks
- Dam
- Seasonal Creek
- Approx 9m x 6m Shed with 2 x Roller Doors, Lights, Power, Ceiling Fans, Water & Concrete Floor
- Double Carport with Lights
- Approx 9m x 5m High Clearance Shed with 1 x Roller Doors, Lights, Power, Ceiling Fans, Concrete Floor, 2 x Whirly Birds and attached High Clearance Carport to suit Caravan/Motor Home/Horse Float
- 2 x Storage Huts
Additional Information
- Rates Approx. $700.00 per half year
- Bin Collection Service
- Daily Mail Delivery
- Mobile Phone Service at the Home
- Satellite NBN Available
- Septic
- Zoned Rural Residential
- Vegetation Map - Dark Blue, Light Blue & White
- 11mins to Gin Gin (13km)
- 47mins to Bundaberg Airport (63km)
To book your private inspection, contact Kelly on 0413 445 101 today.
* Whilst every endeavour has been made to verify the correct details in this marketing neither the agent, vendor or contracted illustrator take any responsibility for any omission, wrongful inclusion, misdescription or typographical error in this marketing material. Accordingly, all interested parties should make their own enquiries to verify the information provided.
Any fixtures shown may not necessarily be included in the sale contract and it is essential that any queries are directed to the agent. Any information that is intended to be relied upon should be independently verified. *
Property History for 124 Delaneys Rd, Horse Camp, QLD 4671
- 22 Jan 2024Sold for $610,000
- 17 Nov 2023Listed for Sale $630,000
- 31 Aug 2011Sold for $365,000

Recent sales nearby
See more recent sales nearby

/assets/perm/bjzpvwzs74i63odx6vnsxxmhvi?signature=d57bc8350a8b4703913817ed9a6bbe2c8cb1e7240dc88e534906f5c2cd6da0e9) 0
0/assets/perm/oleoir4w2ii63jny2go4dbnnky?signature=f9b9ed56093a2f7eb94accf847ccc7f1319a65d8cb00f11869ffae8c7216d922) 0
0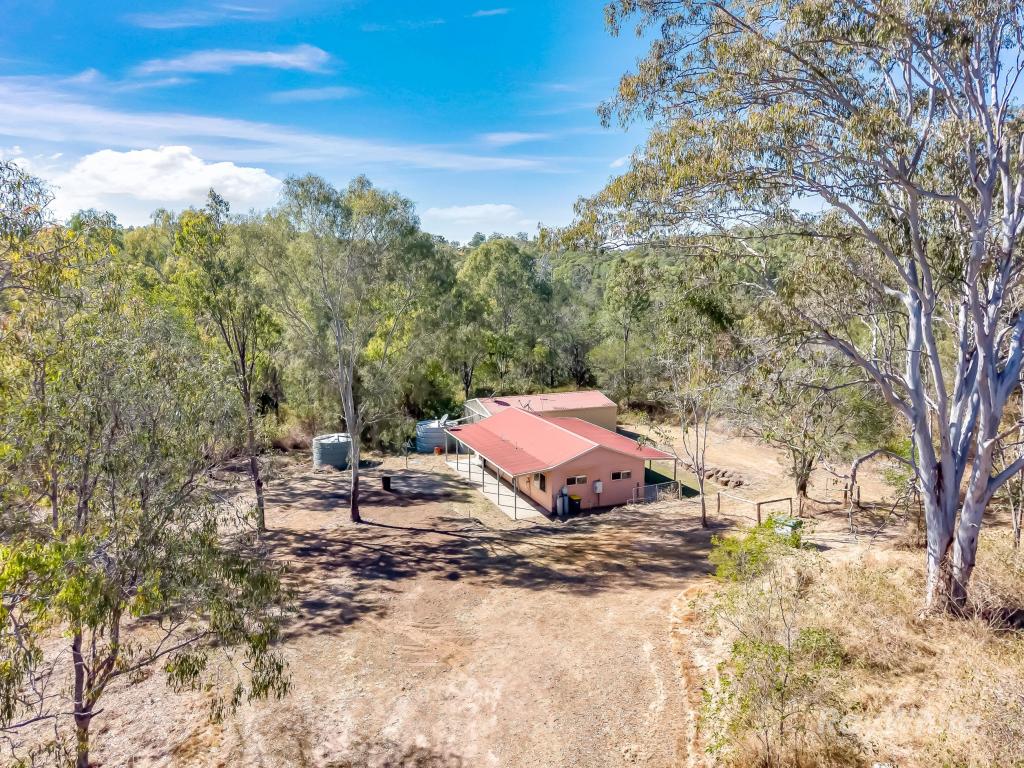 0
0
About Horse Camp 4671
The size of Horse Camp is approximately 38.8 square kilometres. The population of Horse Camp in 2016 was 413 people. By 2021 the population was 486 showing a population growth of 17.7% in the area during that time. The predominant age group in Horse Camp is 60-69 years. Households in Horse Camp are primarily childless couples and are likely to be repaying $1000 - $1399 per month on mortgage repayments. In general, people in Horse Camp work in a labourer occupation.In 2021, 85.20% of the homes in Horse Camp were owner-occupied compared with 85.30% in 2016.
Horse Camp has 301 properties. Over the last 5 years, Houses in Horse Camp have seen a 141.58% increase in median value, while Units have seen a 232.58% increase. As at 31 August 2026:
- The median value for Houses in Horse Camp is $632,887 while the median value for Units is $320,581.
Suburb Insights for Horse Camp 4671
Market Insights
Horse Camp Trends for Houses
N/A
N/A
View TrendN/A
N/A
Horse Camp Trends for Units
N/A
N/A
View TrendN/A
N/A
Neighbourhood Insights
© Copyright 2026. RP Data Pty Ltd trading as Cotality (Cotality). All rights reserved. No reproduction, distribution, or transmission of the copyrighted materials is permitted. The information is deemed reliable but not guaranteed.
While Cotality uses commercially reasonable efforts to ensure the Cotality Data is current, Cotality does not warrant the accuracy, currency or completeness of the Cotality Data and to the full extent permitted by law excludes all loss or damage howsoever arising (including through negligence) in connection with the Cotality Data.
This product uses cookies and other similar technologies to improve and customise your browsing experience, to tailor content and adverts, and for analytics and metrics regarding visitor usage on this product and other media. We may share cookie and analytics information with third parties for the purposes of advertising. By continuing to use our website, you consent to cookies being used. View our Privacy Policy here.
X
