
1170 Tableland RoadHorse Camp QLD 4671
Property Details for 1170 Tableland Rd, Horse Camp
Last Listing description (March 2026)
Live life your way on this slice of Paradise Peace, Serenity and Elegance are all on offer . 1170 TABLELAND ROAD HORSE CAMP QLD
Phone Enquiry ID: 234142
Positioned on flood-free, fully usable land with sealed road access, this exceptional 1940 Queenslander delivers privacy, infrastructure, and complete self-sufficiency only minutes from Gin Gin. Originally built in Brisbane and professionally relocated, the home has been extensively updated with a new roof, exterior and interior repaint, and a refurbished kitchen, while retaining the grandeur and character that only a true Queenslander provides.
The two-storey residence offers genuine dual-living potential. The solid brick and concrete lower level has its own bathroom, bar, lounge and two large size bedrooms with built in wardrobes. While the traditional timber upper level features high ceilings, ornate cornice work, formal and casual living areas and expansive outdoor entertaining via both a front deck with expansive views of the property including the wild array of wildlife, kangaroos, wallabies, a bush turkey called ",bushy" and kookaburras. The back deck and pergola overlooks established tropical gardens and silver gums. The bird feeder attracts a variety of bird life including king parrots, galahs, lorrikeets, blue wing parrots and so many more.
This is a walk-in, walk-out sale (WIWO).All furniture, whitegoods, equipment, plant and tools are included allowing immediate occupation or continued use without further expenditure.
Location & Accessibility
School Bus Stop for Primary and High School across the road
10 minutes to Gin Gin
30 minutes to Childers
45 minutes to Bundaberg Airport
1 hour to Bargara
1 hour to Woodgate
1 hour to Agnes Water & 1770
1 hours to Hervey Bay
2 hours to the Sunshine Coast
5 hours to Brisbane
Home
1940 Queenslander relocated from Brisbane
New roof
Professionally painted exterior and interior
Refurbished kitchen
Timber floors upstairs, vinyl and carpet downstairs
Brick lower level with strong cement pylons
Traditional timber upper level
Air-conditioning on both levels
Feature timber beams and wood trim throughout
Hardwood slab bar and custom timber furniture
9-foot ceilings with ornate cornice work in the upstairs bedrooms
Lower level
Feature hardwood slab bar
Hand-crafted 3-piece timber setting
Space for a full-size pool table
Theatre lounge / TV area
Bathroom with shower and toilet
Enclosed under-stair storage and generator housing
Solar Block Holland Blinds and sheer curtains on all windows
Vintage fireplace heating both levels
Upper level
Sitting room with double French doors and Crime Safe Screen doors to the deck and pergola
Two bedrooms with ceiling fans, polished floors, traditional windows, main bedroom has traditional doors with security screen doors that open out onto the deck.
Wooden Blinds on Windows
Formal dining area
Study/office
Updated kitchen with electric oven and hotplates, ceiling fan, extensive cupboards and bench space
Split System Fujistu Air-conditioning
Casual dining area
Bathroom with bath, vanity and shower
Separate toilet
Laundry
Rear deck access
Land, Water & Fencing
Flood-free land

Fully usable and divided into 7 dog-fenced paddocks
House enclosed within its own dog-proof one-acre fenced yard
4 dams
2 10,000 L tanks for stock water with gravity-fed troughs
3 10,000 L tanks dedicated to the house
Sealed road access
Sheds & Yard Infrastructure
4-bay machinery shed with concrete floor
3-bay stock shelter
Snake-proof steel pen suitable for poultry or dogs
Walk-In Walk-Out Inclusions Plant & Equipment
All included with the property:
Soto tractor with slasher, post-hole digger and weed sprayer
John Deere ride-on mower
Hans box trailer
Fire pump
8kVA generator (capable of running most of the home)
Stihl chainsaw
Brushcutter
Compressor
MIG welder
All tools in the shed
Walk-In Walk-Out Inclusions Furniture & Appliances
Downstairs
2 fridges
Washing machine
Dryer
65-inch Sony Bravia TV
Entertainment unit
3-piece timber bar setting
4-piece dining setting
2 theatre lounges
Single chair
Queen-size bed
Upstairs
2 sitting chairs
3-seater lounge
Queen mattress with timber bed frame, 2 bedside tables and tallboy
Formal dining setting
2 long hall tables
Cabinet
Study desk, bookcase and filing cabinet
Casual dining setting
Single bed, tallboy and bedside table
Centre chopping block (kitchen)
All mats
A rare walk-in walk-out Queenslander estate offering flood-free land, extensive water, full fencing, established infrastructure, feature timber detailing and complete plant, equipment and furniture ready for immediate lifestyle or productive rural use. It is also suitable for DUAL LIVING with 2 bedrooms downstairs, bathroom and recreation area.
Property History for 1170 Tableland Rd, Horse Camp, QLD 4671
- 15 Jan 2026Listed for Sale Offers over $995,000
- 14 Apr 2011Sold - Price Undisclosed
- 18 Jan 2010Listed for Sale $419,000
Recent sales nearby
See more recent sales nearby/assets/perm/n6s32wty2ui6rpdsxmfbvhpltq?signature=ba84aa8ba0508357b151221d0d8b5640089d0a8df98841bc75e47338e1004223) 0
0

/assets/perm/u5f7u6ifbui6xpq3rxcwoica2a?signature=ce5660dabec8ad1b25cbfcbd07537ec376d7562f649f40f9cbff9711ce1717de) 0
0/assets/perm/hy2afsg3tai6xbuoovn5wqlq54?signature=49319fab7383cc1f3cfc1e2acd69226bc2b3e8bc699dbd7aeaf8bab66bf5e2f0) 0
0
Similar properties For Sale nearby
See more properties for sale nearby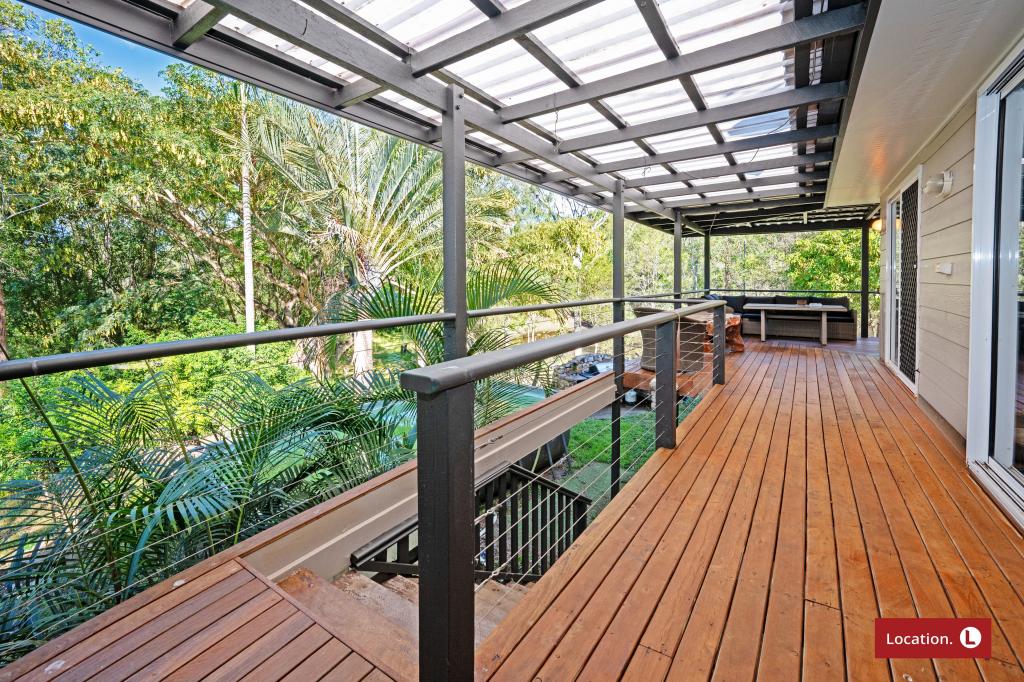 0
0
 0
0
About Horse Camp 4671
The size of Horse Camp is approximately 38.8 square kilometres. The population of Horse Camp in 2016 was 413 people. By 2021 the population was 486 showing a population growth of 17.7% in the area during that time. The predominant age group in Horse Camp is 60-69 years. Households in Horse Camp are primarily childless couples and are likely to be repaying $1000 - $1399 per month on mortgage repayments. In general, people in Horse Camp work in a labourer occupation.In 2021, 85.20% of the homes in Horse Camp were owner-occupied compared with 85.30% in 2016.
Horse Camp has 301 properties. Over the last 5 years, Houses in Horse Camp have seen a 93.68% increase in median value, while Units have seen a 232.58% increase. As at 30 June 2026:
- The median value for Houses in Horse Camp is $624,350 while the median value for Units is $320,581.
Suburb Insights for Horse Camp 4671
Market Insights
Horse Camp Trends for Houses
N/A
N/A
View TrendN/A
N/A
Horse Camp Trends for Units
N/A
N/A
View TrendN/A
N/A
Neighbourhood Insights
© Copyright 2026. RP Data Pty Ltd trading as Cotality (Cotality). All rights reserved. No reproduction, distribution, or transmission of the copyrighted materials is permitted. The information is deemed reliable but not guaranteed.
While Cotality uses commercially reasonable efforts to ensure the Cotality Data is current, Cotality does not warrant the accuracy, currency or completeness of the Cotality Data and to the full extent permitted by law excludes all loss or damage howsoever arising (including through negligence) in connection with the Cotality Data.
This product uses cookies and other similar technologies to improve and customise your browsing experience, to tailor content and adverts, and for analytics and metrics regarding visitor usage on this product and other media. We may share cookie and analytics information with third parties for the purposes of advertising. By continuing to use our website, you consent to cookies being used. View our Privacy Policy here.
X
